
Carolyn Venable
Magnolia Roots Realty LLC
(225) 831-8224
177 Total Sales
17 in Central
$75K - $336K Price Range

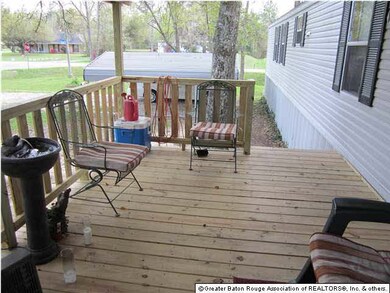
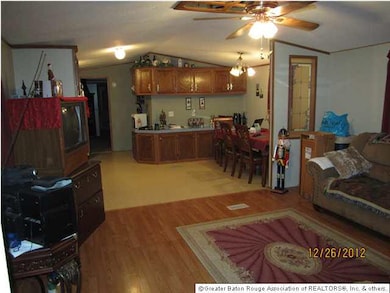

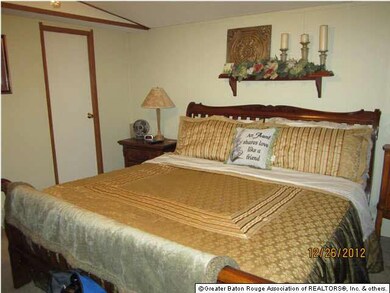
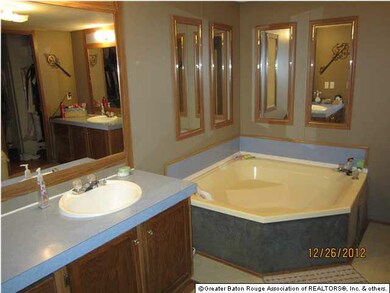
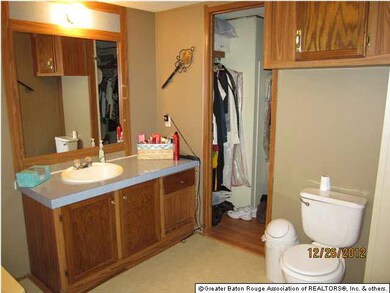
Spacious 120x190 corner lot with mature oak trees beneficial in cooling and heating to a minimal . Complete fence back yard providing safety and security for both children and are pets of any size . 12x12 storage shed , New double aluminum carport , New 30 year shingle roof and 10x16 front porch . A must See !
Last Agent to Sell the Property
Reda Cockerham
Latter & Blum - Lake Sherwood License #0000048919 Listed on: 12/27/2012
Last Buyer's Agent
Reda Cockerham
Latter & Blum - Lake Sherwood License #0000048919 Listed on: 12/27/2012
We collect this data history from publicly available records. To have your information removed, we recommend requesting removal directly through your county’s website.
Carolyn Venable
Magnolia Roots Realty LLC
(225) 831-8224
177 Total Sales
17 in Central
$75K - $336K Price Range
Carla DeYoung
Tigerland Properties
(225) 523-6426
40 Total Sales
4 in Central
$105K - $226K Price Range
Shane Hernandez
Kaizen Home Sales and Services, LLC
(225) 529-1951
149 Total Sales
36 in Central
$28K - $550K Price Range
Erin King
Realty Executives South Louisiana Group
(225) 681-9119
82 Total Sales
2 in Central
$405,000 Price Range
Amy Duplessis
eXp Realty
(225) 475-3629
230 Total Sales
2 in Central
$404,000 Price Range
Kristina Williamson
Pivot Realty
(225) 396-3075
49 Total Sales
4 in Central
$110K - $289K Price Range
We collect this data history from publicly available records. To have your information removed, we recommend requesting removal directly through your county’s website.
| Date | Buyer | Sale Price | Title Company |
|---|---|---|---|
| $68,000 | -- | ||
| Cox Jessica J | $37,000 | -- | |
| P T L Enterprises | $32,100 | -- |
We collect this data history from publicly available records. To have your information removed, we recommend requesting removal directly through your county’s website.
| Date | Event | Price | List to Sale | Price per Sq Ft |
|---|---|---|---|---|
| 05/29/2013 05/29/13 | Sold | -- | -- | -- |
| 04/19/2013 04/19/13 | Pending | -- | -- | -- |
| 12/27/2012 12/27/12 | For Sale | $80,000 | -- | $63 / Sq Ft |
We collect this data history from publicly available records. To have your information removed, we recommend requesting removal directly through your county’s website.
| Year | Tax Paid | Tax Assessment Tax Assessment Total Assessment is a certain percentage of the fair market value that is determined by local assessors to be the total taxable value of land and additions on the property. | Land | Improvement |
|---|---|---|---|---|
| 2025 | $470 | $6,944 | $4,312 | $2,632 |
| 2024 | $470 | $6,944 | $4,312 | $2,632 |
| 2023 | $472 | $6,200 | $3,850 | $2,350 |
| 2022 | $851 | $6,200 | $3,850 | $2,350 |
| 2021 | $851 | $6,200 | $3,850 | $2,350 |
| 2020 | $835 | $6,200 | $3,850 | $2,350 |
| 2019 | $859 | $6,200 | $3,850 | $2,350 |
| 2018 | $850 | $6,200 | $3,850 | $2,350 |
| 2017 | $850 | $6,200 | $3,850 | $2,350 |
| 2016 | $32 | $6,200 | $3,850 | $2,350 |
| 2015 | $32 | $6,150 | $3,850 | $2,300 |
| 2014 | $32 | $6,150 | $3,850 | $2,300 |
| 2013 | -- | $6,150 | $3,850 | $2,300 |
RC
Seller's Agent in 2013
Reda Cockerham
Latter & Blum
Source: Greater Baton Rouge Association of REALTORS®
MLS Number: 201217160
APN: 01804219
Disclaimer: Certain information contained herein is derived from information provided by parties other than Homes.com. All information provided is deemed reliable, but is not guaranteed to be accurate and should be independently verified.
IDX information is provided exclusively for personal, non-commercial use, and may not be used for any purpose other than to identify prospective properties consumers may be interested in purchasing. Information is deemed reliable but not guaranteed.
Ask me questions while you tour the home.