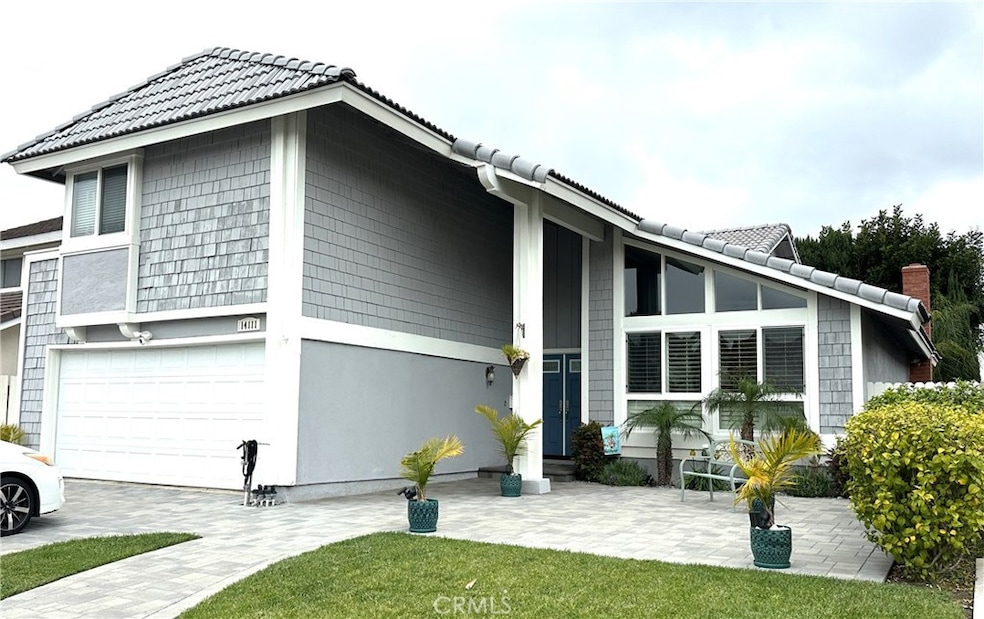
NOT LISTED FOR SALE

Estimated Value: $1,684,092

4 Beds
2.5 Baths
2,268 Sq Ft
$743/Sq Ft Est. Value

Sale Details

Date Sold: May 17, 2024

Last sale price $1,600,000 $705 Per Sq Ft

Est. 5% increase in value since last sale

Current estimated payment $10,683 / mo

3 Days on Market

Highlights

  • Spa
  • Updated Kitchen
  • Cathedral Ceiling
  • Primary Bedroom Suite
  • Property is near park
  • Lawn

About This Home

As of May 2024

If you are looking for the perfect home to move right into, this is it! Clean and beautiful throughout, you will know that you would never find one more appealing. Spacious downstairs with huge living room, spacious formal dining room, and large family room off of the kitchen. The kitchen and family room face onto a great, private backyard perfect for entertain and relaxation. Upstairs you will find a large bedroom/bathroom suite, along with 3 additional bedrooms and full hall bath. Upgrades include almost new vinyl double-paned windows throughout, and a new forced air heating and cooling ssystem. And of course, there's a 2-car garage, and a 2-car driveway, in front. Well manicured landscaping surrounds this lovely home.

Last Agent to Sell the Property

Duffy Riebe

RE/MAX Fine Homes Brokerage Phone: 949-466-3977 License #00595531 Listed on: 04/14/2024

RE/MAX Fine Homes

Last Buyer's Agent

Ryan Edwards

Keller Williams Realty License #01709031

Keller Williams Realty
Create a Home Valuation Report for This Property
The Home Valuation Report is an in-depth analysis detailing your home's value as well as a comparison with similar homes in the area

Home Details

Home Type

  • Single Family

Year Built

  • Built in 1973 | Remodeled

Lot Details

  • 5,000 Sq Ft Lot
  • Cul-De-Sac
  • Landscaped
  • Rectangular Lot
  • Level Lot
  • Sprinklers on Timer
  • Lawn
  • Garden
  • Back and Front Yard
  • Density is 2-5 Units/Acre

Parking

  • 2 Car Attached Garage
  • Parking Available
  • Front Facing Garage
  • Two Garage Doors
  • Garage Door Opener
  • Driveway

Home Design

  • Entry on the 1st floor
  • Turnkey
  • Additions or Alterations
  • Brick Exterior Construction
  • Slab Foundation
  • Fire Rated Drywall
  • Frame Construction
  • Wood Siding
  • Stucco

Interior Spaces

  • 2,268 Sq Ft Home
  • 2-Story Property
  • Cathedral Ceiling
  • Recessed Lighting
  • Wood Burning Fireplace
  • Gas Fireplace
  • Double Pane Windows
  • ENERGY STAR Qualified Windows
  • Window Screens
  • Sliding Doors
  • ENERGY STAR Qualified Doors
  • Entryway
  • Family Room with Fireplace
  • Family Room Off Kitchen
  • Living Room
  • Dining Room

Kitchen

  • Updated Kitchen
  • Open to Family Room
  • Breakfast Bar
  • Self-Cleaning Oven
  • Built-In Range
  • Microwave
  • Dishwasher
  • Ceramic Countertops
  • Laminate Countertops
  • Disposal

Flooring

  • Carpet
  • Laminate

Bedrooms and Bathrooms

  • 4 Bedrooms
  • All Upper Level Bedrooms
  • Primary Bedroom Suite
  • Upgraded Bathroom
  • Dual Vanity Sinks in Primary Bathroom
  • Bathtub with Shower
  • Walk-in Shower
  • Exhaust Fan In Bathroom
  • Closet In Bathroom

Laundry

  • Laundry in Garage
  • 220 Volts In Laundry
  • Washer and Gas Dryer Hookup

Home Security

  • Carbon Monoxide Detectors
  • Fire and Smoke Detector

Eco-Friendly Details

  • ENERGY STAR Qualified Equipment for Heating

Outdoor Features

  • Spa
  • Slab Porch or Patio
  • Exterior Lighting
  • Rain Gutters

Location

  • Property is near park
  • Urban Location

Schools

  • College Park Elementary School
  • Irvine High School

Utilities

  • Forced Air Heating and Cooling System
  • Heating System Uses Natural Gas
  • Natural Gas Connected
  • Private Water Source
  • Water Heater
  • Sewer Paid
  • Phone Available
  • Cable TV Available

Listing and Financial Details

  • Tax Lot 143
  • Tax Tract Number 7040
  • Assessor Parcel Number 44933141
  • $220 per year additional tax assessments

Community Details

Overview

  • No Home Owners Association
  • Colony Subdivision

Amenities

  • Laundry Facilities

Recreation

  • Community Pool
  • Community Spa
  • Bike Trail

Home Details

Home Type

Single Family

Year Built

Built in 1973 | Remodeled

Lot Details

5,000 Sq Ft Lot

Parking

2

Listing Details

  • Structure Type: House
  • Assessments: No
  • Property Attached: No
  • Road Frontage Type: City Street
  • Road Surface Type: Paved
  • Security: Carbon Monoxide Detector(s), Smoke Detector(s)
  • Subdivision Name Other: Colony (CC)
  • View: No
  • Property Condition: Additions/Alterations, Turnkey, Updated/Remodeled
  • Property Sub Type: Single Family Residence
  • Property Type: Residential
  • Parcel Number: 44933141
  • Year Built: 1973
  • Special Features: None

Interior Features

  • Fireplace: Yes
  • Living Area: 2268.00 Square Feet
  • Interior Amenities: Cathedral Ceiling(s), Ceramic Counters, Recessed Lighting, Tile Counters
  • Stories: 2
  • Common Walls: No Common Walls
  • Flooring: Carpet, Laminate
  • Appliances: Yes
  • Full Bathrooms: 2
  • Half Bathrooms: 1
  • Total Bedrooms: 4
  • Door Features: ENERGY STAR Qualified Doors, Sliding Doors
  • Eating Area: Breakfast Counter / Bar, Dining Room
  • Entry Level: 1
  • Fireplace Features: Family Room, Gas, Wood Burning
  • Levels: Two, Multi/Split
  • Main Level Bathrooms: 1
  • Price Per Square Foot: 705.47
  • Room Type: All Bedrooms Up, Entry, Family Room, Kitchen, Living Room, Primary Bathroom, Primary Bedroom, Primary Suite, Separate Family Room
  • Spa Features: Association
  • Window Features: Double Pane Windows, ENERGY STAR Qualified Windows, Screens
  • Bathroom Features: Bathtub, Shower, Shower In Tub, Closet In Bathroom, Double Sinks In Primary Bath, Exhaust Fan(s), Laminate Counters, Upgraded
  • Room Kitchen Features: Kitchen Open To Family Room, Remodeled Kitchen, Tile Counters

Exterior Features

  • Patio: Yes
  • Foundation: Slab
  • Patio And Porch Features: Slab
  • Pool Features: Association
  • Pool Private: No
  • Spa: Yes
  • Construction Materials: Brick Veneer, Drywall Walls, Frame, Stucco, Wood Siding

Garage/Parking

  • Attached Garage: Yes
  • Garage Spaces: 2.00
  • Parking: Yes
  • Parking Features: Driveway, Concrete, Paved, Garage, Garage Faces Front, Garage - Two Door, Garage Door Opener
  • Total Parking Spaces: 2.00

Utilities

  • Utilities: Cable Available, Electricity Connected, Natural Gas Connected, Phone Available, Sewer Connected, Water Connected
  • Sprinklers: Yes
  • Heating: Yes
  • Laundry: Yes
  • Appliances: Built-In Range, Dishwasher, Disposal, Microwave, Self Cleaning Oven, Water Heater
  • Electric: 220 Volts in Laundry, Electricity - On Property, Standard
  • Heating Type: Central, ENERGY STAR Qualified Equipment, Forced Air, Natural Gas
  • Laundry Features: Gas Dryer Hookup, In Garage, Washer Hookup
  • Sewer: Public Sewer, Sewer Paid
  • Water Source: Private
  • Cooling: Central Air, Energy Star Qualified Equipment
  • Cooling: Yes

Condo/Co-op/Association

  • Association: No
  • Senior Community: No
  • Community Features: Biking, Curbs, Gutters, Sidewalks, Storm Drains, Street Lights, Urban

Schools

  • Elementary School: College Park
  • High School: Irvine
  • Elementary School #2: COLPAR
  • High School2: IRVINE

Lot Info

  • Additional Parcels: No
  • Land Lease: No
  • Lot Features: 2-5 Units/Acre, Back Yard, Cul-De-Sac, Front Yard, Garden, Landscaped, Lawn, Level with Street, Rectangular Lot, Level, Park Nearby, Sprinkler System, Sprinklers Timer
  • Lot Size Sq Ft: 5000.00
  • Lot Size Acres: 0.1148

Multi Family

  • Lease Considered: No
  • Lot Size Area: 5000.0000 Square Feet
  • Number Of Units Total: 1

Tax Info

  • Tax Census Tract: 525.27
  • Tax Lot: 143
  • Tax Tract Number: 7040
  • TaxOtherAnnualAssessmentAmount: 220.00

Ownership History

We collect this data history from publicly available records. To have your information removed, we recommend requesting removal directly through your county’s website.

Date Name Owned For Owner Type

Purchase Details

Listed on
Apr 14, 2024
Closed on
May 17, 2024
Sold by
Bought by
Seller's Agent
Duffy Riebe
RE/MAX Fine Homes
Buyer's Agent
Ryan Edwards
Keller Williams Realty
List Price
$1,600,000
Sold Price
$1,600,000
Views
18
Current Estimated Value
$1,684,092

Home Financials for this Owner

Home Financials are based on the most recent Mortgage that was taken out on this home.
Estimated Appreciation
$84,092
Avg. Annual Appreciation
2.34%

Purchase Details

Listed on
Apr 14, 2024
Closed on
Apr 18, 2024
Sold by
Bought by
Seller's Agent
Duffy Riebe
RE/MAX Fine Homes
Buyer's Agent
Ryan Edwards
Keller Williams Realty
List Price
$1,600,000
Sold Price
$1,600,000
Views
18

Home Financials for this Owner

Home Financials are based on the most recent Mortgage that was taken out on this home.
Original Mortgage
$77,999
Interest Rate
6.69%
Mortgage Type
New Conventional

Purchase Details

Closed on
Feb 17, 2020
Sold by
Bought by

Purchase Details

Closed on
Dec 12, 2018
Sold by
Bought by

Home Financials for this Owner

Home Financials are based on the most recent Mortgage that was taken out on this home.
Original Mortgage
$625,000
Interest Rate
4.9%
Mortgage Type
New Conventional

Purchase Details

Closed on
Nov 19, 2003
Sold by
Bought by

Purchase Details

Closed on
Aug 26, 2002
Sold by
Bought by

Home Financials for this Owner

Home Financials are based on the most recent Mortgage that was taken out on this home.
Original Mortgage
$300,700
Interest Rate
5.37%

Purchase Details

Closed on
Jun 1, 2001
Sold by
Bought by

Home Financials for this Owner

Home Financials are based on the most recent Mortgage that was taken out on this home.
Original Mortgage
$20,000
Interest Rate
7.14%
Mortgage Type
Credit Line Revolving
Source: Public Records

Home Values in the Area

Source: Public Records

Average Home Value in this Area


Source: Public Records

Agents Specializing in Walnut, CA

See All Agents

Purchase History

We collect this data history from publicly available records. To have your information removed, we recommend requesting removal directly through your county’s website.

Date Buyer Sale Price Title Company
-- Ticor Title Company
$1,600,000 Ticor Title Company
-- None Available
-- None Available
-- Amrock Title California Inc
-- --
-- First American Title Co
-- --
Source: Public Records

Mortgage History

We collect this data history from publicly available records. To have your information removed, we recommend requesting removal directly through your county’s website.

Date Status Borrower Loan Amount
Previous Owner $77,999
Previous Owner $636,000
Previous Owner $636,600
Previous Owner $626,000
Previous Owner $625,000
Previous Owner $584,000
Previous Owner $505,000
Previous Owner $414,000
Previous Owner $333,700
Previous Owner $300,700
Previous Owner $112,500
Previous Owner $100,000
Previous Owner $272,000
Previous Owner $258,000
Previous Owner $20,000
Source: Public Records

Property History

We collect this data history from publicly available records. To have your information removed, we recommend requesting removal directly through your county’s website.

Date Event Price List to Sale Price per Sq Ft
05/17/2024 05/17/24 Sold $1,600,000 0.0% $705 / Sq Ft
04/17/2024 04/17/24 Pending -- -- --
04/14/2024 04/14/24 For Sale $1,600,000 -- $705 / Sq Ft
Source: California Regional Multiple Listing Service (CRMLS)

Tax History

We collect this data history from publicly available records. To have your information removed, we recommend requesting removal directly through your county’s website.

Year Tax Paid Tax Assessment Tax Assessment Total Assessment is a certain percentage of the fair market value that is determined by local assessors to be the total taxable value of land and additions on the property. Land Improvement
2026 $17,119 $1,664,640 $1,479,448 $185,192
2025 $4,587 $1,632,000 $1,450,439 $181,561
2024 $4,587 $428,786 $250,476 $178,310
2023 $4,467 $420,379 $245,565 $174,814
2022 $4,377 $412,137 $240,750 $171,387
2021 $4,274 $404,056 $236,029 $168,027
2020 $4,249 $399,913 $233,608 $166,305
2019 $4,154 $392,072 $229,027 $163,045
2018 $4,078 $384,385 $224,536 $159,849
2017 $3,992 $376,849 $220,134 $156,715
2016 $3,817 $369,460 $215,817 $153,643
2015 $3,706 $363,911 $212,575 $151,336
2014 $3,634 $356,783 $208,411 $148,372
Source: Public Records

Agents Affiliated with this Home

  • Section Image
  • Section Image
See All Agents

Map

Source: California Regional Multiple Listing Service (CRMLS)

MLS Number: OC24074212

California Regional Multiple Listing Service (CRMLS)

APN: 449-331-41

Your Personal Tour Guide

Ask me questions while you tour the home.