
Shelley Hansell
Keller Williams Indy Metro NE
(463) 209-6936
126 Total Sales
13 in Fishers
$286K - $535K Price Range

Estimated Value: $463,000 - $486,162
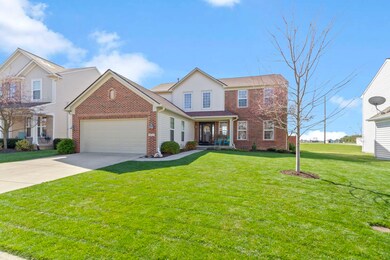
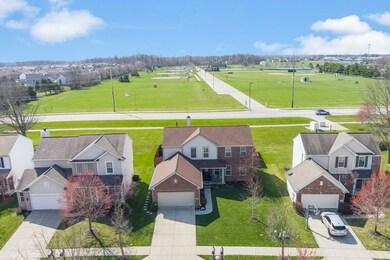
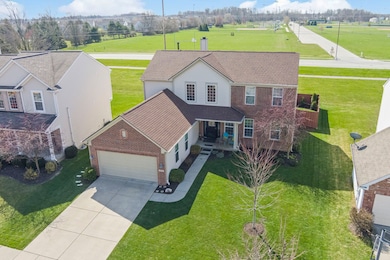
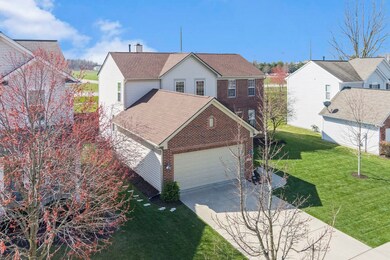
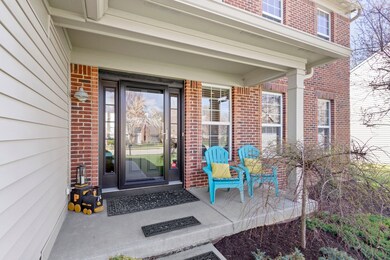
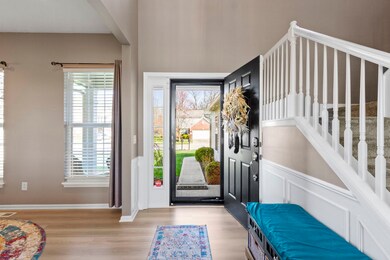
What a find!! MOVE IN READY with updates galore!! This immaculate home features an open floor plan with plenty of windows for natural light, an office on the main floor which could be used as potential additional bedroom, 4 large bedrooms upstairs and a finished basement ( with a full bath) perfect for entertainment. Updates as follow, 2023: New roof, new gutters, exterior paint, new LVP flooring throughout main floor and upstairs baths, Deck and fence painted, 1/2 bath updated. 2022: New microwave, new water softener. 2021: New A/C, 2 new 50G water heaters. 2020: New fence, deck and landscape. 2019: Kitchen updates, new front security glass door, new carpets, new Laundry cabinets, new garage door and epoxy flooring, new sump pump and back up + house entirely repainted!! Convenient location minutes from Hamilton Town Center, HSE schools and freeways. Great neighborhood amenities include a pool, trails, tennis, and a playground!
Last Agent to Sell the Property
Bell Realty Group Brokerage Email: leden.bellrealtygroup@gmail.com License #RB14040998 Listed on: 03/21/2024
Last Buyer's Agent
Ellen Orzeske
F.C. Tucker Company
We collect this data history from publicly available records. To have your information removed, we recommend requesting removal directly through your county’s website.
Shelley Hansell
Keller Williams Indy Metro NE
(463) 209-6936
126 Total Sales
13 in Fishers
$286K - $535K Price Range
Shane Foley
F.C. Tucker Company
(877) 589-7732
58 Total Sales
7 in Fishers
$206K - $351K Price Range
Andy Zoda
Coldwell Banker Real Estate Gr
(260) 305-1782
272 Total Sales
2 in Fishers
$368K - $455K Price Range
Fred Krawczyk
Envoy Real Estate, LLC
(317) 644-4322
87 Total Sales
4 in Fishers
$310K - $652K Price Range
Derrin Phoenix
Carpenter, REALTORS®
(833) 983-5492
178 Total Sales
2 in Fishers
$300K - $385K Price Range
Timothy Birky
F.C. Tucker Company
(317) 886-1885
151 Total Sales
7 in Fishers
$300K - $557K Price Range
We collect this data history from publicly available records. To have your information removed, we recommend requesting removal directly through your county’s website.
| Date | Buyer | Sale Price | Title Company |
|---|---|---|---|
| -- | Fidelity National Title | ||
| -- | None Available | ||
| -- | Chicago Title Company Llc | ||
| -- | None Available | ||
| -- | Chicago Title Co Llc | ||
| -- | None Available | ||
| -- | None Available |
We collect this data history from publicly available records. To have your information removed, we recommend requesting removal directly through your county’s website.
| Date | Status | Borrower | Loan Amount |
|---|---|---|---|
| Open | $375,474 | ||
| Closed | $413,500 | ||
| Previous Owner | $251,046 | ||
| Previous Owner | $257,254 | ||
| Previous Owner | $228,000 | ||
| Previous Owner | $249,592 | ||
| Previous Owner | $198,000 | ||
| Previous Owner | $196,884 | ||
| Previous Owner | $49,221 |
We collect this data history from publicly available records. To have your information removed, we recommend requesting removal directly through your county’s website.
| Date | Event | Price | List to Sale | Price per Sq Ft | Prior Sale |
|---|---|---|---|---|---|
| 04/24/2024 04/24/24 | Sold | $463,500 | +0.8% | $133 / Sq Ft | |
| 03/21/2024 03/21/24 | Pending | -- | -- | -- | |
| 03/21/2024 03/21/24 | For Sale | $459,900 | +53.3% | $132 / Sq Ft | |
| 04/19/2019 04/19/19 | Sold | $300,000 | -4.1% | $85 / Sq Ft | View Prior Sale |
| 03/24/2019 03/24/19 | Pending | -- | -- | -- | |
| 03/14/2019 03/14/19 | Price Changed | $312,900 | -2.2% | $88 / Sq Ft | |
| 03/09/2019 03/09/19 | For Sale | $319,900 | -- | $90 / Sq Ft |
We collect this data history from publicly available records. To have your information removed, we recommend requesting removal directly through your county’s website.
| Year | Tax Paid | Tax Assessment Tax Assessment Total Assessment is a certain percentage of the fair market value that is determined by local assessors to be the total taxable value of land and additions on the property. | Land | Improvement |
|---|---|---|---|---|
| 2025 | $4,646 | $424,000 | $70,000 | $354,000 |
| 2024 | $4,361 | $402,000 | $70,000 | $332,000 |
| 2023 | $4,361 | $383,400 | $70,000 | $313,400 |
| 2022 | $4,094 | $341,300 | $70,000 | $271,300 |
| 2021 | $3,557 | $297,500 | $70,000 | $227,500 |
| 2020 | $3,435 | $283,700 | $70,000 | $213,700 |
| 2019 | $3,300 | $273,700 | $46,400 | $227,300 |
| 2018 | $3,109 | $257,600 | $46,400 | $211,200 |
| 2017 | $2,952 | $248,700 | $44,600 | $204,100 |
| 2016 | $2,937 | $247,600 | $44,600 | $203,000 |
| 2014 | $2,547 | $235,900 | $44,600 | $191,300 |
| 2013 | $2,547 | $228,400 | $44,600 | $183,800 |
Seller's Agent in 2024
Laurence Eden
Bell Realty Group
(317) 691-5480
14 Total Sales
E
Buyer's Agent in 2024
Ellen Orzeske
F.C. Tucker Company
Seller's Agent in 2019
Kortney Seitz
Keller Williams Indy Metro NE
(317) 727-5483
41 Total Sales
Source: MIBOR Broker Listing Cooperative®
MLS Number: 21964597
APN: 29-11-25-006-094.000-020
Disclaimer: Certain information contained herein is derived from information provided by parties other than Homes.com. All information provided is deemed reliable, but is not guaranteed to be accurate and should be independently verified.
All data is obtained from various sources and may not have been verified by broker or MLS GRID. Supplied Open House Information is subject to change without notice. All information should be independently reviewed and verified for accuracy. Properties may or may not be listed by the office/agent presenting the information. Some IDX listings have been excluded from this website.
Listings courtesy of MIBOR Broker Listing Cooperative® as distributed by MLS GRID.
Based on information submitted to the MLS GRID
Ask me questions while you tour the home.