
Cecille Plurad
Coldwell Banker Realty
(877) 761-6689
182 Total Sales
1 in Johnsburg
$681,000 Price
Estimated Value: $267,000 - $300,000
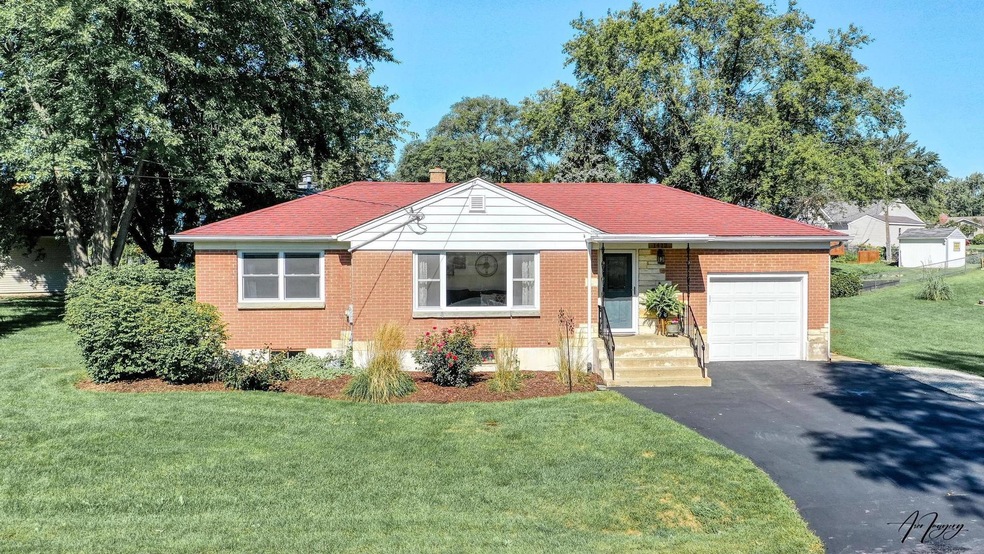
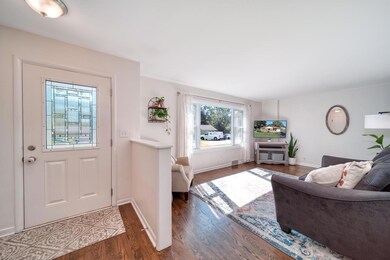
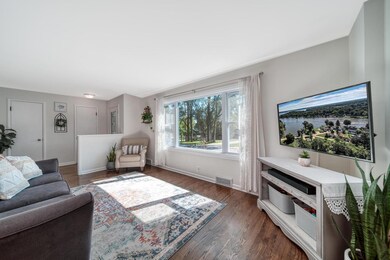
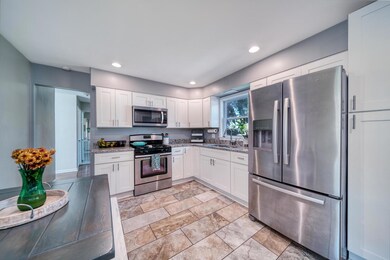
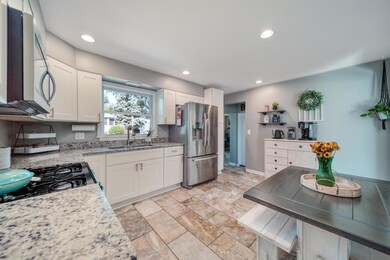
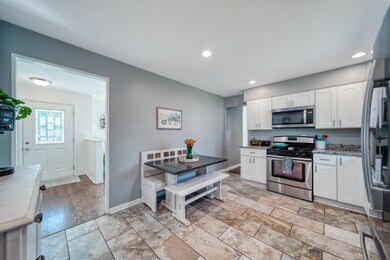
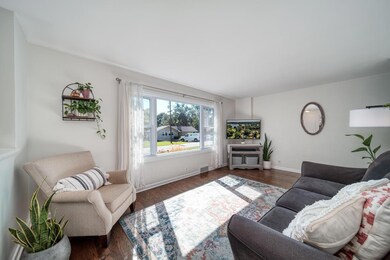
Pride of ownership is evident from the moment you pull up to this adorable 3 bedroom all brick ranch with a large double lot. Home is located a block from the water rights plus Johnsburg is a golf cart/UTV friendly community. Hardwood floors, granite counters, recessed lights, new windows in 2018, full basement partially finished. Great outdoor space with a deck, garden, sand box and firepit. Large 1 car garage with room to expand if you need more space. This home will not disappoint- make your appointment today!
We collect this data history from publicly available records. To have your information removed, we recommend requesting removal directly through your county’s website.
Cecille Plurad
Coldwell Banker Realty
(877) 761-6689
182 Total Sales
1 in Johnsburg
$681,000 Price
Lisa Jensen
Keller Williams North Shore West
(815) 887-6722
373 Total Sales
4 in Johnsburg
$205K - $790K Price Range
Larry Hines
RE/MAX Horizon
(224) 864-9728
86 Total Sales
1 in Johnsburg
$350,000 Price
Victoria McCoy
RE/MAX In The Village
(708) 905-2512
49 Total Sales
1 in Johnsburg
$279,000 Price
Jamie Hering
Coldwell Banker Realty
(224) 427-6271
729 Total Sales
3 in Johnsburg
$340K - $509K Price Range
Cheryl Black
Keller Williams North Shore West
(815) 887-8478
90 Total Sales
1 in Johnsburg
$490,000 Price
We collect this data history from publicly available records. To have your information removed, we recommend requesting removal directly through your county’s website.
| Date | Buyer | Sale Price | Title Company |
|---|---|---|---|
| $248,000 | -- | ||
| Haddican Zachary T | -- | Attorney | |
| Haddican Zachery T | $148,000 | None Available | |
| Pflug Elmer F | -- | -- |
We collect this data history from publicly available records. To have your information removed, we recommend requesting removal directly through your county’s website.
| Date | Status | Borrower | Loan Amount |
|---|---|---|---|
| Open | $198,400 | ||
| Previous Owner | Haddican Zachary T | $135,000 | |
| Previous Owner | Haddican Zachery T | $7,500 | |
| Previous Owner | Haddican Zachery T | $143,550 | |
| Previous Owner | Pflug Elmer F | $75,000 | |
| Previous Owner | Pflug Elmer F | $121,400 |
We collect this data history from publicly available records. To have your information removed, we recommend requesting removal directly through your county’s website.
| Date | Event | Price | List to Sale | Price per Sq Ft | Prior Sale |
|---|---|---|---|---|---|
| 10/24/2022 10/24/22 | Sold | $248,000 | +1.2% | $253 / Sq Ft | |
| 09/21/2022 09/21/22 | Pending | -- | -- | -- | |
| 09/20/2022 09/20/22 | For Sale | $245,000 | +65.5% | $250 / Sq Ft | |
| 09/30/2016 09/30/16 | Sold | $148,000 | 0.0% | $151 / Sq Ft | View Prior Sale |
| 08/14/2016 08/14/16 | Off Market | $148,000 | -- | -- | |
| 08/03/2016 08/03/16 | Pending | -- | -- | -- | |
| 08/02/2016 08/02/16 | For Sale | $159,900 | -- | $163 / Sq Ft |
We collect this data history from publicly available records. To have your information removed, we recommend requesting removal directly through your county’s website.
| Year | Tax Paid | Tax Assessment Tax Assessment Total Assessment is a certain percentage of the fair market value that is determined by local assessors to be the total taxable value of land and additions on the property. | Land | Improvement |
|---|---|---|---|---|
| 2024 | $4,970 | $78,704 | $5,953 | $72,751 |
| 2023 | $3,966 | $59,266 | $14,191 | $45,075 |
| 2022 | $3,900 | $54,982 | $13,165 | $41,817 |
| 2021 | $3,703 | $51,203 | $12,260 | $38,943 |
| 2020 | $3,581 | $49,069 | $11,749 | $37,320 |
| 2019 | $3,513 | $46,595 | $11,157 | $35,438 |
| 2018 | $3,398 | $44,482 | $10,651 | $33,831 |
| 2017 | $3,289 | $41,747 | $9,996 | $31,751 |
| 2016 | $3,232 | $39,016 | $9,342 | $29,674 |
| 2013 | -- | $38,412 | $9,197 | $29,215 |
Seller's Agent in 2022
Erin Weber
RE/MAX
(815) 482-9776
208 Total Sales
Buyer's Agent in 2022
Jeffrey Karnes
All Waterfront Real Estate Plus
(630) 774-8926
83 Total Sales
Seller's Agent in 2016
Lisa Jensen
Keller Williams North Shore West
(815) 790-9600
373 Total Sales
Source: Midwest Real Estate Data (MRED)
MLS Number: 11633713
APN: 10-07-456-011
Disclaimer: Certain information contained herein is derived from information provided by parties other than Homes.com. All information provided is deemed reliable, but is not guaranteed to be accurate and should be independently verified.
All data is obtained from various sources and may not have been verified by broker or MLS GRID. Supplied Open House Information is subject to change without notice. All information should be independently reviewed and verified for accuracy. Properties may or may not be listed by the office/agent presenting the information. Some IDX listings have been excluded from this website.
Listings courtesy of Midwest Real Estate Data (MRED) as distributed by MLS GRID.
Based on information submitted to the MLS GRID
Ask me questions while you tour the home.