
Seller's Agent in 2025
Camyell Pratt
King George Realty
(540) 840-8211
44 Total Sales
Estimated Value: $186,000 - $257,000
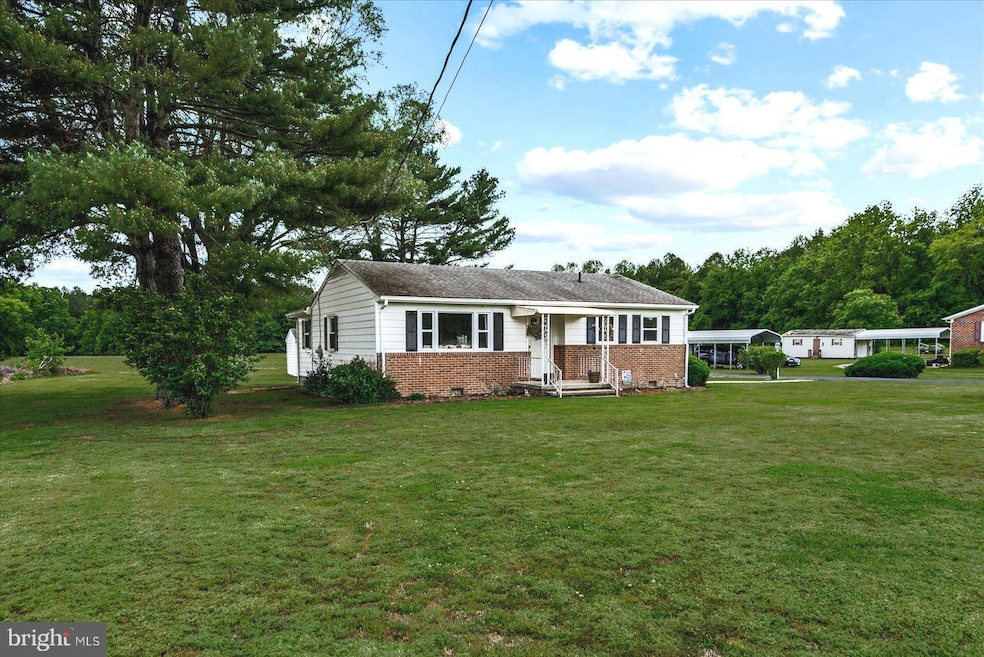
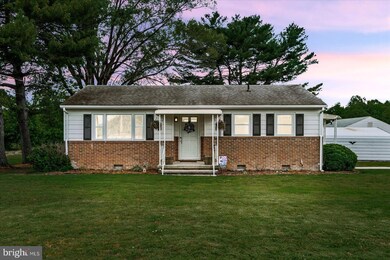
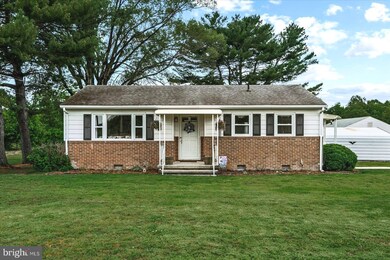
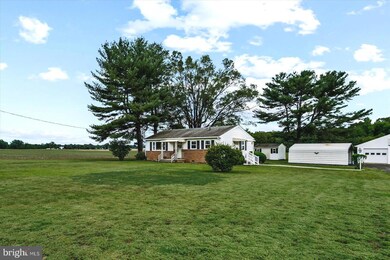
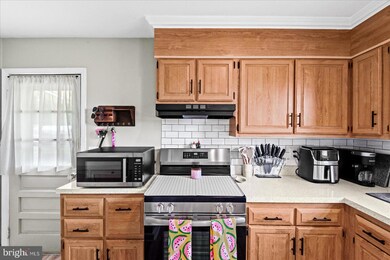
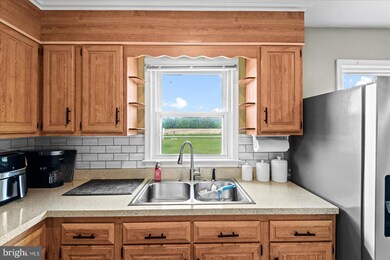
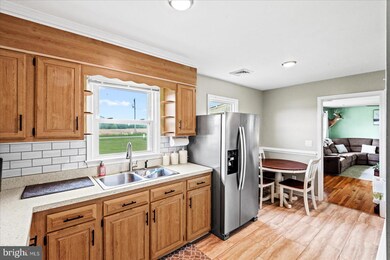
Welcome to your serene countryside retreat! Nestled in a peaceful setting just minutes from Warsaw, this charming 3-bedroom, 2 bath home offers the perfect blend of rural tranquility and modern convenience. With approximately 1,100 square feet of cozy living space, this charming haven is perfect for those seeking comfort without sacrificing style. The inviting living area encourages relaxation, while the efficient kitchen provides ample cabinetry and functionality for all your culinary needs. The property backs to a picturesque farm, providing stunning, unobstructed views and a sense of wide-open freedom. A detached 2-car garage and an additional carport ensure plenty of parking and storage for your vehicles, hobbies, or outdoor gear. The flat lot is perfect for gardening, outdoor gatherings, or simply soaking in the peace and quiet of country living. Whether you're sipping your morning coffee on the porch or enjoying the sunset with loved ones, this home is your sanctuary away from the hustle and bustle. Don’t miss your chance to experience the charm of country living with the convenience of being close to town. Schedule your private showing today and make this tranquil retreat your own!
Last Agent to Sell the Property
(540) 775-6555 butlergary24@gmail.com King George Realty License #0225250080 Listed on: 05/10/2025
Last Buyer's Agent
(703) 222-3300 bethgroner@kw.com Keller Williams Fairfax Gateway License #0225241973
We collect this data history from publicly available records. To have your information removed, we recommend requesting removal directly through your county’s website.
| Date | Event | Price | List to Sale | Price per Sq Ft | Prior Sale |
|---|---|---|---|---|---|
| 07/02/2025 07/02/25 | Sold | $250,000 | -2.0% | $227 / Sq Ft | |
| 05/10/2025 05/10/25 | For Sale | $255,000 | +13.3% | $232 / Sq Ft | |
| 05/17/2022 05/17/22 | Sold | $225,000 | 0.0% | $200 / Sq Ft | View Prior Sale |
| 04/17/2022 04/17/22 | Pending | -- | -- | -- | |
| 04/13/2022 04/13/22 | For Sale | $225,000 | -- | $200 / Sq Ft |
We collect this data history from publicly available records. To have your information removed, we recommend requesting removal directly through your county’s website.
| Year | Tax Paid | Tax Assessment Tax Assessment Total Assessment is a certain percentage of the fair market value that is determined by local assessors to be the total taxable value of land and additions on the property. | Land | Improvement |
|---|---|---|---|---|
| 2025 | $759 | $102,600 | $12,700 | $89,900 |
| 2024 | $677 | $102,600 | $12,700 | $89,900 |
| 2023 | $770 | $102,600 | $12,700 | $89,900 |
| 2022 | $539 | $88,400 | $12,700 | $75,700 |
| 2021 | $539 | $88,400 | $12,700 | $75,700 |
| 2020 | $522 | $88,400 | $12,700 | $75,700 |
| 2019 | $535 | $90,600 | $12,000 | $78,600 |
| 2018 | $507 | $90,600 | $12,000 | $78,600 |
| 2017 | $507 | $90,600 | $12,000 | $78,600 |
| 2016 | $489 | $90,600 | $12,000 | $78,600 |
| 2015 | -- | $90,600 | $12,000 | $78,600 |
| 2014 | -- | $90,600 | $12,000 | $78,600 |
| 2013 | -- | $90,000 | $12,000 | $78,000 |
Seller's Agent in 2025
Camyell Pratt
King George Realty
(540) 840-8211
44 Total Sales
Buyer's Agent in 2025
Beth Groner
Keller Williams Fairfax Gateway
(703) 615-1150
121 Total Sales
KW
Seller's Agent in 2022
Kevin Wilson
Bay River Realty
(804) 450-3060
61 Total Sales
OA
Buyer's Agent in 2022
Outside R. E. Agent
Other Real Estate Firms
Source: Bright MLS
MLS Number: VANV2001590
APN: 7-0-1-0-26-D
Disclaimer: Certain information contained herein is derived from information provided by parties other than Homes.com. All information provided is deemed reliable, but is not guaranteed to be accurate and should be independently verified.
The data relating to real estate for sale on this website appears in part through the BRIGHT Internet Data Exchange program, a voluntary cooperative exchange of property listing data between licensed real estate brokerage firms, and is provided by BRIGHT through a licensing agreement.
Listing information is from various brokers who participate in the Bright MLS IDX program and not all listings may be visible on the site.
The property information being provided on or through the website is for the personal, non-commercial use of consumers and such information may not be used for any purpose other than to identify prospective properties consumers may be interested in purchasing.
Some properties which appear for sale on the website may no longer be available because they are for instance, under contract, sold or are no longer being offered for sale.
Property information displayed is deemed reliable but is not guaranteed.
Copyright 2026 Bright MLS, Inc.
Ask me questions while you tour the home.