
Janice Goldblatt
@properties Christie's International Real Estate
(224) 427-6497
87 Total Sales
2 in Southeast Evanston
$180K - $225K Price Range
Estimated Value: $301,460
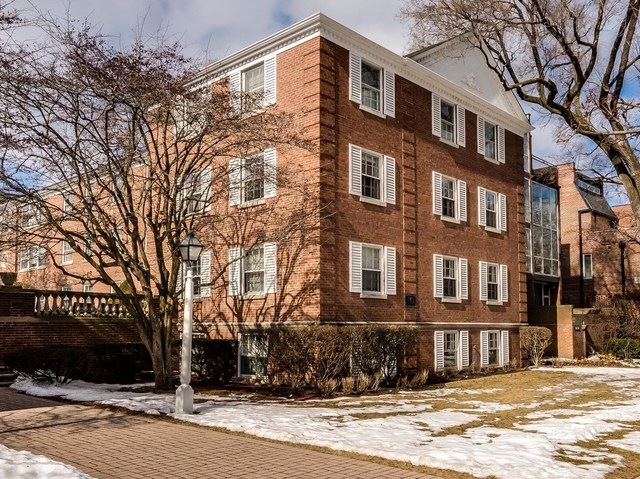
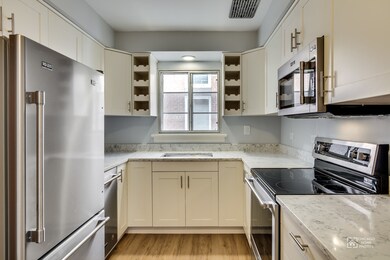
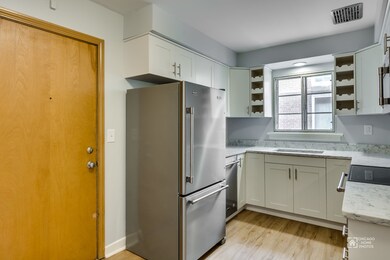
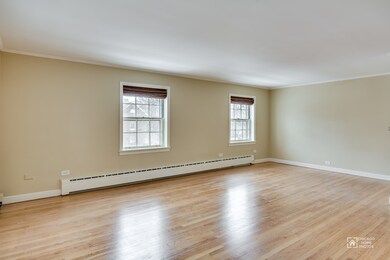
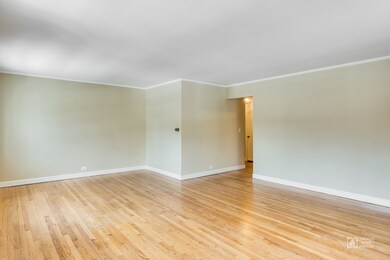
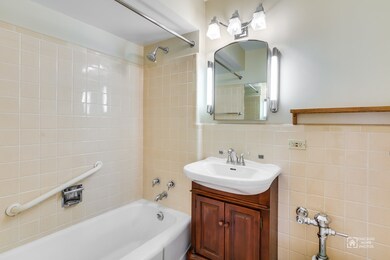
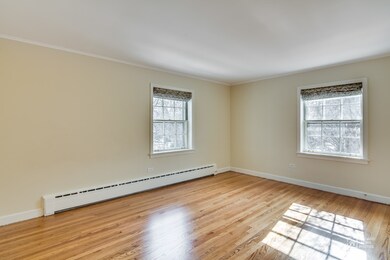
Large front facing condo with South, East, West, and North exposures, overlooks charming tree lined residential block. Ideally situated between Lake Michigan and downtown Evanston. Gorgeous BRAND NEW eat in kitchen. Cabinets feature soft close drawers, under mount sink, marble countertops, and stainless steel appliance package with 5 burner stove. Newly refinished hardwood Oak floors. Two nice sized bedrooms. Interior access to laundry and storage. Private heated garage parking spot included in price! Pet and investor friendly. Taxes do not reflect Homeowner's Exemption.
Last Agent to Sell the Property
Fulton Grace Realty License #471006448 Listed on: 02/21/2018
We collect this data history from publicly available records. To have your information removed, we recommend requesting removal directly through your county’s website.
Janice Goldblatt
@properties Christie's International Real Estate
(224) 427-6497
87 Total Sales
2 in Southeast Evanston
$180K - $225K Price Range
Tameka Lewis-Madkins
Keller Williams Preferred Rlty
(224) 219-0117
112 Total Sales
1 in Southeast Evanston
$143,000 Price
Bernard Cobb
RE/MAX of Naperville
(708) 905-8047
162 Total Sales
1 in Southeast Evanston
$229,900 Price
Will Tveit
@properties Christie's International Real Estate
(312) 586-9316
43 Total Sales
1 in Southeast Evanston
$585,000 Price
Miguel Ruiz
Baird & Warner
(708) 859-7355
24 Total Sales
1 in Southeast Evanston
$220,000 Price
Renee Clark
@properties Christie's International Real Estate
(224) 412-5142
180 Total Sales
1 in Southeast Evanston
$1,940,000 Price
We collect this data history from publicly available records. To have your information removed, we recommend requesting removal directly through your county’s website.
| Date | Buyer | Sale Price | Title Company |
|---|---|---|---|
| $225,000 | Attorneys Title Guaranty Fun | ||
| Futrell Mary E | $252,000 | Chicago Title Insurance Co | |
| Franke John E | $179,500 | Chicago Title Insurance Co |
We collect this data history from publicly available records. To have your information removed, we recommend requesting removal directly through your county’s website.
| Date | Status | Borrower | Loan Amount |
|---|---|---|---|
| Closed | $201,600 | ||
| Previous Owner | Franke John E | $100,000 | |
| Previous Owner | Franke John E | $50,000 | |
| Previous Owner | Franke John E | $73,600 | |
| Closed | Franke John E | $70,000 |
We collect this data history from publicly available records. To have your information removed, we recommend requesting removal directly through your county’s website.
| Date | Event | Price | List to Sale | Price per Sq Ft |
|---|---|---|---|---|
| 03/09/2018 03/09/18 | Sold | $225,000 | -1.7% | -- |
| 02/24/2018 02/24/18 | Pending | -- | -- | -- |
| 02/21/2018 02/21/18 | For Sale | $228,900 | -- | -- |
We collect this data history from publicly available records. To have your information removed, we recommend requesting removal directly through your county’s website.
| Year | Tax Paid | Tax Assessment Tax Assessment Total Assessment is a certain percentage of the fair market value that is determined by local assessors to be the total taxable value of land and additions on the property. | Land | Improvement |
|---|---|---|---|---|
| 2025 | $2,854 | $21,493 | $2,624 | $18,869 |
| 2024 | $2,854 | $21,056 | $2,187 | $18,869 |
| 2023 | $2,826 | $21,056 | $2,187 | $18,869 |
| 2022 | $2,826 | $21,056 | $2,187 | $18,869 |
| 2021 | $2,966 | $17,839 | $1,574 | $16,265 |
| 2020 | $3,209 | $17,839 | $1,574 | $16,265 |
| 2019 | $3,100 | $19,403 | $1,574 | $17,829 |
| 2018 | $3,646 | $16,745 | $1,312 | $15,433 |
| 2017 | $4,468 | $16,745 | $1,312 | $15,433 |
| 2016 | $4,238 | $16,745 | $1,312 | $15,433 |
| 2015 | $3,941 | $14,699 | $1,115 | $13,584 |
| 2014 | $3,904 | $14,699 | $1,115 | $13,584 |
| 2013 | $3,814 | $14,699 | $1,115 | $13,584 |
Seller's Agent in 2018
John Ruck
Fulton Grace Realty
(773) 865-2499
10 in this area
45 Total Sales
Buyer's Agent in 2018
Lisa Miceli
Jameson Sotheby's International Realty
(847) 736-2440
9 in this area
98 Total Sales
Source: Midwest Real Estate Data (MRED)
MLS Number: MRD09858945
APN: 11-18-414-022-1033
Disclaimer: Certain information contained herein is derived from information provided by parties other than Homes.com. All information provided is deemed reliable, but is not guaranteed to be accurate and should be independently verified.
All data is obtained from various sources and may not have been verified by broker or MLS GRID. Supplied Open House Information is subject to change without notice. All information should be independently reviewed and verified for accuracy. Properties may or may not be listed by the office/agent presenting the information. Some IDX listings have been excluded from this website.
Listings courtesy of Midwest Real Estate Data (MRED) as distributed by MLS GRID.
Based on information submitted to the MLS GRID
Ask me questions while you tour the home.