
Seller's Agent in 2025
Audrey Helminiak
Baird Warner
(847) 331-3621
45 Total Sales

Estimated Value: $248,000 - $287,293
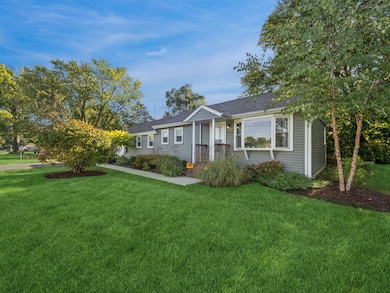
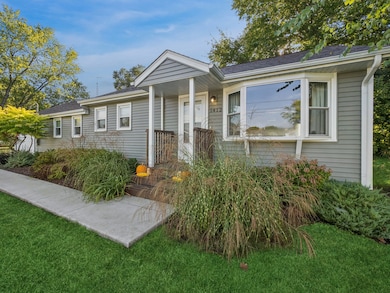
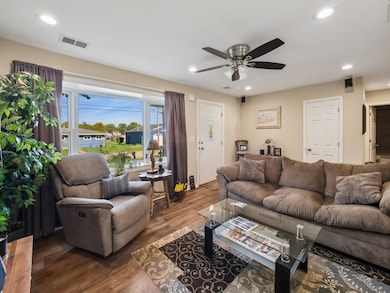
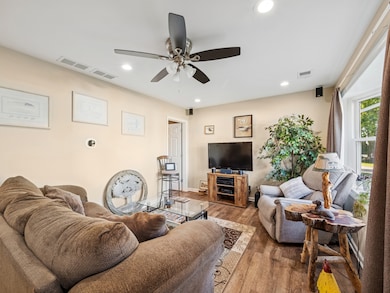
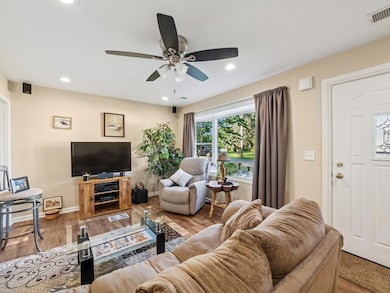
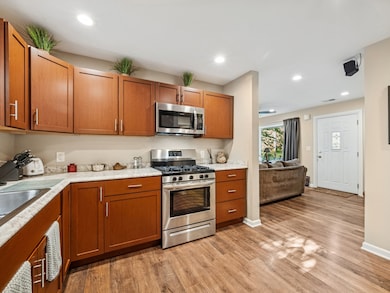
Nothing to do but move right in and enjoy the Fox River views from this complete rehab, all done within the last 5 years: Roof! Windows! Siding! Gutters! 4-car Driveway! Sidewalk and porch! Landscaping! Inside, a complete rehab too: Flooring! Drywall! Doors and Trim! Updated Kitchen and Bathroom! Along with completely replaced Electrical, Plumbing & HVAC systems! New well pump, water softener, Iron remover, and Humidifier! All stainless steel appliances! Washer & Dryer and surround sound wiring included. This in-town location is only a couple blocks from all that Downtown McHenry offers, including the Riverwalk, the marina, restaurants, shopping, and the famous Outdoor Movie Theatre!
Last Agent to Sell the Property
Baird & Warner License #475141475 Listed on: 10/01/2025
We collect this data history from publicly available records. To have your information removed, we recommend requesting removal directly through your county’s website.
We collect this data history from publicly available records. To have your information removed, we recommend requesting removal directly through your county’s website.
| Date | Buyer | Sale Price | Title Company |
|---|---|---|---|
| $267,500 | None Listed On Document | ||
| Panek Joseph M | $67,000 | Fidelity Natl Title |
We collect this data history from publicly available records. To have your information removed, we recommend requesting removal directly through your county’s website.
| Date | Status | Borrower | Loan Amount |
|---|---|---|---|
| Open | $187,180 |
We collect this data history from publicly available records. To have your information removed, we recommend requesting removal directly through your county’s website.
| Date | Event | Price | List to Sale | Price per Sq Ft | Prior Sale |
|---|---|---|---|---|---|
| 12/22/2025 12/22/25 | Sold | $267,400 | -0.6% | $276 / Sq Ft | |
| 11/09/2025 11/09/25 | Pending | -- | -- | -- | |
| 10/17/2025 10/17/25 | Price Changed | $269,000 | -3.6% | $278 / Sq Ft | |
| 10/10/2025 10/10/25 | Price Changed | $279,000 | -3.5% | $288 / Sq Ft | |
| 10/08/2025 10/08/25 | Price Changed | $289,000 | -3.3% | $299 / Sq Ft | |
| 10/01/2025 10/01/25 | For Sale | $299,000 | +346.3% | $309 / Sq Ft | |
| 07/12/2018 07/12/18 | Sold | $67,000 | -10.1% | $69 / Sq Ft | View Prior Sale |
| 06/22/2018 06/22/18 | Pending | -- | -- | -- | |
| 06/19/2018 06/19/18 | For Sale | $74,500 | -- | $77 / Sq Ft |
We collect this data history from publicly available records. To have your information removed, we recommend requesting removal directly through your county’s website.
| Year | Tax Paid | Tax Assessment Tax Assessment Total Assessment is a certain percentage of the fair market value that is determined by local assessors to be the total taxable value of land and additions on the property. | Land | Improvement |
|---|---|---|---|---|
| 2024 | $3,979 | $47,036 | $7,722 | $39,314 |
| 2023 | $3,893 | $42,139 | $6,918 | $35,221 |
| 2022 | $3,714 | $39,094 | $6,418 | $32,676 |
| 2021 | $3,562 | $36,407 | $5,977 | $30,430 |
| 2020 | $3,455 | $34,889 | $5,728 | $29,161 |
| 2019 | $3,416 | $33,130 | $5,439 | $27,691 |
| 2018 | $2,364 | $31,627 | $5,192 | $26,435 |
| 2017 | $2,205 | $29,683 | $4,873 | $24,810 |
| 2016 | $2,059 | $27,741 | $4,554 | $23,187 |
| 2013 | -- | $25,996 | $4,484 | $21,512 |
Seller's Agent in 2025
Audrey Helminiak
Baird Warner
(847) 331-3621
45 Total Sales
Buyer's Agent in 2025
Amy Adorno Burley
Executive Realty Group LLC
(630) 881-8221
213 Total Sales
Buyer Co-Listing Agent in 2025
Joseph Burley
Executive Realty Group LLC
(847) 312-4888
147 Total Sales
DM
Seller's Agent in 2018
Debbie MacDuff
Century 21 Roberts & Andrews
8 Total Sales
Buyer's Agent in 2018
Cheryl Petti
Connect Realty.com Inc.
(630) 988-9936
25 Total Sales
Source: Midwest Real Estate Data (MRED)
MLS Number: 12478566
APN: 09-25-305-010
Disclaimer: Certain information contained herein is derived from information provided by parties other than Homes.com. All information provided is deemed reliable, but is not guaranteed to be accurate and should be independently verified.
All data is obtained from various sources and may not have been verified by broker or MLS GRID. Supplied Open House Information is subject to change without notice. All information should be independently reviewed and verified for accuracy. Properties may or may not be listed by the office/agent presenting the information. Some IDX listings have been excluded from this website.
Listings courtesy of Midwest Real Estate Data (MRED) as distributed by MLS GRID.
Based on information submitted to the MLS GRID
Ask me questions while you tour the home.