NOT LISTED FOR SALE

Estimated Value: $177,855 - $211,000

2 Beds
2 Baths
1,160 Sq Ft
$165/Sq Ft Est. Value

Sale Details

Date Sold: May 3, 2024

Last sale price $225,000 $194 Per Sq Ft

Est. 11% decrease in value since last sale

Current estimated payment $1,940 / mo

151 Days on Market

Highlights

  • Fitness Center
  • Sitting Area In Primary Bedroom
  • Home fronts a canal
  • Active Adult
  • Gated Community
  • Clubhouse

About This Home

As of May 2024

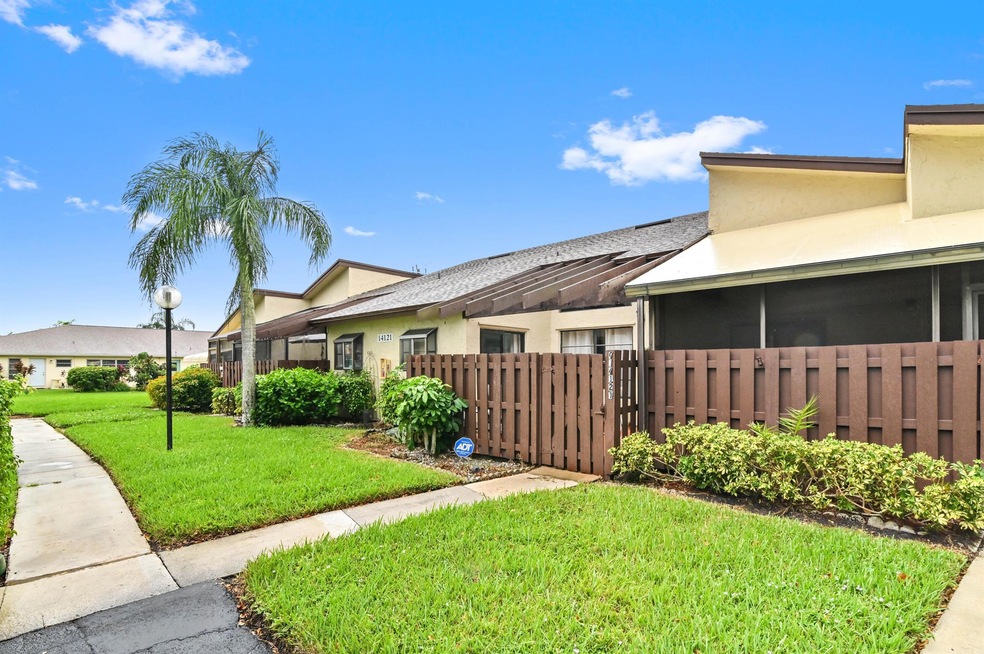
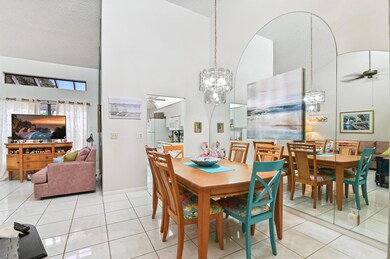
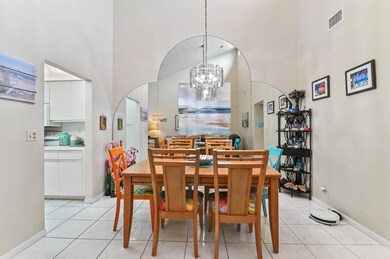
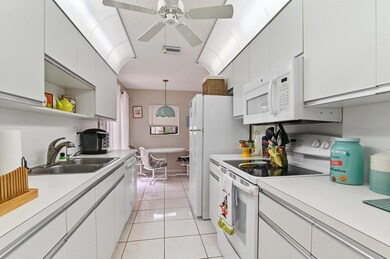
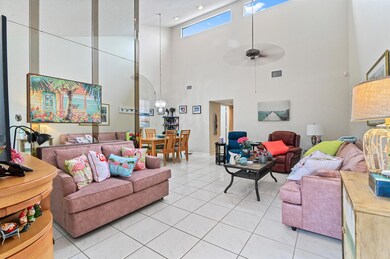
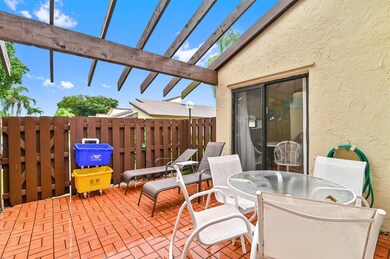
Welcome to this exquisite one-story condo, a haven of elegant living in a community designed for those aged 55 and older. This 2-bedrooms, 2-bathrooms residence offers an array of features that promise a life of comfort and sophistication. As you step inside, you're immediately greeted by the gleaming white living area & kitchen that seamlessly flows into a designated dining area. The high, arched ceilings overhead create a sense of grandeur, perfectly complemented by the stylish ceramic tiling. Recessed lightings, setting the stage for a truly inviting atmosphere. For those who love to entertain or simply savor the outdoors, An outdoor pergola-covered patio provides an ideal space for open-air dining and making indoor-outdoor living a breeze. The master bedroom is a retreat in itself, complete with an ensuite bathroom featuring a combination tub and shower, adding a touch of luxury to your daily routine. Meanwhile, the hallway bathroom boasts a walk-in shower for added convenience. Additionally, a laundry area and linen closet are thoughtfully situated in the hallway, providing practical solutions for daily living. This is more than just a residence; it's a community that caters to those in their golden years, offering a wealth of amenities and a vibrant social scene. Don't miss the opportunity to make this exceptional property your next home. Experience the beauty and comfort of 55+ living at its finest.

Last Agent to Sell the Property

Jeff Tricoli

KW Reserve Palm Beach License #3082942 Listed on: 04/01/2024

KW Reserve Palm Beach

Co-Listed By

Hilda Tricoli

KW Reserve Palm Beach License #3211850

Last Buyer's Agent

Bryan H. Jones

Century 21 Stein Posner License #3097357

Century 21 Stein Posner

Range of Values:

--
Value Increase
--
Percent Increase
--
Adjusted for Inflation
Collateral Analytics

Collateral Analytics Collateral Analytics AVMs (Automated Valuation Model) employ a number of statistical approaches combined with neighborhood-specific comparable selection guarantees the most up-to-date and precise valuations.

Not Available

Collateral Analytics does not have data for the current month. Please view the chart for historical values.

ICE

ICE Mortgage Technology ICE Mortgage Technology’s AVM (Automated Valuation Model) is a state-of-the-art online residential property valuation tool that provides a quick and accurate estimate of the value of almost any home in the U.S.

Not Available

ICE Mortgage Technology does not have data for the current month. Please view the chart for historical values.

First American

First American First American Data & Analytics’ next-generation AVM combines unrivaled data assets with a blended ensemble of valuation models to produce highly accurate, reliable valuations you can trust.

Not Available

First American does not have data for the current month. Please view the chart for historical values.

Quantarium

Quantarium Quantarium’s valuation service, repeatedly proven the industry’s most accurate and comprehensive, is supercharged with a self-learning and auto-tuning AI engine that continually becomes smarter and more accurate as it processes daily inputs from the industry’s leading RE data lake.

Not Available

Quantarium does not have data for the current month. Please view the chart for historical values.

Average Value
Not Available
List Price
Sold Price
Create a Home Valuation Report for This Property
The Home Valuation Report is an in-depth analysis detailing your home's value as well as a comparison with similar homes in the area

Home Details

Home Type

  • Single Family

Est. Annual Taxes

  • $2,638

Year Built

  • Built in 1985

Lot Details

  • Home fronts a canal
  • East Facing Home
  • Fenced
  • Paved or Partially Paved Lot
  • Sprinkler System
  • Property is zoned RM

HOA Fees

  • $587 Monthly HOA Fees

Property Views

  • Canal
  • Garden

Home Design

  • Villa
  • Entry on the 1st floor
  • Shingle Roof
  • Composition Roof
  • Wood Truss/Raft
  • Stucco

Interior Spaces

  • 1,160 Sq Ft Home
  • 1-Story Property
  • Custom Mirrors
  • Furnished or left unfurnished upon request
  • Cathedral Ceiling
  • Ceiling Fan
  • Double Hung Metal Windows
  • Drapes & Rods
  • Blinds
  • Sliding Windows
  • Combination Dining and Living Room
  • Storage
  • Ceramic Tile Flooring
  • Fire and Smoke Detector

Kitchen

  • Breakfast Area or Nook
  • Electric Range
  • Microwave
  • Dishwasher
  • Disposal

Bedrooms and Bathrooms

  • Sitting Area In Primary Bedroom
  • 2 Main Level Bedrooms
  • Closet Cabinetry
  • Walk-In Closet
  • 2 Full Bathrooms
  • Roman Tub
  • Bathtub with Shower

Laundry

  • Laundry closet
  • Dryer
  • Washer

Parking

  • 1 Open Parking Space
  • Guest Parking
  • Assigned Parking

Outdoor Features

  • Patio
  • Outdoor Living Area

Schools

  • Banyan Creek Elementary School
  • Carver Community Middle School
  • Atlantic High School

Utilities

  • Central Heating and Cooling System
  • Three-Phase Power
  • Electric Water Heater
  • Cable TV Available

Listing and Financial Details

  • Assessor Parcel Number 00424611183270030

Community Details

Overview

  • Active Adult
  • Association fees include common areas, cable TV, insurance, ground maintenance, pest control, recreation facilities, sewer, trash, water
  • High Point Of Delray Subdivision

Amenities

  • Picnic Area
  • Clubhouse
  • Billiard Room

Recreation

  • Tennis Courts
  • Recreation Facilities
  • Shuffleboard Court
  • Fitness Center
  • Community Pool
  • Trails

Security

  • Security Guard
  • On-Site Manager or Management
  • Gated Community

Home Details

Home Type

Single Family

Est. Annual Taxes

$2,638

Year Built

Built in 1985

Lot Details

0 Sq Ft Lot

HOA Fees

$587 per month

Listing Details

  • Prop. Type: Residential
  • Property Sub Type: Villa
  • Property Sub Type Additional: Villa
  • Directions: Military Trail north of Atlantic Avenue to Nesting Way entrance. Follow road to stop sign then left on Nesting Way. Take 3rd right, go to stop sign then left to villa on right.
  • Year Built: 1985
  • Architectural Style: Other
  • Entry Level: 1
  • Unit Levels: One
  • New Construction: No
  • Building Stories: 1
  • DelayedMarketingYN: No
  • Special Features: VirtualTour
  • Stories: 1

Interior Features

  • Interior Amenities: Breakfast Area, Closet Cabinetry, Cathedral Ceiling(s), Garden Tub/Roman Tub, High Ceilings, Living/Dining Room, Custom Mirrors, Main Level Primary, Pantry, Sitting Area in Primary, Storage, Tub Shower, Vaulted Ceiling(s), Walk-In Closet(s)
  • Main Level Bedrooms: 2
  • Furnished: Negotiable
  • Appliances: Dryer, Dishwasher, Electric Range, Electric Water Heater, Disposal, Microwave, Refrigerator, Water Heater, Washer
  • Full Bathrooms: 2
  • Total Bedrooms: 2
  • Entry Location: Entry Level Living Area Y
  • Flooring: Ceramic Tile
  • Living Area: 1160.0
  • Stories: 1
  • Window Features: Blinds, Double Hung, Drapes, Metal, Sliding

Exterior Features

  • Exterior Features: Outdoor Living Area
  • View: Canal, Garden
  • Fencing: Fenced
  • Lot Features: Sprinklers Automatic
  • Pool Features: Association
  • Pool Private: No
  • Road Surface Type: Paved
  • View: Yes
  • Waterfront Features: Canal Front
  • Waterfront: Yes
  • Construction Type: Block, Stucco
  • Direction Faces: East
  • Patio And Porch Features: Patio
  • Property Condition: Resale
  • Roof: Composition, Shingle, Wood Trusses

Garage/Parking

  • Open Parking Spaces: 1.0
  • Garage Yn: No
  • Parking Features: Assigned, Guest

Utilities

  • Laundry Features: Inside, Laundry Closet
  • Security: Gated Community, Smoke Detector(s), Security Guard
  • Cooling: Central Air, Ceiling Fan(s), Electric
  • Cooling Y N: Yes
  • Heating: Central, Electric
  • Heating Yn: Yes
  • Electric: 3 Phase
  • Sewer: Public Sewer
  • Utilities: Cable Available, Sewer Available, Water Available
  • Water Source: Public

Condo/Co-op/Association

  • Association Fee: 587.11
  • Phone: 954-427-8770
  • Pets Allowed: No
  • Community Features: Property Manager On-Site, Street Lights, Sidewalks
  • Senior Community: Yes
  • Amenities: Billiard Room, Clubhouse, Fitness Center, Picnic Area, Pool, Recreation Facilities, Shuffleboard Court, Sidewalks, Tennis Court(s), Trail(s)
  • Association Fee Frequency: Monthly
  • Association: Yes
  • Pets Allowed: No
  • Common Interest: Condominium

Fee Information

  • Association Fee Includes: Common Areas, Cable TV, Insurance, Maintenance Grounds, Pest Control, Recreation Facilities, Sewer, Trash, Water

Schools

  • Elementary School: Banyan Creek (Palm Beach)
  • High School: Atlantic
  • Middle Or Junior School: Carver Community

Lot Info

  • Parcel #: 00424611183270030
  • Lot Size: 0
  • Mobile Dim Units: Feet
  • Zoning: RM

Tax Info

  • Tax Year: 2022
  • Tax Annual Amount: 2637.77

Ownership History

We collect this data history from publicly available records. To have your information removed, we recommend requesting removal directly through your county’s website.

Date Name Owned For Owner Type

Purchase Details

Listed on
Apr 1, 2024
Closed on
Apr 30, 2024
Sold by
Silman Andrea Michelle and Reich Isaac Jordan
Bought by
Seller's Agent
Jeff Tricoli
KW Reserve Palm Beach
Buyer's Agent
Bryan H. Jones
Century 21 Stein Posner
List Price
$239,900
Sold Price
$225,000
Premium/Discount to List
-$14,900
-6.21%
Views
179
Current Estimated Value
$199,819

Home Financials for this Owner

Home Financials are based on the most recent Mortgage that was taken out on this home.
Estimated Appreciation
-$25,181
Avg. Annual Appreciation
-6.56%

Purchase Details

Listed on
Feb 21, 2019
Closed on
Jul 15, 2019
Sold by
Eckert Robert L and Eckert Linda S
Bought by
Silman Andrew Alexander and Silman Andrea Michelle
Seller's Agent
Lois W
The Keyes Company
Buyer's Agent
cliff esterson
MMLS Assoc.-Inactive Member
List Price
$130,000
Sold Price
$120,000
Premium/Discount to List
-$10,000
-7.69%

Home Financials for this Owner

Home Financials are based on the most recent Mortgage that was taken out on this home.
Avg. Annual Appreciation
13.96%

Purchase Details

Closed on
Aug 29, 2014
Sold by
Kaye James H
Bought by
Kaye Jack A

Purchase Details

Closed on
Jul 15, 2002
Sold by
Biscarr Donald and Biscarr Doris
Bought by
Kaye Gloria

Purchase Details

Closed on
Dec 9, 1994
Sold by
Goldman Morrey
Bought by
Biscarr Donald

Purchase Details

Closed on
May 16, 1994
Sold by
Dettenbayer Robert J
Bought by
Goldman Morrey
Source: Public Records

Home Values in the Area

Source: Public Records

Average Home Value in this Area


Source: Public Records

Agents Specializing in Palm Greens, FL

See All Agents

Purchase History

We collect this data history from publicly available records. To have your information removed, we recommend requesting removal directly through your county’s website.

Date Buyer Sale Price Title Company
$225,000 Guaranteed Florida Title
Silman Andrew Alexander $120,000 Homepartners Title Svcs Llc
Kaye Jack A $70,000 American Fidelity Title
Kaye Gloria $69,000 Towne & Country Title Inc
Biscarr Donald $70,000 --
Goldman Morrey -- --
Source: Public Records

Mortgage History

We collect this data history from publicly available records. To have your information removed, we recommend requesting removal directly through your county’s website.

Date Status Borrower Loan Amount
Previous Owner $57,500
Source: Public Records

Property History

We collect this data history from publicly available records. To have your information removed, we recommend requesting removal directly through your county’s website.

Date Event Price List to Sale Price per Sq Ft Prior Sale
05/03/2024 05/03/24 Sold $225,000 -4.2% $194 / Sq Ft
04/26/2024 04/26/24 Price Changed $234,900 -2.1% $203 / Sq Ft
04/01/2024 04/01/24 For Sale $239,900 +6.6% $207 / Sq Ft
03/31/2024 03/31/24 Off Market $225,000 -- --
03/05/2024 03/05/24 Price Changed $239,900 -4.0% $207 / Sq Ft
01/19/2024 01/19/24 Price Changed $249,900 -7.4% $215 / Sq Ft
11/03/2023 11/03/23 Price Changed $269,900 -3.6% $233 / Sq Ft
10/19/2023 10/19/23 For Sale $279,900 +133.3% $241 / Sq Ft
07/15/2019 07/15/19 Sold $120,000 -7.7% $103 / Sq Ft View Prior Sale
06/15/2019 06/15/19 Pending -- -- --
02/21/2019 02/21/19 For Sale $130,000 -- $112 / Sq Ft
Source: BeachesMLS (Greater Fort Lauderdale)

Tax History

We collect this data history from publicly available records. To have your information removed, we recommend requesting removal directly through your county’s website.

Year Tax Paid Tax Assessment Tax Assessment Total Assessment is a certain percentage of the fair market value that is determined by local assessors to be the total taxable value of land and additions on the property. Land Improvement
2025 $3,001 $118,385
2024 $3,001 $153,847
2023 $2,809 $139,861 $0 $165,166
2022 $2,638 $127,146 $0 $0
2021 $2,340 $117,079 $0 $117,079
2020 $2,160 $105,079 $0 $105,079
2019 $2,085 $100,079 $0 $100,079
2018 $1,866 $90,007 $0 $90,007
2017 $1,869 $90,007 $0 $0
2016 $1,821 $82,508 $0 $0
2015 $1,683 $75,007 $0 $0
2014 $1,324 $55,007 $0 $0
Source: Public Records

Agents Affiliated with this Home

  • Section Image
  • Section Image
  • Section Image
  • Section Image
  • Section Image
See All Agents

Map

Source: BeachesMLS (Greater Fort Lauderdale)

MLS Number: R10928933

BeachesMLS (Greater Fort Lauderdale)

APN: 00-42-46-11-18-327-0030

Your Personal Tour Guide

Ask me questions while you tour the home.