
Gail Nyman
RE/MAX United Real Estate
(240) 624-9222
266 Total Sales
2 in Upper Marlboro
$256K - $331K Price Range


Estimated Value: $408,000 - $423,125
***Offers will be presented immediately. The offer deadline is Sunday at 8:00 PM. The seller reserves the right to select a prior offer if deemed appropriate. ***
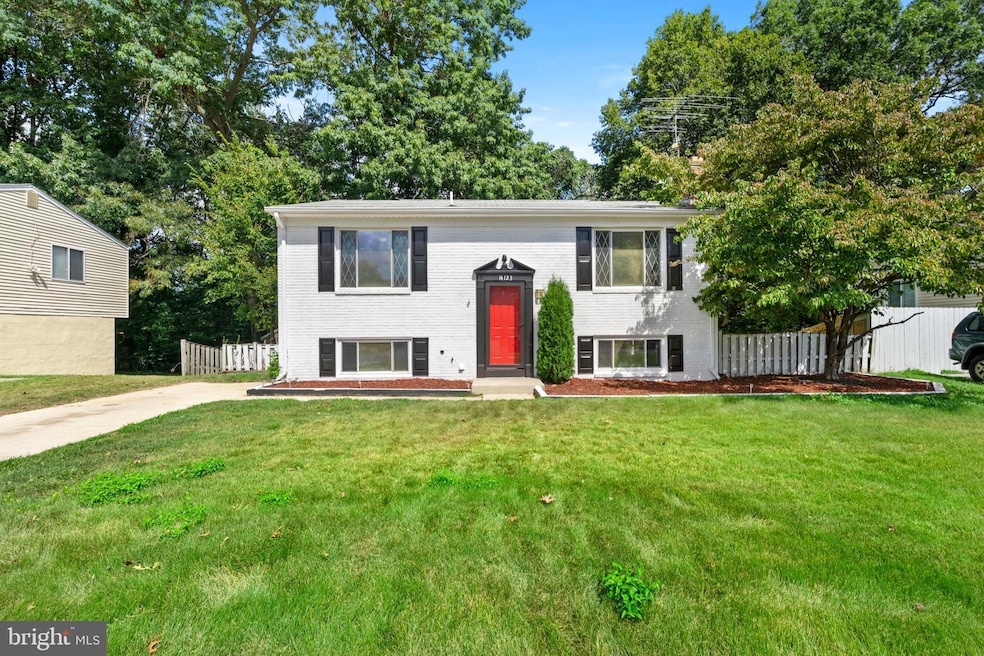
Welcome to 14123 Spring Branch Drive, an elegant split-foyer home nestled in the charming community of Spring Branch Estates in Upper Marlboro, MD. This exquisite residence, built in 1984, graces a 10,054 square foot lot, providing abundant space for leisure and entertainment.
Step inside to discover a recently updated interior, featuring luxurious vinyl plank (LVP) flooring that flows seamlessly throughout the property. The heart of the home is a modern kitchen, thoughtfully designed for culinary enthusiasts, with patio doors leading to a spacious deck—perfect for hosting summer gatherings or enjoying tranquil mornings.
The home boasts three bedrooms and two full bathrooms, ensuring ample space and comfort. The lower level offers a cozy retreat with a fireplace, creating an inviting ambiance for intimate gatherings or serene relaxation. Additionally, a bonus room on this level provides versatile space that can serve as an office or an additional bedroom, catering to your lifestyle needs.
A finished basement adds to the home's allure, and ample parking enhances the property's functionality, promising ease of living.
Situated just minutes from historic Upper Marlboro, this home is conveniently located close to all major commuter highways and local shopping. It beautifully balances tranquility and accessibility, making it an exceptional opportunity for those seeking both elegance and convenience. Discover the potential of this remarkable home and envision the myriad possibilities it holds for you and your loved ones.
Last Agent to Sell the Property
(410) 220-5745 candace.dantzler@compass.com Compass License #SP200205332 Listed on: 09/03/2025
Last Buyer's Agent
(301) 324-4701 carolmcgeetaylor@verizon.net Carol McGee Taylor Real Estate License #0225275367
We collect this data history from publicly available records. To have your information removed, we recommend requesting removal directly through your county’s website.
Gail Nyman
RE/MAX United Real Estate
(240) 624-9222
266 Total Sales
2 in Upper Marlboro
$256K - $331K Price Range
Kirk Chatman
Fairfax Realty Premier
(240) 226-2945
172 Total Sales
1 in Upper Marlboro
$288,000 Price
Steve Queen
Bennett Realty Solutions
(202) 946-3422
84 Total Sales
1 in Upper Marlboro
$230,000 Price
Karen Kennard
EXP Realty, LLC
(469) 599-4639
48 Total Sales
1 in Upper Marlboro
$350,000 Price
Catherine Stottlemyer
CENTURY 21 New Millennium
(240) 523-4612
96 Total Sales
1 in Upper Marlboro
$690,000 Price
Jason Miller
Samson Properties
(301) 900-6780
86 Total Sales
1 in Upper Marlboro
$270,000 Price
We collect this data history from publicly available records. To have your information removed, we recommend requesting removal directly through your county’s website.
| Date | Buyer | Sale Price | Title Company |
|---|---|---|---|
| $425,000 | Old Republic National Title In | ||
| Jackson Andrew C | $215,000 | Ultimate Title Llc | |
| Federal National Mortgage Association | $210,343 | None Available | |
| Lester Denise L | $129,900 | -- | |
| Murphy Patrick C | $124,500 | -- |
We collect this data history from publicly available records. To have your information removed, we recommend requesting removal directly through your county’s website.
| Date | Status | Borrower | Loan Amount |
|---|---|---|---|
| Open | $382,936 | ||
| Previous Owner | Jackson Andrew C | $5,000 | |
| Previous Owner | Jackson Andrew C | $211,105 | |
| Previous Owner | Green Denise L | $15,000 | |
| Previous Owner | Lester Denise L | $199,000 | |
| Previous Owner | Lester Denise L | $181,310 |
We collect this data history from publicly available records. To have your information removed, we recommend requesting removal directly through your county’s website.
| Date | Event | Price | List to Sale | Price per Sq Ft |
|---|---|---|---|---|
| 09/30/2025 09/30/25 | Sold | $425,000 | 0.0% | $306 / Sq Ft |
| 09/08/2025 09/08/25 | Price Changed | $425,000 | +9.0% | $306 / Sq Ft |
| 09/03/2025 09/03/25 | For Sale | $390,000 | 0.0% | $280 / Sq Ft |
| 05/07/2012 05/07/12 | Rented | $1,750 | -5.4% | -- |
| 05/07/2012 05/07/12 | Under Contract | -- | -- | -- |
| 02/08/2012 02/08/12 | For Rent | $1,850 | -- | -- |
We collect this data history from publicly available records. To have your information removed, we recommend requesting removal directly through your county’s website.
| Year | Tax Paid | Tax Assessment Tax Assessment Total Assessment is a certain percentage of the fair market value that is determined by local assessors to be the total taxable value of land and additions on the property. | Land | Improvement |
|---|---|---|---|---|
| 2025 | $5,531 | $331,900 | $101,200 | $230,700 |
| 2024 | $5,531 | $305,533 | ||
| 2023 | $5,101 | $279,167 | $0 | $0 |
| 2022 | $4,548 | $252,800 | $76,200 | $176,600 |
| 2021 | $4,075 | $231,133 | $0 | $0 |
| 2020 | $3,540 | $209,467 | $0 | $0 |
| 2019 | $3,173 | $187,800 | $75,600 | $112,200 |
| 2018 | $3,118 | $184,700 | $0 | $0 |
| 2017 | $3,076 | $181,600 | $0 | $0 |
| 2016 | -- | $178,500 | $0 | $0 |
| 2015 | $2,891 | $178,500 | $0 | $0 |
| 2014 | $2,891 | $178,500 | $0 | $0 |
Seller's Agent in 2025
Candace Dantzler
Compass
(202) 487-1791
62 Total Sales
CM
Buyer's Agent in 2025
Carol McGee Taylor
Carol McGee Taylor Real Estate
(301) 324-4701
12 Total Sales
Seller's Agent in 2015
Mike Lavin
Home Source Real Estate Solutions
(301) 938-2980
9 Total Sales
Buyer's Agent in 2015
Vashon Hargrove
Samson Properties
(240) 398-7279
27 Total Sales
Seller's Agent in 2012
Michael Oputa
Reside Real Estate Corporation
(301) 526-2519
13 Total Sales
Source: Bright MLS
MLS Number: MDPG2160492
APN: 03-0230524
Disclaimer: Certain information contained herein is derived from information provided by parties other than Homes.com. All information provided is deemed reliable, but is not guaranteed to be accurate and should be independently verified.
The data relating to real estate for sale on this website appears in part through the BRIGHT Internet Data Exchange program, a voluntary cooperative exchange of property listing data between licensed real estate brokerage firms, and is provided by BRIGHT through a licensing agreement.
Listing information is from various brokers who participate in the Bright MLS IDX program and not all listings may be visible on the site.
The property information being provided on or through the website is for the personal, non-commercial use of consumers and such information may not be used for any purpose other than to identify prospective properties consumers may be interested in purchasing.
Some properties which appear for sale on the website may no longer be available because they are for instance, under contract, sold or are no longer being offered for sale.
Property information displayed is deemed reliable but is not guaranteed.
Copyright 2026 Bright MLS, Inc.
Ask me questions while you tour the home.