NOT LISTED FOR SALE

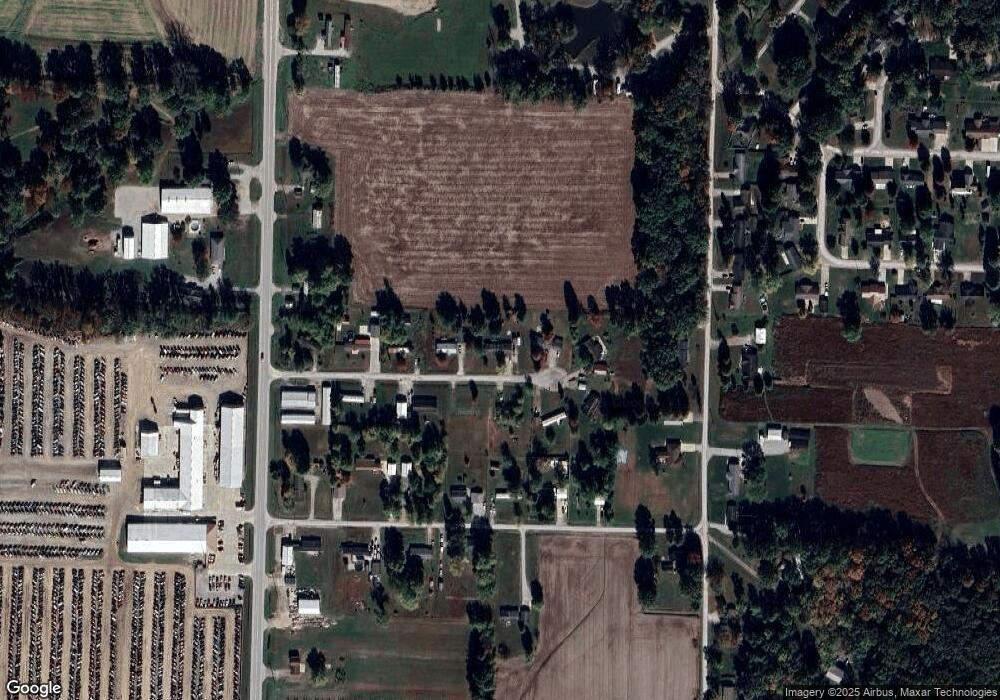
14128 E Libbie Ln Effingham, IL 62401

Estimated Value: $123,000 - $247,000

3 Beds
2 Baths
1,627 Sq Ft
$98/Sq Ft Est. Value

Sale Details

Date Sold: August 9, 2012

Last sale price $67,500 $41 Per Sq Ft

Est. 136% increase in value since last sale

Current estimated payment $982 / mo

69 Days on Market

Highlights

  • Cathedral Ceiling
  • 2 Car Attached Garage
  • Forced Air Heating and Cooling System

About This Home

As of August 2012

Nice airy home with lots of room. Huge lot and storage shed. New roof in 2008...FHA 3.5% down financing available!!

Last Agent to Sell the Property

Donna Zerrusen

RE/MAX Key Advantage Listed on: 04/12/2012

Last Buyer's Agent

Janet Bullard

C21 Realty Concepts License #475139555

Property Details

Home Type

  • Manufactured Home

Est. Annual Taxes

  • $1,300

Year Built

  • Built in 1994

Parking

  • 2 Car Attached Garage

Home Design

  • Single Family Detached Home
  • Manufactured Home
  • Shingle Roof
  • Aluminum Siding

Interior Spaces

  • 1,627 Sq Ft Home
  • Cathedral Ceiling

Kitchen

  • Range
  • Dishwasher
  • Disposal

Bedrooms and Bathrooms

  • 3 Bedrooms
  • 2 Full Bathrooms

Laundry

  • Dryer
  • Washer

Outdoor Features

  • Outbuilding

Utilities

  • Forced Air Heating and Cooling System
  • Heating System Uses Propane
  • Gas Water Heater
  • Septic Tank

Community Details

  • Helen Smith Subdivision

Listing and Financial Details

  • Assessor Parcel Number 1410021016W

Property Details

Home Type

Manufactured Home

Est. Annual Taxes

$1,300

Year Built

Built in 1994

Lot Details

0 Sq Ft Lot

Parking

2

Listing Details

  • Directions: RT 45 south through Heartville to Libbie Lane, turn left house is at the end of cul de sac
  • Property Sub Type: Single Family Residence
  • Prop. Type: Residential
  • Road Surface Type: Gravel
  • Subdivision Name: Helen Smith
  • Year Built: 1994
  • Architectural Style: Manufactured Home
  • Garage Yn: Yes
  • Property Sub Type Additional: Single Family Residence
  • Special Features: None

Interior Features

  • Appliances: Dryer, Dishwasher, Disposal, Gas Water Heater, Range, Refrigerator, Washer
  • Basement YN: No
  • Full Bathrooms: 2
  • Total Bedrooms: 3
  • Interior Amenities: Cathedral Ceiling(s)

Exterior Features

  • Construction Type: Aluminum Siding
  • Roof: Shingle
  • Other Structures: Outbuilding

Garage/Parking

  • Garage Spaces: 2.0
  • Attached Garage: Yes
  • Parking Features: Attached, Garage

Utilities

  • Cooling: Central Air
  • Heating: Forced Air, Propane
  • Water Source: Public
  • Cooling Y N: Yes
  • Heating Yn: Yes
  • Sewer: Septic Tank

Schools

  • Junior High Dist: Effingham Dist. 40

Lot Info

  • Parcel #: 1410021016W
  • Zoning: RES

Tax Info

  • Tax Year: 2010
  • Tax Annual Amount: 1300.0

Ownership History

We collect this data history from publicly available records. To have your information removed, we recommend requesting removal directly through your county’s website.

Date Name Owned For Owner Type

Purchase Details

Closed on
Apr 24, 2021
Sold by
Bought by
Current Estimated Value
$159,576

Purchase Details

Listed on
Apr 12, 2012
Closed on
Aug 9, 2012
Sold by
Bought by
Seller's Agent
Donna Zerrusen
RE/MAX Key Advantage
Buyer's Agent
Janet Bullard
C21 Realty Concepts
List Price
$67,500
Sold Price
$67,500

Home Financials for this Owner

Home Financials are based on the most recent Mortgage that was taken out on this home.
Avg. Annual Appreciation
6.37%
Original Mortgage
$65,137
Outstanding Balance
$45,293
Interest Rate
3.75%
Mortgage Type
FHA
Estimated Equity
$114,283
Source: Public Records
Create a Home Valuation Report for This Property
The Home Valuation Report is an in-depth analysis detailing your home's value as well as a comparison with similar homes in the area

Purchase History

We collect this data history from publicly available records. To have your information removed, we recommend requesting removal directly through your county’s website.

Date Buyer Sale Price Title Company
-- Attorney
-- None Available
Source: Public Records

Mortgage History

We collect this data history from publicly available records. To have your information removed, we recommend requesting removal directly through your county’s website.

Date Status Borrower Loan Amount
Closed $72,165
Closed $65,137
Closed $64,000
Source: Public Records

Property History

We collect this data history from publicly available records. To have your information removed, we recommend requesting removal directly through your county’s website.

Date Event Price List to Sale Price per Sq Ft
08/09/2012 08/09/12 Sold $67,500 0.0% $41 / Sq Ft
06/20/2012 06/20/12 Pending -- -- --
04/12/2012 04/12/12 For Sale $67,500 -- $41 / Sq Ft
Source: Central Illinois Board of REALTORS®

Tax History

We collect this data history from publicly available records. To have your information removed, we recommend requesting removal directly through your county’s website.

Year Tax Paid Tax Assessment Tax Assessment Total Assessment is a certain percentage of the fair market value that is determined by local assessors to be the total taxable value of land and additions on the property. Land Improvement
2024 $1,504 $33,750 $8,280 $25,470
2023 $1,342 $30,540 $7,490 $23,050
2022 $1,226 $27,760 $6,810 $20,950
2021 $1,243 $28,040 $6,880 $21,160
2020 $1,200 $27,110 $6,650 $20,460
2019 $1,156 $26,320 $6,460 $19,860
2018 $1,111 $25,310 $6,210 $19,100
2017 $1,085 $24,570 $6,030 $18,540
2016 $1,047 $23,630 $5,800 $17,830
2015 -- $23,170 $5,690 $17,480
2014 -- $22,490 $5,520 $16,970
2013 -- $22,490 $5,520 $16,970
2012 -- $31,520 $5,470 $26,050
Source: Public Records

Agents Affiliated with this Home

  • Section Image
See All Agents

Map

Source: Central Illinois Board of REALTORS®

MLS Number: 4215381

APN: 1410021087

Your Personal Tour Guide

Ask me questions while you tour the home.