
Kenneth Stephens
Responds Quickly
Parks Compass
(615) 703-4195
65 Total Sales
6 in Spring Hill
$498K - $1.2M Price Range


Estimated Value: $433,766
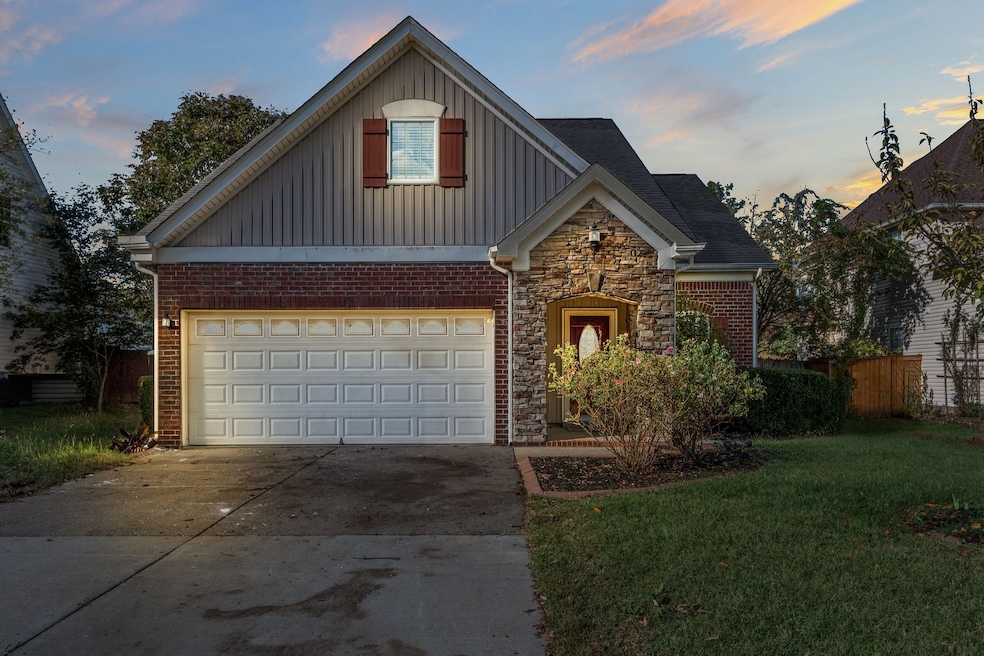
Don't miss this stunning home in Spring Hill, TN, featuring fresh paint, no carpet, Refinished hardwood steps, updated master bathroom shower, is just 5 miles from Publix, restaurants, and shopping. Nestled in a peaceful community, the backyard has so much to offer! Fenced in and multiple raised flower beds, along with a storage shed. Located in the desirable Williamson County school district, with elementary, middle, and high schools all within 2.5 miles, this home offers the perfect setup for families. The main level features a master suite, while the open-concept kitchen flows seamlessly into the living room, complete with a cozy gas fireplace.
Last Agent to Sell the Property
Better Homes & Gardens Real Estate Heritage Group Brokerage Phone: 6155171565 License #349571 Listed on: 10/09/2025
We collect this data history from publicly available records. To have your information removed, we recommend requesting removal directly through your county’s website.
Kenneth Stephens
Parks Compass
(615) 703-4195
65 Total Sales
6 in Spring Hill
$498K - $1.2M Price Range
Susan Gregory
Onward Real Estate
(615) 675-6533
331 Total Sales
4 in Spring Hill
$265K - $505K Price Range
Martha Montiel-Lewis
Compass RE
(931) 293-9844
117 Total Sales
1 in Spring Hill
$1,009,000 Price
Kelli Bjork
Keller Williams Realty
(855) 917-2695
27 Total Sales
2 in Spring Hill
$455K - $639K Price Range
Kerry Harris
Keller Williams Realty
(931) 773-7902
184 Total Sales
7 in Spring Hill
$365K - $1.1M Price Range
David Votta
Synergy Realty Network, LLC
(844) 713-3391
33 Total Sales
5 in Spring Hill
$370K - $880K Price Range
We collect this data history from publicly available records. To have your information removed, we recommend requesting removal directly through your county’s website.
| Date | Buyer | Sale Price | Title Company |
|---|---|---|---|
| $416,000 | Hywater Title | ||
| D & D Investment Holdings Llc | $350,000 | Hywater Title | |
| Cox Real Estate Investments Llc | -- | Athens Title & Escrow | |
| Huddleston Roy | $320,000 | Athens Title | |
| Moore Christopher Lee | $284,900 | Chapman & Rosenthal Ttl Inc | |
| Hayes Cary Michael | $190,000 | Realty Title & Escrow Comp | |
| Lee Ralph | $154,925 | -- | |
| Nvr Inc | $29,600 | -- |
We collect this data history from publicly available records. To have your information removed, we recommend requesting removal directly through your county’s website.
| Date | Status | Borrower | Loan Amount |
|---|---|---|---|
| Open | $332,800 | ||
| Previous Owner | D & D Investment Holdings Llc | $304,000 | |
| Previous Owner | Moore Christopher Lee | $284,900 | |
| Previous Owner | Hayes Cary Michael | $180,500 | |
| Previous Owner | Lee Ralph | $153,710 |
We collect this data history from publicly available records. To have your information removed, we recommend requesting removal directly through your county’s website.
| Date | Event | Price | List to Sale | Price per Sq Ft | Prior Sale |
|---|---|---|---|---|---|
| 01/28/2026 01/28/26 | Sold | $415,000 | -3.3% | $224 / Sq Ft | |
| 12/01/2025 12/01/25 | Price Changed | $429,000 | -1.4% | $232 / Sq Ft | |
| 11/10/2025 11/10/25 | Price Changed | $435,000 | -2.1% | $235 / Sq Ft | |
| 10/28/2025 10/28/25 | Price Changed | $444,500 | -1.1% | $240 / Sq Ft | |
| 10/09/2025 10/09/25 | For Sale | $449,500 | +57.8% | $243 / Sq Ft | |
| 06/15/2020 06/15/20 | Sold | $284,900 | 0.0% | $154 / Sq Ft | View Prior Sale |
| 03/19/2020 03/19/20 | Pending | -- | -- | -- | |
| 03/06/2020 03/06/20 | For Sale | $284,900 | -- | $154 / Sq Ft |
We collect this data history from publicly available records. To have your information removed, we recommend requesting removal directly through your county’s website.
| Year | Tax Paid | Tax Assessment Tax Assessment Total Assessment is a certain percentage of the fair market value that is determined by local assessors to be the total taxable value of land and additions on the property. | Land | Improvement |
|---|---|---|---|---|
| 2025 | $2,087 | $103,875 | $31,250 | $72,625 |
| 2024 | $504 | $68,200 | $15,000 | $53,200 |
| 2023 | $504 | $68,200 | $15,000 | $53,200 |
| 2022 | $1,248 | $68,200 | $15,000 | $53,200 |
| 2021 | $1,248 | $68,200 | $15,000 | $53,200 |
| 2020 | $1,092 | $50,550 | $11,250 | $39,300 |
| 2019 | $1,092 | $50,550 | $11,250 | $39,300 |
| 2018 | $1,056 | $50,550 | $11,250 | $39,300 |
| 2017 | $1,046 | $50,550 | $11,250 | $39,300 |
| 2016 | $1,031 | $50,550 | $11,250 | $39,300 |
| 2015 | -- | $42,250 | $10,000 | $32,250 |
| 2014 | -- | $42,250 | $10,000 | $32,250 |
Seller's Agent in 2026
Dowling Armstrong
Better Homes & Gardens Real Estate Heritage Group
(615) 517-1565
29 Total Sales
Buyer's Agent in 2026
Tammy Gallimore Smith
Synergy Realty Network, LLC
(615) 485-4083
2 Total Sales
Seller's Agent in 2020
Renee Rathburn
Benchmark Realty, LLC
(615) 977-8738
30 Total Sales
Buyer's Agent in 2020
Mark Lonsway
RE/MAX
(615) 207-7799
88 Total Sales
Source: Realtracs
MLS Number: RTC3014152
APN: 170B-G-020.00
Disclaimer: Certain information contained herein is derived from information provided by parties other than Homes.com. All information provided is deemed reliable, but is not guaranteed to be accurate and should be independently verified.
All data is obtained from various sources and may not have been verified by broker or MLS GRID. Supplied Open House Information is subject to change without notice. All information should be independently reviewed and verified for accuracy. Properties may or may not be listed by the office/agent presenting the information. Some IDX listings have been excluded from this website.
Listings courtesy of Realtracs as distributed by MLS GRID.
Listing Information presented by local MLS brokerage: Ten-X, LLC dba Homes.com, local broker - Arlene Richardson - 888-952-6393 - 17600 Laguna Canyon Rd, Irvine, CA 92618.
Based on information submitted to the MLS GRID
Ask me questions while you tour the home.