
Ryan Platzke
Coldwell Banker Realty - Southwest Regional
(651) 615-9289
859 Total Sales
1 in La Crescent
$424,900 Price
Estimated Value: $300,000 - $388,000
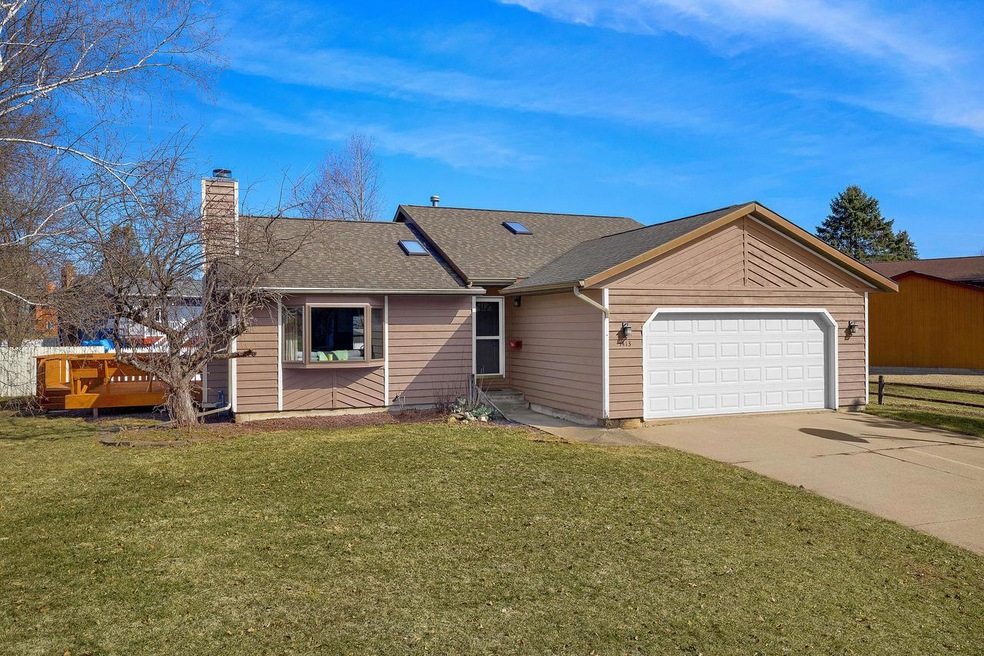
Well-maintained multi-level 4 bedroom 2 bath one owner home that was lovingly cared for and located in great La Crescent location. This well designed home features vaulted ceilings with natural wood fireplace in the living room and open style kitchen with breakfast bar. This home also features a finished basement with spacious family room, an additional bedroom, bath and office or den space with a bonus 4th level that could be finished or excellent extra storage or workshop space. Large yard with deck great for entertaining or dinner with the family. This great location is only a couple blocks to the high school and 2 miles to elementry school. Must see to appreciate all this beautiful home has to offer.
Last Agent to Sell the Property
Gerrard-Hoeschler, REALTORS License #62959-94 Listed on: 03/01/2024
We collect this data history from publicly available records. To have your information removed, we recommend requesting removal directly through your county’s website.
Ryan Platzke
Coldwell Banker Realty - Southwest Regional
(651) 615-9289
859 Total Sales
1 in La Crescent
$424,900 Price
Jenny Cisewski
Edina Realty, Inc.
(507) 615-3924
308 Total Sales
5 in La Crescent
$295K - $354K Price Range
Josh Genz
United Country C Midwest Lifes
(608) 200-4464
111 Total Sales
9 in La Crescent
$160K - $1.3M Price Range
Kelly Meyer
Keller Williams Legacy Group
(507) 615-4952
333 Total Sales
28 in La Crescent
$120K - $499K Price Range
Stephanie Liddiard
KW 1Advantage
(563) 794-7692
149 Total Sales
1 in La Crescent
$270,000 Price
Chad Carpenter
Elcor Realty of Rochester Inc.
(507) 486-4191
85 Total Sales
1 in La Crescent
$160,000 Price
We collect this data history from publicly available records. To have your information removed, we recommend requesting removal directly through your county’s website.
| Date | Buyer | Sale Price | Title Company |
|---|---|---|---|
| $335,000 | None Listed On Document | ||
| Mckinnon Dillon | $335,000 | -- |
We collect this data history from publicly available records. To have your information removed, we recommend requesting removal directly through your county’s website.
| Date | Status | Borrower | Loan Amount |
|---|---|---|---|
| Open | $268,000 |
We collect this data history from publicly available records. To have your information removed, we recommend requesting removal directly through your county’s website.
| Date | Event | Price | List to Sale | Price per Sq Ft |
|---|---|---|---|---|
| 04/24/2024 04/24/24 | Sold | $335,000 | +11.7% | $134 / Sq Ft |
| 03/03/2024 03/03/24 | Pending | -- | -- | -- |
| 02/28/2024 02/28/24 | For Sale | $299,900 | -- | $120 / Sq Ft |
We collect this data history from publicly available records. To have your information removed, we recommend requesting removal directly through your county’s website.
| Year | Tax Paid | Tax Assessment Tax Assessment Total Assessment is a certain percentage of the fair market value that is determined by local assessors to be the total taxable value of land and additions on the property. | Land | Improvement |
|---|---|---|---|---|
| 2026 | $4,622 | $341,900 | $76,600 | $265,300 |
| 2025 | $4,370 | $341,900 | $76,600 | $265,300 |
| 2024 | $3,946 | $313,600 | $76,600 | $237,000 |
| 2023 | $3,934 | $270,400 | $35,000 | $235,400 |
| 2022 | $3,316 | $270,400 | $35,000 | $235,400 |
| 2021 | $3,292 | $200,200 | $35,000 | $165,200 |
| 2020 | $3,302 | $200,200 | $35,000 | $165,200 |
| 2019 | $2,808 | $200,200 | $35,000 | $165,200 |
| 2018 | $2,836 | $179,600 | $35,000 | $144,600 |
| 2017 | $2,836 | $158,500 | $31,241 | $127,259 |
| 2016 | $2,510 | $179,600 | $35,400 | $144,200 |
| 2015 | $2,366 | $170,000 | $33,500 | $136,500 |
| 2014 | $2,366 | $148,100 | $29,184 | $118,916 |
Seller's Agent in 2024
Dave Snyder
Gerrard-Hoeschler, REALTORS
(608) 386-1831
288 Total Sales
JW
Buyer's Agent in 2024
Jon Wilson
Gerrard-Hoeschler, REALTORS
(608) 769-9859
52 Total Sales
Source: Metro MLS
MLS Number: 1866110
APN: R-25.1406.000
Disclaimer: Certain information contained herein is derived from information provided by parties other than Homes.com. All information provided is deemed reliable, but is not guaranteed to be accurate and should be independently verified.
IDX information is provided exclusively for personal, non-commercial use, and may not be used for any purpose other than to identify prospective properties consumers may be interested in purchasing.
IDX listing data provided by Multiple Listing Service, Inc. Information is supplied by seller and other third parties and has not been verified.
Copyright 2026 – Multiple Listing Service, Inc. – All Rights Reserved.
Ask me questions while you tour the home.