NOT LISTED FOR SALE

14130 Pinnacle Pointe Dr Unit 30 Clive, IA 50325

Clive Area

Estimated Value: $388,000 - $428,431

3 Beds
2.5 Baths
1,416 Sq Ft
$287/Sq Ft Est. Value

Sale Details

Date Sold: June 26, 2019

Last sale price $415,000 $293 Per Sq Ft

Est. 4% increase in value since last sale

Current estimated payment $3,087 / mo

55 Days on Market

Highlights

  • Deck
  • Pond
  • Wood Flooring
  • Westridge Elementary School Rated A-
  • Ranch Style House
  • Home Gym

About This Home

As of June 2019

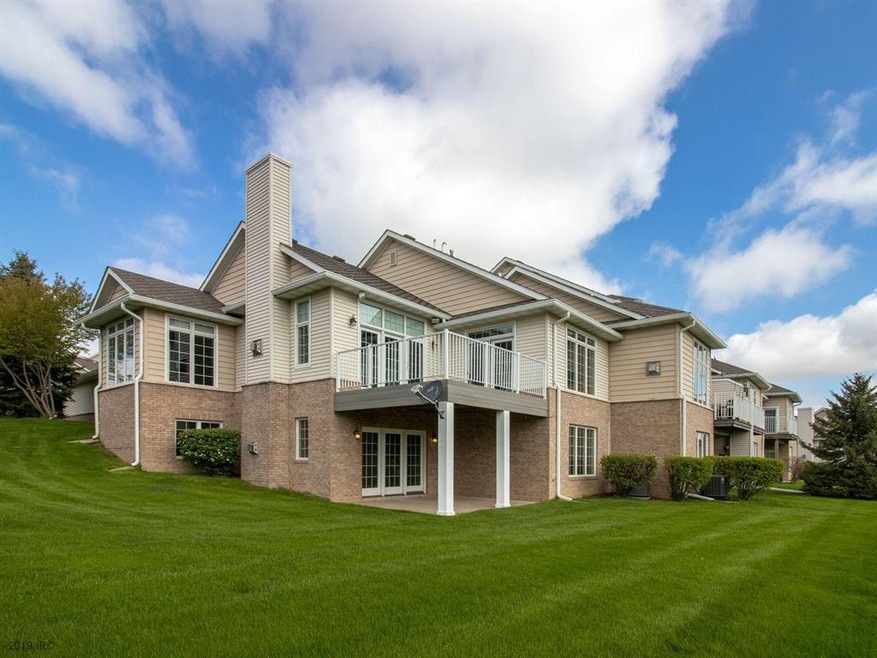
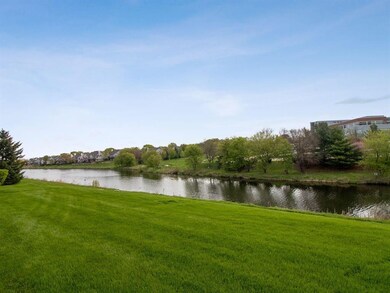
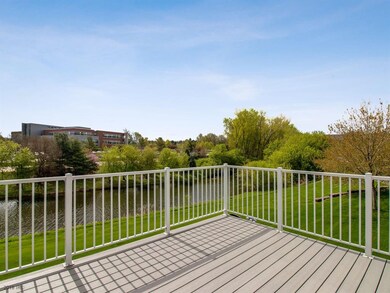
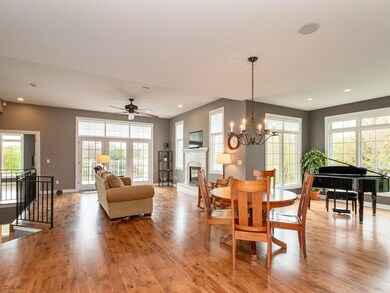
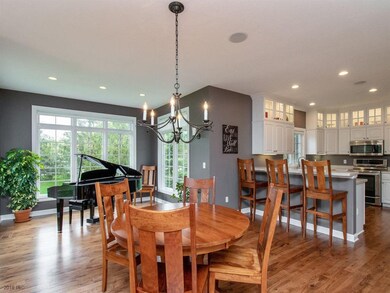
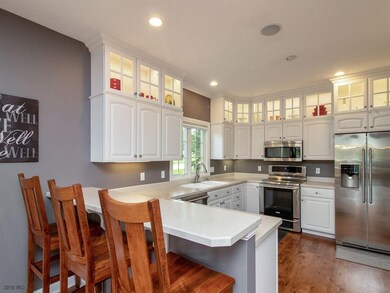
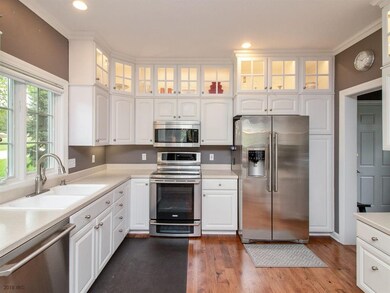
Location! This walkout ranch townhome bks to the pond & is surrounded by trees that make you feel like you are living in a tree house!! White kitchen w/new pull out drawers & upper cabinets added w/glass doors & lighting & SS appls. Open kit, dining, living area w/lg wndws for you to enjoy the beauty that nature provides. All new hdwd flrng thruout the main lvl. MBA is completely redone w/heated flrs, lg walk in tiled shwr w/seamless glass, cstm clst shelving & cabinets in the mstr clst. Newly redone 12x15 deck w/surround sound for you to enjoy the privacy of your own oasis. LL is fnshd w/a spac 2nd LR area w/surround sound & 2nd FP, 3rd BR w/lg walk in clst, full BA w/tiled shwr, bonus rm grt for exercise area, craft rm or nonconforming BR. Addl features include newer AC & roof. Conveniently located near grocery, shopping, golf, trails, restaurants & interstate assess. This truly is a gem to be on the end & surrounded by trees bcking to water along w/a 3C garage. Don t miss this one!

Last Agent to Sell the Property

Lucrezia Moore

Iowa Realty Mills Crossing Listed on: 05/02/2019

Iowa Realty Mills Crossing

Last Buyer's Agent

Kurt Schade

RE/MAX Concepts

RE/MAX Concepts

Range of Values:

--
Value Increase
--
Percent Increase
--
Adjusted for Inflation
Collateral Analytics

Collateral Analytics Collateral Analytics AVMs (Automated Valuation Model) employ a number of statistical approaches combined with neighborhood-specific comparable selection guarantees the most up-to-date and precise valuations.

Not Available

Collateral Analytics does not have data for the current month. Please view the chart for historical values.

ICE

ICE Mortgage Technology ICE Mortgage Technology’s AVM (Automated Valuation Model) is a state-of-the-art online residential property valuation tool that provides a quick and accurate estimate of the value of almost any home in the U.S.

Not Available

ICE Mortgage Technology does not have data for the current month. Please view the chart for historical values.

First American

First American First American Data & Analytics’ next-generation AVM combines unrivaled data assets with a blended ensemble of valuation models to produce highly accurate, reliable valuations you can trust.

Not Available

First American does not have data for the current month. Please view the chart for historical values.

Quantarium

Quantarium Quantarium’s valuation service, repeatedly proven the industry’s most accurate and comprehensive, is supercharged with a self-learning and auto-tuning AI engine that continually becomes smarter and more accurate as it processes daily inputs from the industry’s leading RE data lake.

Not Available

Quantarium does not have data for the current month. Please view the chart for historical values.

Average Value
Not Available
List Price
Sold Price
Create a Home Valuation Report for This Property
The Home Valuation Report is an in-depth analysis detailing your home's value as well as a comparison with similar homes in the area

Home Details

Home Type

  • Single Family

Est. Annual Taxes

  • $5,524

Year Built

  • Built in 1999

Lot Details

  • Irrigation
  • Property is zoned R3

HOA Fees

  • $225 Monthly HOA Fees

Home Design

  • Ranch Style House
  • Brick Exterior Construction
  • Poured Concrete
  • Asphalt Shingled Roof
  • Vinyl Siding

Interior Spaces

  • 1,416 Sq Ft Home
  • Central Vacuum
  • Gas Log Fireplace
  • Shades
  • Family Room Downstairs
  • Dining Area
  • Home Gym

Kitchen

  • Eat-In Kitchen
  • Stove
  • Microwave
  • Dishwasher

Flooring

  • Wood
  • Carpet
  • Tile

Bedrooms and Bathrooms

  • 3 Bedrooms | 2 Main Level Bedrooms

Laundry

  • Laundry on main level
  • Dryer
  • Washer

Finished Basement

  • Walk-Out Basement
  • Natural lighting in basement

Home Security

  • Home Security System
  • Fire and Smoke Detector

Parking

  • 3 Car Attached Garage
  • Driveway

Outdoor Features

  • Pond
  • Deck
  • Patio

Utilities

  • Forced Air Heating and Cooling System
  • Municipal Trash
  • Cable TV Available

Listing and Financial Details

  • Assessor Parcel Number 29100718017000

Community Details

Overview

  • Front Yard Maintenance
  • Conlin Properties Association, Phone Number (515) 246-0006
  • On-Site Maintenance

Recreation

  • Snow Removal

Home Details

Home Type

Single Family

Est. Annual Taxes

$5,524

Year Built

Built in 1999

Lot Details

0 Sq Ft Lot

HOA Fees

$225 per month

Listing Details

  • Property Type: Residential
  • Property Subtype: Condo-Townhome
  • Style: Ranch
  • Lp Amt Sq Ft: 296.54
  • Natl Assocof Home Builders: No
  • Sp Amt Sq Ft: 293.08
  • Termite: Call Listing Agent
  • Year Built: 1999
  • Special Features: None
  • Property Sub Type: Detached

Interior Features

  • Fireplace: Gas Log
  • Fireplaces: 1
  • Interior Amenities: 1st Flr Laundry, Cable TV, Carpeting, Central Vac, Fire Alarm, Hardwood Floors, Security System, Shades/Shutters, Smoke Detector, Tile Floors
  • Total Bathrooms: 3.00
  • Full Bathrooms: 2
  • First Floor Full Bathrooms: 1
  • Lower Level Full Bathrooms: 1
  • Half Bathrooms: 1
  • First Floor Half Bathrooms: 1
  • Basement Description: Daylight Window, Finished, Walkout
  • Dining Room: Dining Areas, Eat In Kitchen
  • Family Room: 1st Floor, Lower Level
  • Other Rooms: Exercise Room
  • Included Items: Dishwasher, Dryer, Microwave, Refrigerator, Stove, Washer
  • Living Area Sq Ft: 1416
  • Total Sq Ft: 1416

Exterior Features

  • Exterior: Brick, Vinyl Siding
  • Exterior Features: Deck, Irrigation, Open Patio, Pond
  • Foundation: Poured
  • Roof: Asphalt Shingle
  • Street Feature: Concrete
  • Trim: Paint

Garage/Parking

  • Driveway: Concrete
  • Garage: 3 Attached

Utilities

  • Sewer: City
  • Water: City
  • Air Conditioner: Central
  • Heat: Gas Forced Air
  • Services: Exterior Maint./Bldg., Insurance, Lawn Care, Snow Removal, Trash Service

Association/Amenities

  • Amenities: Pet Restrictions, Snow Removal
  • HOA Name: Pinnacle Pointe Association
  • Management Firm: Conlin Properties
  • Management Firm Phone: 515-246-0006

Condo/Co-op/Association

  • Association Fee: 225.0000
  • Association Fee Term: Month
  • Association Fee: Yes

Green Features

  • Additional Green Features: No
  • ENERGYSTAR qualified New Home: No
  • HERS Rating: No
  • Leed For Homes: No
  • Solar: No

Lot Info

  • Assessor Parcel Number: 29100718017000
  • Zoning: R3

Rental Info

  • Rent Restriction Description: No rentals

Multi Family

  • Geo Solar Thermal: No

Tax Info

  • Gross Taxes: 5524.00
  • Net Taxes: 5524.00

MLS Schools

  • School District: West Des Moines

Ownership History

We collect this data history from publicly available records. To have your information removed, we recommend requesting removal directly through your county’s website.

Date Name Owned For Owner Type

Purchase Details

Listed on
May 2, 2019
Closed on
Jun 26, 2019
Sold by
Kristan Jerry R and Kristan Dianna M
Bought by
Seller's Agent
Lucrezia Moore
Iowa Realty Mills Crossing
Buyer's Agent
Kurt Schade
RE/MAX Concepts
List Price
$419,900
Sold Price
$415,000
Premium/Discount to List
-$4,900
-1.17%
Current Estimated Value
$431,033

Home Financials for this Owner

Home Financials are based on the most recent Mortgage that was taken out on this home.
Estimated Appreciation
$16,033
Avg. Annual Appreciation
-0.27%
Original Mortgage
$332,000
Interest Rate
4%
Mortgage Type
New Conventional

Purchase Details

Closed on
Feb 15, 2007
Sold by
Alsted Jack E and Alsted Rebecca J
Bought by
Kristan Jerry R and Kristan Dianna M

Purchase Details

Closed on
Dec 2, 2002
Sold by
Lamasters Michele R Z
Bought by
Alsted Jack E and Alsted Rebecca J

Home Financials for this Owner

Home Financials are based on the most recent Mortgage that was taken out on this home.
Original Mortgage
$220,000
Interest Rate
6.38%

Purchase Details

Closed on
Apr 16, 2000
Sold by
The Pinnacle Real Estate Company Llc
Bought by
Lamasters Michele R Z

Home Financials for this Owner

Home Financials are based on the most recent Mortgage that was taken out on this home.
Original Mortgage
$175,000
Interest Rate
7.37%
Source: Public Records

Home Values in the Area

Source: Public Records

Average Home Value in this Area


Source: Public Records

Agents Specializing in Clive, IA

See All Agents

Purchase History

We collect this data history from publicly available records. To have your information removed, we recommend requesting removal directly through your county’s website.

Date Buyer Sale Price Title Company
$415,000 None Available
Kristan Jerry R $359,000 Itc
Alsted Jack E $320,000 --
Lamasters Michele R Z $268,500 --
Source: Public Records

Mortgage History

We collect this data history from publicly available records. To have your information removed, we recommend requesting removal directly through your county’s website.

Date Status Borrower Loan Amount
Open $301,000
Closed Mccormick Curtis G $332,000
Previous Owner Alsted Jack E $220,000
Previous Owner Lamasters Michele R Z $175,000
Source: Public Records

Property History

We collect this data history from publicly available records. To have your information removed, we recommend requesting removal directly through your county’s website.

Date Event Price List to Sale Price per Sq Ft
06/26/2019 06/26/19 Sold $415,000 -1.2% $293 / Sq Ft
05/27/2019 05/27/19 Pending -- -- --
05/02/2019 05/02/19 For Sale $419,900 -- $297 / Sq Ft
Source: Des Moines Area Association of REALTORS®

Tax History

We collect this data history from publicly available records. To have your information removed, we recommend requesting removal directly through your county’s website.

Year Tax Paid Tax Assessment Tax Assessment Total Assessment is a certain percentage of the fair market value that is determined by local assessors to be the total taxable value of land and additions on the property. Land Improvement
2025 $5,810 $449,800 $44,500 $405,300
2024 $5,810 $398,100 $39,400 $358,700
2023 $6,242 $398,100 $39,400 $358,700
2022 $6,164 $341,900 $35,100 $306,800
2021 $6,328 $341,900 $35,100 $306,800
2020 $6,216 $333,300 $36,400 $296,900
2019 $5,648 $323,700 $36,400 $287,300
2018 $5,524 $291,500 $34,300 $257,200
2017 $5,344 $291,500 $34,300 $257,200
2016 $5,226 $275,800 $34,700 $241,100
2015 $5,226 $275,800 $34,700 $241,100
2014 $4,860 $255,300 $40,100 $215,200
Source: Public Records

Agents Affiliated with this Home

  • Section Image
  • Section Image
See All Agents

Map

Source: Des Moines Area Association of REALTORS®

MLS Number: 581531

Des Moines Area Association of REALTORS®

APN: 291-00718017000

Your Personal Tour Guide

Ask me questions while you tour the home.