NOT LISTED FOR SALE

Estimated Value: $492,000 - $581,000

2 Beds
2 Baths
1,806 Sq Ft
$292/Sq Ft Est. Value

Sale Details

Date Sold: July 10, 2025

Last sale price $540,000 $299 Per Sq Ft

Est. 2% decrease in value since last sale

Current estimated payment $3,020 / mo

92 Days on Market

Highlights

  • RV Access or Parking

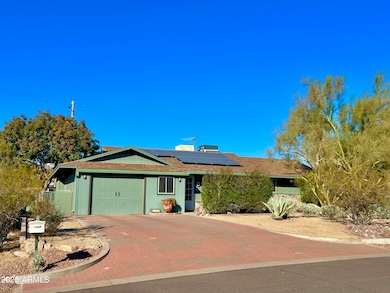

  • Solar Power System
  • 0.34 Acre Lot
  • Shadow Mountain High School Rated 9+
  • Sitting Area In Primary Bedroom
  • Mountain View

About This Home

As of July 2025





Custom Mountain Home in Northeast Phoenix. Experience gracious living in this beautifully crafted custom home, nestled in a serene desert setting with breathtaking mountain views. The spacious backyard features lush gardens, an outdoor kitchen, and a flowing patio, creating an ideal space for both relaxation and entertaining. A 300 sq. ft. workshop/studio adds versatility for hobbies or creative pursuits. Designed with impeccable attention to detail, the home boasts custom woodwork throughout. The chef's kitchen is a true highlight, complete with a large island, wet bar, and custom cabinetry, offering plenty of space for culinary creativity. The open-concept great room, coupled with an office featuring built-ins and a private entrance, ensures functionality and flow. The expansive living room opens to the great room, perfect for seamless entertaining. The master suite offers a luxurious walk-in shower and closet, designed for comfort and convenience. This exceptional home is perfect for the buyer seeking something unique, far beyond the ordinary. Enjoy the tranquility of the desert landscape and the proximity to hiking trails and horseback riding in the nearby mountain preserve. Located in the heart of Northeast Phoenix, this home offers both privacy and a central location.

Last Agent to Sell the Property

Ulises Sandoval

Coldwell Banker Realty License #BR632595000 Listed on: 01/23/2025

Coldwell Banker Realty

Last Buyer's Agent

Ulises Sandoval

Coldwell Banker Realty License #BR632595000 Listed on: 01/23/2025

Coldwell Banker Realty
Create a Home Valuation Report for This Property
The Home Valuation Report is an in-depth analysis detailing your home's value as well as a comparison with similar homes in the area

Home Details

Home Type

  • Single Family

Est. Annual Taxes

  • $1,466

Year Built

  • Built in 1972

Lot Details

  • 14,614 Sq Ft Lot
  • Desert faces the front and back of the property
  • Wrought Iron Fence
  • Block Wall Fence
  • Front and Back Yard Sprinklers
  • Sprinklers on Timer
  • Hillside Location
  • Grass Covered Lot

Parking

  • 2 Open Parking Spaces
  • 1.5 Car Garage
  • 2 Carport Spaces
  • Oversized Parking
  • RV Access or Parking
  • Golf Cart Garage

Home Design

  • Wood Frame Construction
  • Composition Roof
  • Siding
  • Stone Exterior Construction
  • Stone

Interior Spaces

  • 1,806 Sq Ft Home
  • 1-Story Property
  • Ceiling Fan
  • Double Pane Windows
  • Solar Screens
  • Great Room
  • Formal Dining Room
  • Mountain Views

Kitchen

  • Eat-In Kitchen
  • Gas Cooktop
  • Dishwasher
  • Kitchen Island
  • Disposal

Flooring

  • Wood
  • Carpet
  • Tile

Bedrooms and Bathrooms

  • 2 Bedrooms
  • Sitting Area In Primary Bedroom
  • Walk-In Closet

Laundry

  • Laundry in unit
  • Dryer
  • Washer

Accessible Home Design

  • No Interior Steps

Eco-Friendly Details

  • North or South Exposure
  • Solar Power System

Outdoor Features

  • Covered Patio or Porch
  • Separate Outdoor Workshop
  • Outdoor Storage
  • Built-In Barbecue
  • Playground

Schools

  • Larkspur Elementary School
  • Shea Middle School
  • Shadow Mountain High School

Utilities

  • Cooling System Updated in 2023
  • Evaporated cooling system
  • Central Air
  • Heating System Uses Natural Gas
  • Plumbing System Updated in 2023
  • Water Purifier
  • High Speed Internet
  • Cable TV Available

Community Details

  • No Home Owners Association
  • Association fees include no fees
  • Meets & Bounds Subdivision

Listing and Financial Details

  • Tax Lot 1
  • Assessor Parcel Number 159-21-041-M

Home Details

Home Type

Single Family

Est. Annual Taxes

$1,466

Year Built

Built in 1972

Lot Details

0.34 Acres

Parking

1

Listing Details

  • Cross Street: 7th St & Peoria
  • Property Type: Residential
  • Ownership: Fee Simple
  • Recreation Center Fee 2: N
  • Recreation Center Fee: N
  • Updated Floors: Partial
  • Items Updated Floor Yr Updated: 2016
  • Updated Heating or Cooling Units: Full
  • Items Updated Ht Cool Yr Updated: 2023
  • Updated Plumbing: Partial
  • Items Updated Plmbg Yr Updated: 2023
  • Updated Roof: Partial
  • Items Updated Roof Yr Updated: 2016
  • Separate Den Office Sep Den Office: Y
  • Solar Panels Grid: On
  • Year Built: 1972
  • Tax Year: 2013
  • Property Sub Type: Single Family Residence
  • Horses: No
  • Lot Size Acres: 0.34
  • Subdivision Name: MEETS & BOUNDS
  • Architectural Style: Ranch
  • Efficiency: Solar Panels
  • Property Attached Yn: No
  • Tax Parcel Letter: M
  • General Property Description:PriceSqFt: 299.0
  • Const - Finish:Const - Finish: Painted, Stone, Siding
  • Cooling:Cooling: Ceiling Fan(s), Central Air, Evaporative Cooling
  • EnergyGreen Feature:EnergyGreen Feature: Solar Panels
  • Other Rooms:Other Rooms: Great Room, Separate Workshop
  • Technology:Technology: Cable TV Avail, High Speed Internet
  • Special Features: None

Interior Features

  • Flooring: Carpet, Tile, Wood
  • Basement YN: No
  • Spa Features: None
  • Appliances: Dishwasher, Disposal, Refrigerator, Gas Cooktop, Washer, Dryer, Water Purifier
  • Total Bedrooms: 2
  • Fireplace: No
  • Interior Amenities: 3/4 Bath Master Bdrm, Eat-in Kitchen, Pantry, Kitchen Island, Non-laminate Counter, High Speed Internet, No Interior Steps
  • Living Area: 1806.0
  • Stories: 1
  • Window Features: Solar Screens, Dual Pane
  • Additional Bedroom:Additional Bedroom: Master Bedroom Walk-in Closet, Master Bedroom Sitting Room
  • Dining Area:Dining Area: Formal, Eat-in Kitchen, Dining in LR/GR
  • Interior Features:Interior Features: No Interior Steps, Water Purifier
  • Kitchen Features:Kitchen Features: Dishwasher, Disposal, Refrigerator, Pantry, Kitchen Island, Gas Cooktop, Non-laminate Counter
  • Laundry:Laundry: Washer Included, Dryer Included, Inside, Gas Dryer Hookup
  • Master Bathroom:Master Bathroom: 3/4 Bath Master Bdrm
  • Window Features:Window Features: Solar Screens, Dual Pane

Exterior Features

  • Fencing: Wrought Iron, Block
  • Exterior Features: Storage, Playground, Built-in Barbecue, RV Hookup
  • Lot Features: Hillside Lot, North/South Exposure, Adjacent to Wash, Desert Front, Sprinklers In Front, Sprinklers In Rear, Grass Back, Natural Desert Front, Natural Desert Back, Auto Timer H2O Front, Auto Timer H2O Back
  • Pool Private: No
  • View: Mountain(s)
  • Disclosures: Seller Discl Avail, Agency Discl Req
  • Construction Type: Wood Frame, Painted, Stone
  • Patio And Porch Features: Patio, Covered Patio(s)
  • Roof: Composition
  • General Property Description:Community Pool YN2: No
  • General Property Description:Private Pool YN2: No

Garage/Parking

  • Total Covered Spaces: 3.5
  • Parking Features: RV Access/Parking, RV Gated, Golf Cart Garage, Extended Length Garage, Garage Door Opener, Attch'd Gar Cabinets, Separate Strge Area
  • Attached Garage: No
  • Carport Spaces: 2.0
  • Garage Spaces: 1.5
  • Open Parking Spaces: 2.0

Utilities

  • Cooling: Ceiling Fan(s), Central Air, Evaporative Cooling
  • Heating: Natural Gas
  • Laundry Features: Inside, Gas Dryer Hookup
  • Cooling Y N: Yes
  • Heating Yn: Yes
  • Water Source: Public
  • Utilities:Utilities: APS, SW Gas

Condo/Co-op/Association

  • Association: No

Association/Amenities

  • Association Fees:PAD Fee YN2: N
  • Association Fees:Cap ImprovementImpact Fee _percent_: %
  • Association Fees:Cap ImprovementImpact Fee 2 _percent_: %

Fee Information

  • Association Fee Includes: No Fees

Schools

  • Elementary School: Larkspur Elementary School
  • High School: Shadow Mountain High School
  • Junior High Dist: Paradise Valley Unified District
  • Middle Or Junior School: Shea Middle School

Lot Info

  • Horse Amenities: Other
  • Land Lease: No
  • Lot Size Sq Ft: 14614.0
  • Parcel #: 159-21-041-M

Building Info

  • Builder Name: UNKNOWN

Tax Info

  • Tax Annual Amount: 1465.63
  • Tax Book Number: 159.0
  • Tax Lot: 1
  • Tax Map Number: 21.0

Ownership History

We collect this data history from publicly available records. To have your information removed, we recommend requesting removal directly through your county’s website.

Date Name Owned For Owner Type

Purchase Details

Listed on
Jan 23, 2025
Closed on
Jul 9, 2025
Sold by
Emlees Trust and Gehl Susan Allen
Bought by
Seller's Agent
Ulises Sandoval
Coldwell Banker Realty
Buyer's Agent
Ulises Sandoval
Coldwell Banker Realty
List Price
$599,000
Sold Price
$540,000
Premium/Discount to List
-$59,000
-9.85%
Views
56
Current Estimated Value
$527,204

Home Financials for this Owner

Home Financials are based on the most recent Mortgage that was taken out on this home.
Estimated Appreciation
-$12,796
Avg. Annual Appreciation
-2.06%

Purchase Details

Closed on
Oct 15, 2021
Sold by
Emlees Trust and Allen Gehl Susan
Bought by
Gehl Susan

Home Financials for this Owner

Home Financials are based on the most recent Mortgage that was taken out on this home.
Original Mortgage
$355,000
Interest Rate
2.8%
Mortgage Type
New Conventional

Purchase Details

Closed on
Oct 30, 2017
Sold by
Gehl Susan Allen
Bought by
Gehl Susan Allen and Emlee S Trust

Purchase Details

Listed on
Mar 13, 2013
Closed on
Mar 18, 2013
Sold by
Warner Bethanie L
Bought by
Gehl Susan Allen and Gehl Le Allen
Seller's Agent
Barbara England
HomeSmart
Buyer's Agent
Frank Ziskovsky
Ridgecrest Realty
List Price
$259,900
Sold Price
$262,000
Premium/Discount to List
$2,100
0.81%

Home Financials for this Owner

Home Financials are based on the most recent Mortgage that was taken out on this home.
Avg. Annual Appreciation
5.34%

Purchase Details

Listed on
Oct 25, 2011
Closed on
Feb 21, 2012
Sold by
Rose Gordon D
Bought by
Warner Bethanie L
Seller's Agent
Sharon Whitten
Berkshire Hathaway HomeServices Arizona Properties
Buyer's Agent
Barbara England
HomeSmart
List Price
$242,500
Sold Price
$230,000
Premium/Discount to List
-$12,500
-5.15%

Home Financials for this Owner

Home Financials are based on the most recent Mortgage that was taken out on this home.
Avg. Annual Appreciation
12.82%

Purchase Details

Listed on
Oct 25, 2011
Closed on
Jan 31, 2012
Sold by
Stryker Roy A and Stryker Carla D
Bought by
Warner Bethanie L
Seller's Agent
Sharon Whitten
Berkshire Hathaway HomeServices Arizona Properties
Buyer's Agent
Barbara England
HomeSmart
List Price
$242,500
Sold Price
$230,000
Premium/Discount to List
-$12,500
-5.15%

Purchase Details

Closed on
Dec 2, 2011
Sold by
Stryker Roy A and Stryker Carla D
Bought by
Stryker Roy A and Stryker Carla D

Purchase Details

Closed on
Nov 2, 2011
Sold by
Stryker Roy A and Stryker Carla D
Bought by
Stryker Roy A and Stryker Carla D

Purchase Details

Closed on
Apr 29, 2011
Sold by
Stryker Roy A and Stryker Carla D
Bought by
Stryker Roy A and Stryker Carla D

Purchase Details

Closed on
Mar 31, 1999
Sold by
Stryker Roy Alan
Bought by
Stryker Roy A and Stryker Carla D
Source: Public Records

Home Values in the Area

Source: Public Records

Average Home Value in this Area


Source: Public Records

Agents Specializing in North Mountain Village, AZ

See All Agents

Purchase History

We collect this data history from publicly available records. To have your information removed, we recommend requesting removal directly through your county’s website.

Date Buyer Sale Price Title Company
$540,000 Pioneer Title Agency
Gehl Susan -- Great American Title
Gehl Susan Allen -- Great American Ttl Agcy Inc
Gehl Susan Allen -- None Available
Gehl Susan Allen $262,000 First American Title Ins Co
Warner Bethanie L -- Chicago Title Agency Inc
Warner Bethanie L $230,000 Chicago Title Agency Inc
Stryker Roy A -- None Available
Stryker Roy A -- Transnation Title Ins Co
Source: Public Records

Mortgage History

We collect this data history from publicly available records. To have your information removed, we recommend requesting removal directly through your county’s website.

Date Status Borrower Loan Amount
Previous Owner $355,000
Source: Public Records

Property History

We collect this data history from publicly available records. To have your information removed, we recommend requesting removal directly through your county’s website.

Date Event Price List to Sale Price per Sq Ft
07/10/2025 07/10/25 Sold $540,000 -1.6% $299 / Sq Ft
04/20/2025 04/20/25 Price Changed $549,000 -4.5% $304 / Sq Ft
02/24/2025 02/24/25 Price Changed $575,000 -4.0% $318 / Sq Ft
01/23/2025 01/23/25 For Sale $599,000 -- $332 / Sq Ft
Source: Arizona Regional Multiple Listing Service (ARMLS)

Tax History

We collect this data history from publicly available records. To have your information removed, we recommend requesting removal directly through your county’s website.

Year Tax Paid Tax Assessment Tax Assessment Total Assessment is a certain percentage of the fair market value that is determined by local assessors to be the total taxable value of land and additions on the property. Land Improvement
2025 $1,504 $17,371
2024 $1,432 $16,544
2023 $1,432 $35,210 $7,040 $28,170
2022 $1,419 $27,800 $5,560 $22,240
2021 $1,442 $26,800 $5,360 $21,440
2020 $1,393 $28,750 $5,750 $23,000
2019 $1,399 $23,770 $4,750 $19,020
2018 $1,348 $18,950 $3,790 $15,160
2017 $1,288 $19,710 $3,940 $15,770
2016 $1,267 $16,180 $3,230 $12,950
2015 $1,176 $13,850 $2,770 $11,080
Source: Public Records

Agents Affiliated with this Home

  • Section Image
  • Section Image
  • Section Image
  • Section Image
See All Agents

Map

Source: Arizona Regional Multiple Listing Service (ARMLS)

MLS Number: 6809831

Arizona Regional Multiple Listing Service (ARMLS)

APN: 159-21-041N

Your Personal Tour Guide

Ask me questions while you tour the home.