NOT LISTED FOR SALE

1414 Harding Way E Galion, OH 44833

Galion Area

Estimated Value: $138,000 - $318,000

3 Beds
1 Bath
1,872 Sq Ft
$127/Sq Ft Est. Value

Sale Details

Date Sold: May 25, 2018

Last sale price $140,000 $75 Per Sq Ft

Est. 70% increase in value since last sale

Current estimated payment $1,459 / mo

1 Day on Market

Highlights

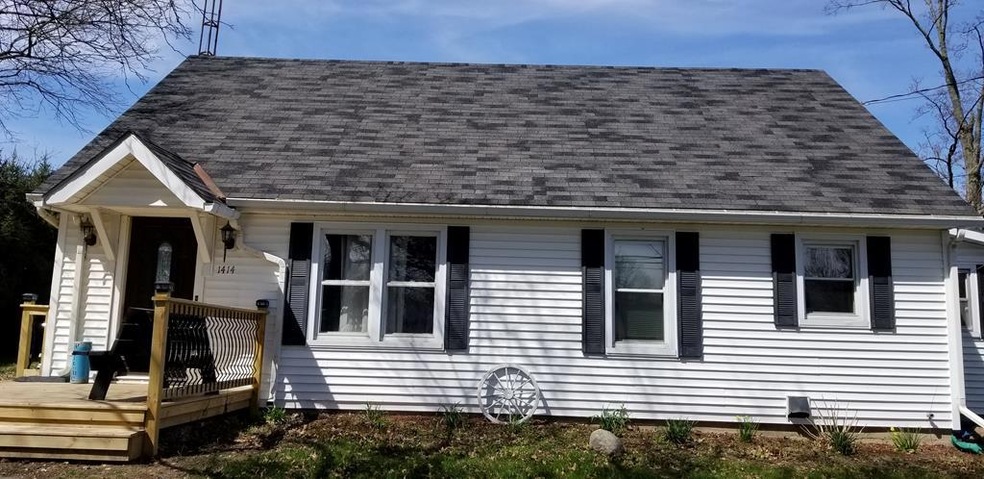
  • Cape Cod Architecture
  • Corner Lot
  • Lawn
  • Wood Flooring
  • Mud Room
  • Wood Frame Window

About This Home

As of May 2018

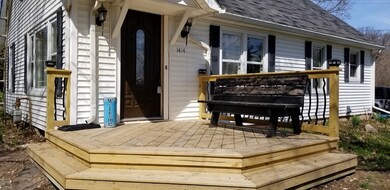
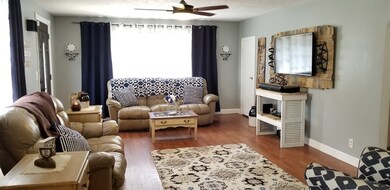
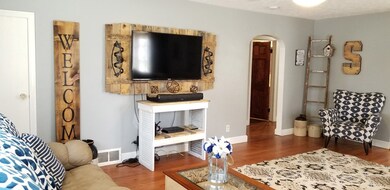
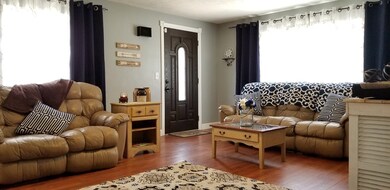
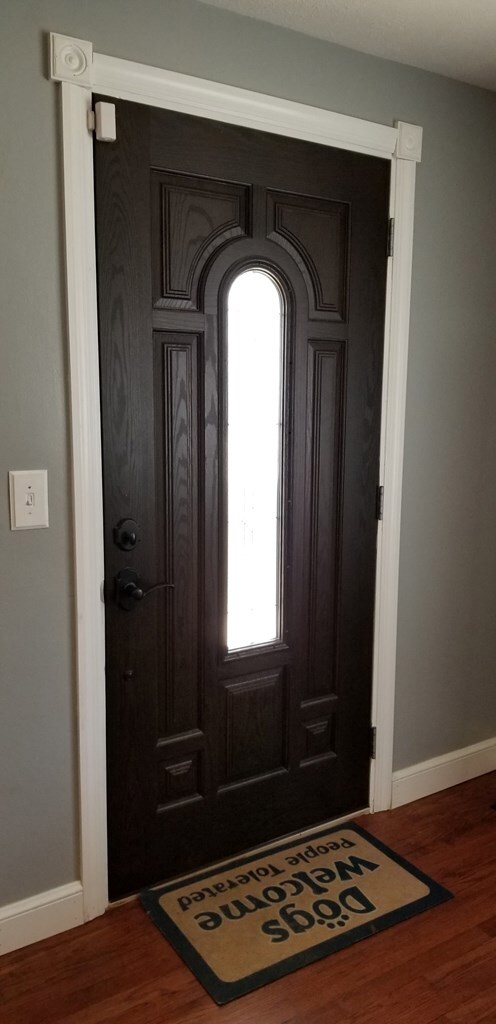
Gorgeous Piece of Land! Attractive cape cod home sits on 5 acres (outside of the city limits) lined with pine trees to create private lot just outside of town. 2 car detached garage, wrap around driveway, central air, natural gas heat, public sewer and private well. Many updates in last 2 years including: completely remodeled bathroom, new custom front porch, fresh paint throughout and sealed original hardwood floors. Two bedrooms on main level and huge master bedroom upstairs with multiple built-ins and attic access for storage. Garage has 2nd level storage and electric, basement has been waterproofed, appliances stay including W&D. Conveniently located just minutes to St Rt 30.

Last Agent to Sell the Property

Candace Bowlin

Bowlin Real Estate LLC License #2018001303 Listed on: 04/22/2018

Last Buyer's Agent

Diana Bowman

Sluss Realty - Galion

Create a Home Valuation Report for This Property
The Home Valuation Report is an in-depth analysis detailing your home's value as well as a comparison with similar homes in the area

Home Details

Home Type

  • Single Family

Est. Annual Taxes

  • $1,400

Year Built

  • Built in 1951

Lot Details

  • 5 Acre Lot
  • Corner Lot
  • Level Lot
  • Landscaped with Trees
  • Lawn

Parking

  • 2 Car Garage
  • Open Parking

Home Design

  • Cape Cod Architecture
  • Vinyl Siding

Interior Spaces

  • 1,872 Sq Ft Home
  • 1-Story Property
  • Paddle Fans
  • Wood Frame Window
  • Mud Room

Kitchen

  • Eat-In Kitchen
  • Range
  • Microwave
  • Disposal

Flooring

  • Wood
  • Ceramic Tile

Bedrooms and Bathrooms

  • 3 Bedrooms | 2 Main Level Bedrooms
  • Primary Bedroom Upstairs
  • 1 Full Bathroom

Laundry

  • Dryer
  • Washer

Basement

  • Basement Fills Entire Space Under The House
  • Sump Pump
  • Laundry in Basement

Home Security

  • Home Security System
  • Fire and Smoke Detector

Outdoor Features

  • Patio

Utilities

  • Forced Air Heating and Cooling System
  • Heating System Uses Natural Gas
  • Well
  • Gas Water Heater
  • Water Softener is Owned

Listing and Financial Details

  • Assessor Parcel Number 310008482.000

Home Details

Home Type

Single Family

Est. Annual Taxes

$1,400

Year Built

Built in 1951

Lot Details

5 Acres

Parking

2

Listing Details

  • Property Sub Type: Single Family Residence
  • Prop. Type: Residential
  • Lot Size Acres: 5
  • Road Surface Type: Paved
  • Directions: Harding Way East (OH-97) approx 1 mile from center of town, located on corner of Harding Way East and Gelsanliter Road
  • Architectural Style: Cape Cod
  • Carport Y N: No
  • Garage Yn: Yes
  • Building Stories: 1
  • Structure Type: Onsite Built
  • Year Built: 1951
  • Kitchen Level: Main
  • Special Features: None
  • Stories: 1

Interior Features

  • Appliances: Dryer, Microwave, Refrigerator, Gas Water Heater, Water Softener Owned, Disposal, Range, Washer
  • Has Basement: Full, Sump Pump
  • Full Bathrooms: 1
  • Total Bedrooms: 3
  • Fireplace Features: None
  • Fireplace: No
  • Flooring: Hardwood
  • Interior Amenities: Paddle Fans, Tile/Ceramic/Marble, Eat-in Kitchen, Mud Room, Main Level Primary Bedroom, Pantry
  • Living Area: 1872
  • Main Level Bedrooms: 2
  • Window Features: Vinyl, Wood Frames
  • Room Bedroom2 Level: Main
  • Living Room Living Room Level: Main
  • Master Bedroom Master Bedroom Level: Upper
  • Room Bedroom3 Level: Main
  • Room Kitchen Area: 135
  • Master Bedroom Master Bedroom Width: 12

Exterior Features

  • Lot Features: Trees, Lawn, Corner Lot, Level
  • Disclosures: Property Disclosure
  • Exclusions: Dog Kennel
  • Home Warranty: No
  • Construction Type: Vinyl Siding
  • Other Structures: None
  • Patio And Porch Features: Porch-Open
  • Roof: Composition

Garage/Parking

  • Attached Garage: No
  • Covered Parking Spaces: 2
  • Garage Spaces: 2
  • Open Parking: Yes
  • Parking Features: Asphalt, Garage Detached, 2 Car
  • Total Parking Spaces: 2

Utilities

  • Laundry Features: Basement
  • Security: Security System, Smoke Detector(s)
  • Cooling: Central Air
  • Cooling Y N: Yes
  • Heating: Natural Gas, Forced Air
  • Heating Yn: Yes
  • Sewer: Public Sewer
  • Water Source: Well

Condo/Co-op/Association

  • Amenities: None

Schools

  • Junior High Dist: Galion City School District

Lot Info

  • Land Lease: No
  • Lot Size Sq Ft: 217800
  • Farm Land Area Units: Square Feet
  • Parcel #: 310008482.000
  • ResoLotSizeUnits: Acres

Green Features

Multi Family

Tax Info

  • Tax Annual Amount: 1400

Ownership History

We collect this data history from publicly available records. To have your information removed, we recommend requesting removal directly through your county’s website.

Date Name Owned For Owner Type

Purchase Details

Listed on
Apr 22, 2018
Closed on
May 25, 2018
Sold by
Smith Tabitha L
Bought by
Seller's Agent
Candace Bowlin
Bowlin Real Estate LLC
Buyer's Agent
Diana Bowman
Sluss Realty - Galion
List Price
$140,000
Sold Price
$140,000
Current Estimated Value
$237,906

Home Financials for this Owner

Home Financials are based on the most recent Mortgage that was taken out on this home.
Estimated Appreciation
$97,906
Avg. Annual Appreciation
6.61%
Original Mortgage
$133,000
Interest Rate
4.4%
Mortgage Type
New Conventional

Purchase Details

Listed on
Sep 6, 2016
Closed on
Oct 5, 2016
Sold by
Wilmington Savings Fund Society Fsb
Bought by
Smith Tabitha L
Seller's Agent
Kimberly Sansom-Zellner
Sluss Realty
Buyer's Agent
Agent Outside
Outside Broker
List Price
$69,900
Sold Price
$90,000
Premium/Discount to List
$20,100
28.76%

Home Financials for this Owner

Home Financials are based on the most recent Mortgage that was taken out on this home.
Avg. Annual Appreciation
32.50%
Original Mortgage
$85,500
Interest Rate
3.5%
Mortgage Type
New Conventional

Purchase Details

Closed on
Nov 27, 2015
Sold by
Noe Julia L and Noe Dann
Bought by
Wilmington Savings Fund Society Fsb and Pretium Mortgage Acquisitioin Trust

Purchase Details

Closed on
Nov 21, 2009
Sold by
Noe Julia L and Grimes Julia L
Bought by
Noe Julia L and Noe Dann L

Home Financials for this Owner

Home Financials are based on the most recent Mortgage that was taken out on this home.
Original Mortgage
$126,798
Interest Rate
4.78%
Mortgage Type
FHA
Source: Public Records

Purchase History

We collect this data history from publicly available records. To have your information removed, we recommend requesting removal directly through your county’s website.

Date Buyer Sale Price Title Company
$140,000 Southern Title Of Ohio
Smith Tabitha L $90,000 Servicelink Llc
Wilmington Savings Fund Society Fsb -- Servicelink
Noe Julia L -- --
Source: Public Records

Mortgage History

We collect this data history from publicly available records. To have your information removed, we recommend requesting removal directly through your county’s website.

Date Status Borrower Loan Amount
Open $280,000
Closed Bird John R $34,000
Closed Bird John R $170,000
Closed Bird John R $133,000
Previous Owner Smith Tabitha L $85,500
Previous Owner Noe Julia L $126,798
Source: Public Records

Property History

We collect this data history from publicly available records. To have your information removed, we recommend requesting removal directly through your county’s website.

Date Event Price List to Sale Price per Sq Ft Prior Sale
05/25/2018 05/25/18 Sold $140,000 0.0% $75 / Sq Ft
04/25/2018 04/25/18 Pending -- -- --
04/23/2018 04/23/18 For Sale $140,000 +55.6% $75 / Sq Ft
10/28/2016 10/28/16 Sold $90,000 +28.8% $48 / Sq Ft View Prior Sale
09/21/2016 09/21/16 Pending -- -- --
09/07/2016 09/07/16 For Sale $69,900 -- $37 / Sq Ft
Source: Mansfield Association of REALTORS®

Tax History

We collect this data history from publicly available records. To have your information removed, we recommend requesting removal directly through your county’s website.

Year Tax Paid Tax Assessment Tax Assessment Total Assessment is a certain percentage of the fair market value that is determined by local assessors to be the total taxable value of land and additions on the property. Land Improvement
2025 $1,840 $49,780 $13,830 $35,950
2024 $1,840 $49,780 $13,830 $35,950
2023 $1,845 $35,820 $8,190 $27,630
2022 $1,512 $31,980 $8,190 $23,790
2021 $1,549 $31,980 $8,190 $23,790
2020 $1,294 $25,810 $8,190 $17,620
2019 $1,329 $25,810 $8,190 $17,620
2018 $1,357 $25,810 $8,190 $17,620
2017 $1,403 $25,590 $8,190 $17,400
2016 $1,359 $25,590 $8,190 $17,400
2015 $1,356 $25,590 $8,190 $17,400
2014 $1,392 $25,590 $8,190 $17,400
2013 $1,392 $25,590 $8,190 $17,400
Source: Public Records

Agents Affiliated with this Home

  • Section Image
  • Section Image
See All Agents

Map

Source: Mansfield Association of REALTORS®

MLS Number: 9040079

Mansfield Association of REALTORS®

APN: 31-0008482.000

Your Personal Tour Guide

Ask me questions while you tour the home.