G
Seller's Agent in 2025
Gwen Kinney
Illustrated Properties LLC (Co
(512) 461-9039
19 Total Sales
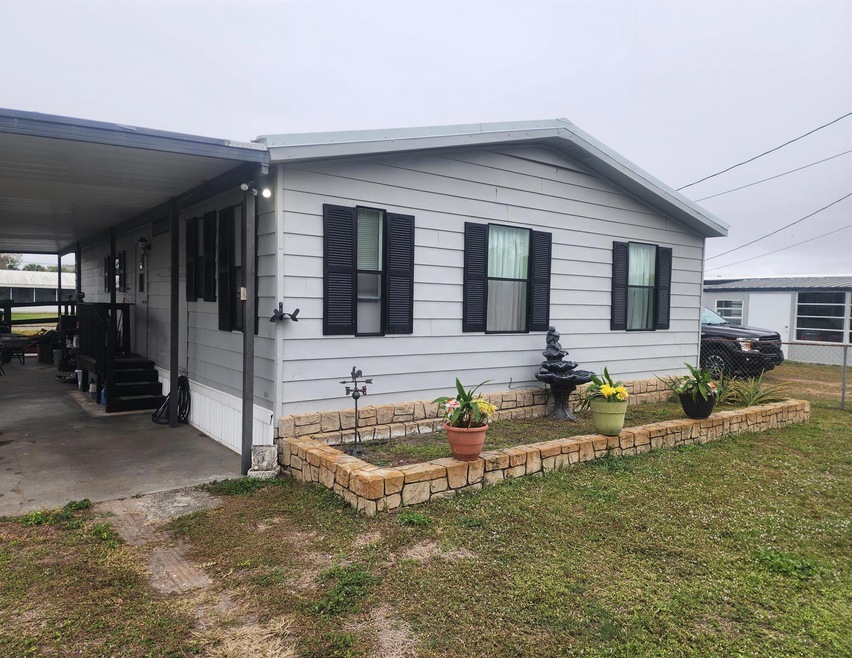


Buckhead ridge community. On canal that leads to the lock, to access Lake Okeechobee. Bring your boat & fishing poles. Actual living sq ft 1100. 2 bed, 2 bath manufactured home on fenced lot. Handicap accessible ramp to back door. Special walk in bathtub with jets. 2 patios, one screened, both over look water/canal. Concrete seawall w/boat slip & shed. Sprinkler system from canal water with pump. Newer refrigerator, A/C, electric fireplace insert, water heater. 1 car carport. Metal roof.
Last Agent to Sell the Property
Illustrated Properties LLC (Co License #3533732 Listed on: 11/26/2024

Last Buyer's Agent
Illustrated Properties LLC (Co License #3533732 Listed on: 11/26/2024
We collect this data history from publicly available records. To have your information removed, we recommend requesting removal directly through your county’s website.
We collect this data history from publicly available records. To have your information removed, we recommend requesting removal directly through your county’s website.
| Date | Buyer | Sale Price | Title Company |
|---|---|---|---|
| -- | None Listed On Document | ||
| $95,000 | None Listed On Document | ||
| $100 | -- |
We collect this data history from publicly available records. To have your information removed, we recommend requesting removal directly through your county’s website.
| Date | Status | Borrower | Loan Amount |
|---|---|---|---|
| Open | $207,900 | ||
| Previous Owner | $97,042 | ||
| Previous Owner | $97,042 |
We collect this data history from publicly available records. To have your information removed, we recommend requesting removal directly through your county’s website.
| Date | Event | Price | List to Sale | Price per Sq Ft | Prior Sale |
|---|---|---|---|---|---|
| 03/25/2025 03/25/25 | Sold | $207,900 | +4.0% | $189 / Sq Ft | |
| 02/22/2025 02/22/25 | Pending | -- | -- | -- | |
| 01/23/2025 01/23/25 | Price Changed | $199,900 | -2.7% | $182 / Sq Ft | |
| 01/10/2025 01/10/25 | Price Changed | $205,500 | -1.4% | $187 / Sq Ft | |
| 11/25/2024 11/25/24 | For Sale | $208,500 | +119.5% | $190 / Sq Ft | |
| 10/31/2018 10/31/18 | Sold | $95,000 | 0.0% | -- | View Prior Sale |
| 10/31/2018 10/31/18 | Sold | $95,000 | -13.6% | -- | View Prior Sale |
| 09/13/2018 09/13/18 | Pending | -- | -- | -- | |
| 09/13/2018 09/13/18 | Pending | -- | -- | -- | |
| 08/30/2018 08/30/18 | For Sale | $110,000 | 0.0% | -- | |
| 08/30/2018 08/30/18 | For Sale | $110,000 | -- | -- |
We collect this data history from publicly available records. To have your information removed, we recommend requesting removal directly through your county’s website.
| Year | Tax Paid | Tax Assessment Tax Assessment Total Assessment is a certain percentage of the fair market value that is determined by local assessors to be the total taxable value of land and additions on the property. | Land | Improvement |
|---|---|---|---|---|
| 2025 | $1,997 | $107,057 | $39,000 | $68,057 |
| 2024 | $372 | $74,180 | ||
| 2023 | $372 | $72,019 | $0 | $0 |
| 2022 | $458 | $69,921 | $0 | $0 |
| 2021 | $467 | $67,884 | $0 | $0 |
| 2020 | $465 | $66,947 | $0 | $0 |
| 2019 | $482 | $69,584 | $24,375 | $45,209 |
| 2018 | $948 | $48,544 | $0 | $0 |
| 2017 | $939 | $47,894 | $21,450 | $26,444 |
| 2016 | $938 | $46,969 | $0 | $0 |
| 2015 | $904 | $45,213 | $0 | $0 |
| 2014 | $873 | $43,237 | $0 | $0 |
G
Seller's Agent in 2025
Gwen Kinney
Illustrated Properties LLC (Co
(512) 461-9039
19 Total Sales
V
Seller's Agent in 2018
Vicki Anderson
Anderson Realty
Source: BeachesMLS (Greater Fort Lauderdale)
MLS Number: R11040265
Disclaimer: Certain information contained herein is derived from information provided by parties other than Homes.com. All information provided is deemed reliable, but is not guaranteed to be accurate and should be independently verified.
All listings featuring the BMLS logo are provided by Beaches MLS, Inc. This information is not verified for authenticity or accuracy and is not guaranteed. Copyright 2026 Beaches Multiple Listing Service, Inc. Information is provided exclusively for consumers' personal, non-commercial use and may not be used for any purpose other than to identify prospective properties consumers may be interested in purchasing.
Ask me questions while you tour the home.