
David Allayev
eXp Realty
(623) 246-4220
54 Total Sales
1 in Central City
$435,000 Price

Estimated Value: $926,203
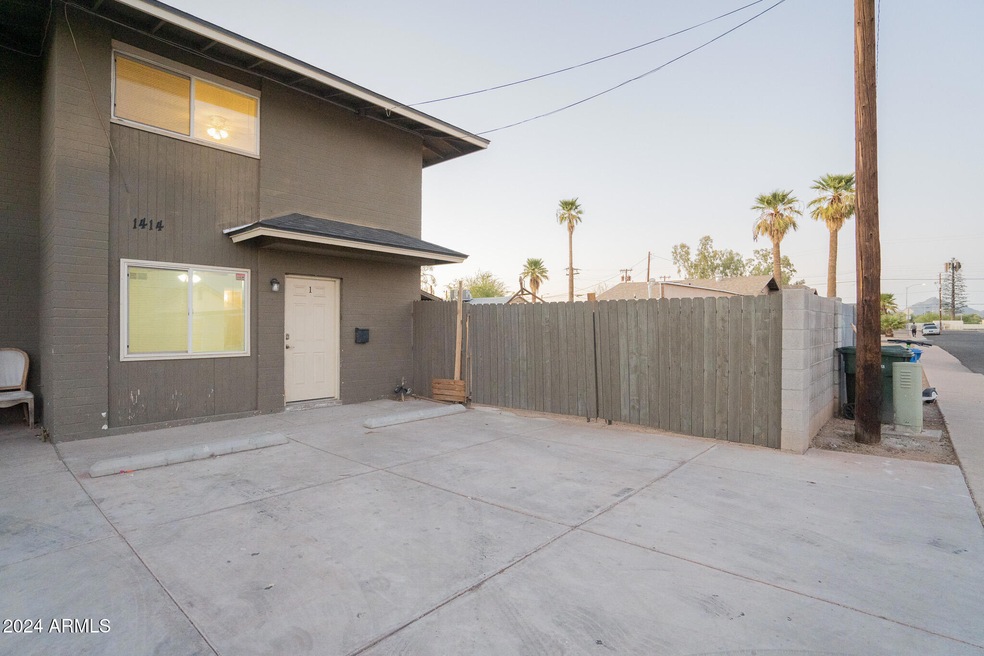
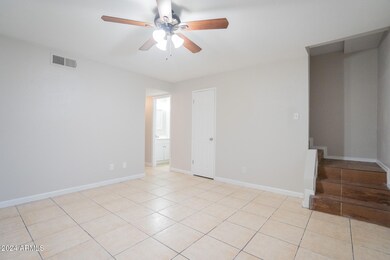
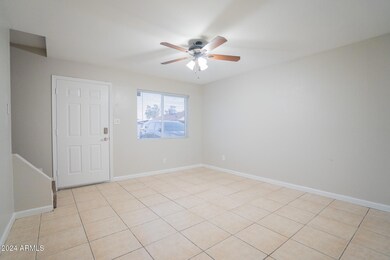
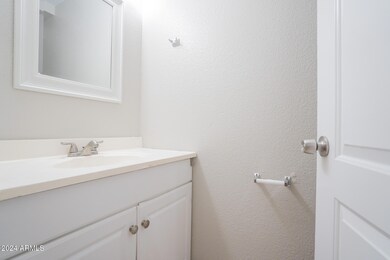
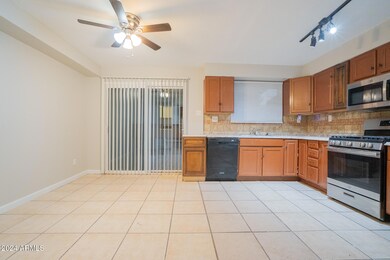
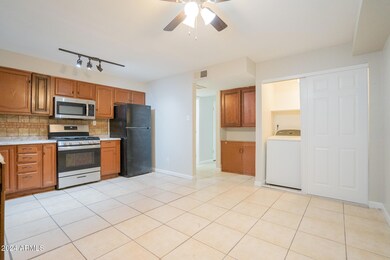
2 MONTHS FREE WITH A 14-MONTH LEASE SIGNED MOVE-IN SPECIAL! Experience comfortable living in this stunning 2/1.5 townhouse in vibrant Phoenix. Beautiful tile and hardwood flooring greet you throughout, enhanced by fresh interior paint that brightens every corner. Enjoy delightful courtyard views from the spacious kitchen, ideal for morning coffee or entertaining. The expansive living room leads to oversized upper-level bedrooms, offering privacy and relaxation. Updated bathrooms provide a touch of luxury, while the private patio and large backyard create an outdoor oasis. Benefit from off-street parking, an in-unit washer/dryer, and easy access to nearby schools. With breathtaking mountain view and a prime location, this townhouse is your dream house!
Last Agent to Rent the Property
AZ Prime Property Management License #BR639934000 Listed on: 10/24/2024
Last Renter's Agent
Non-MLS Agent
Non-MLS Office
We collect this data history from publicly available records. To have your information removed, we recommend requesting removal directly through your county’s website.
David Allayev
eXp Realty
(623) 246-4220
54 Total Sales
1 in Central City
$435,000 Price
Michelle Kozak
The Ave Collective
(888) 619-9748
102 Total Sales
2 in Central City
$333K - $550K Price Range
Kristofer Robison
Brokers Hub Realty, LLC
(602) 878-8235
29 Total Sales
1 in Central City
$500,000 Price
Kim Penn
Coldwell Banker Realty
(623) 254-6921
63 Total Sales
1 in Central City
$302,000 Price
Nolan Nuzum
HomeSmart
(480) 842-5547
64 Total Sales
2 in Central City
$250K - $340K Price Range
Gretchen Baumgardner
Compass
(623) 432-7014
32 Total Sales
1 in Central City
$349,900 Price
We collect this data history from publicly available records. To have your information removed, we recommend requesting removal directly through your county’s website.
| Date | Buyer | Sale Price | Title Company |
|---|---|---|---|
| $485,000 | Chicago Title Agency | ||
| Mb Az Property 3 Llc | -- | None Available | |
| Mb Az Property 2 Llc | $300,000 | Great American Title Agency | |
| Mosso Efren | $100,800 | First American Title | |
| Bank Of America Na | -- | None Available | |
| Bank Of America Na | $194,419 | None Available | |
| The Secretary Of Housing & Urban Develop | -- | None Available | |
| Diaz Ruben | $178,000 | Precision Title Agency Inc | |
| Forsythe William S | $84,000 | United Title Agency |
We collect this data history from publicly available records. To have your information removed, we recommend requesting removal directly through your county’s website.
| Date | Status | Borrower | Loan Amount |
|---|---|---|---|
| Open | $432,437 | ||
| Previous Owner | Mbaz Property 2 Llc | $225,000 | |
| Previous Owner | Mb Az Property 2 Llc | $225,000 | |
| Previous Owner | Mosso Efren | $140,000 | |
| Previous Owner | Mosso Efren | $85,000 | |
| Previous Owner | Diaz Ruben | $175,681 |
We collect this data history from publicly available records. To have your information removed, we recommend requesting removal directly through your county’s website.
| Date | Event | Price | List to Sale | Price per Sq Ft |
|---|---|---|---|---|
| 01/01/2025 01/01/25 | Rented | $1,599 | 0.0% | -- |
| 12/04/2024 12/04/24 | Price Changed | $1,599 | -3.0% | $2 / Sq Ft |
| 12/04/2024 12/04/24 | Price Changed | $1,649 | +3.1% | $2 / Sq Ft |
| 12/02/2024 12/02/24 | Price Changed | $1,599 | -3.0% | $2 / Sq Ft |
| 11/21/2024 11/21/24 | Price Changed | $1,649 | -1.6% | $2 / Sq Ft |
| 11/14/2024 11/14/24 | Price Changed | $1,675 | +1.6% | $2 / Sq Ft |
| 10/24/2024 10/24/24 | For Rent | $1,649 | 0.0% | -- |
| 04/24/2023 04/24/23 | Rented | $1,649 | 0.0% | -- |
| 03/31/2023 03/31/23 | Price Changed | $1,649 | -2.7% | $2 / Sq Ft |
| 03/11/2023 03/11/23 | For Rent | $1,695 | +9.7% | -- |
| 01/14/2022 01/14/22 | Rented | $1,545 | -0.3% | -- |
| 01/06/2022 01/06/22 | Price Changed | $1,549 | -2.9% | $2 / Sq Ft |
| 12/16/2021 12/16/21 | Price Changed | $1,595 | -3.0% | $2 / Sq Ft |
| 12/07/2021 12/07/21 | Price Changed | $1,645 | -2.9% | $2 / Sq Ft |
| 11/29/2021 11/29/21 | Price Changed | $1,695 | -5.6% | $2 / Sq Ft |
| 11/09/2021 11/09/21 | For Rent | $1,795 | -- | -- |
We collect this data history from publicly available records. To have your information removed, we recommend requesting removal directly through your county’s website.
| Year | Tax Paid | Tax Assessment Tax Assessment Total Assessment is a certain percentage of the fair market value that is determined by local assessors to be the total taxable value of land and additions on the property. | Land | Improvement |
|---|---|---|---|---|
| 2025 | $1,325 | $9,809 | ||
| 2024 | $1,261 | $9,342 | ||
| 2023 | $1,261 | $49,270 | $9,850 | $39,420 |
| 2022 | $1,211 | $35,680 | $7,130 | $28,550 |
| 2021 | $1,241 | $28,000 | $5,600 | $22,400 |
| 2020 | $1,210 | $23,950 | $4,790 | $19,160 |
| 2019 | $1,163 | $19,700 | $3,940 | $15,760 |
| 2018 | $1,138 | $15,900 | $3,180 | $12,720 |
| 2017 | $1,094 | $16,610 | $3,320 | $13,290 |
| 2016 | $1,051 | $12,250 | $2,450 | $9,800 |
| 2015 | $978 | $9,930 | $1,980 | $7,950 |
DA
Landlord's Agent in 2025
Dominic Arnold
AZ Prime Property Management
(480) 449-6632
100 Total Sales
N
Tenant's Agent in 2025
Non-MLS Agent
Non-MLS Office
Source: Arizona Regional Multiple Listing Service (ARMLS)
MLS Number: 6775842
APN: 121-77-004
Disclaimer: Certain information contained herein is derived from information provided by parties other than Homes.com. All information provided is deemed reliable, but is not guaranteed to be accurate and should be independently verified.
All information should be verified by the recipient and none is guaranteed as accurate by ARMLS
Listing Information presented by local MLS brokerage: Ten-X, local REALTOR®- Arlene Richardson - (888)-952-6393
Ask me questions while you tour the home.