
Ashley Kay
Re/Max Champions
(909) 490-3995
42 Total Sales
3 in College Park
$550K - $650K Price Range
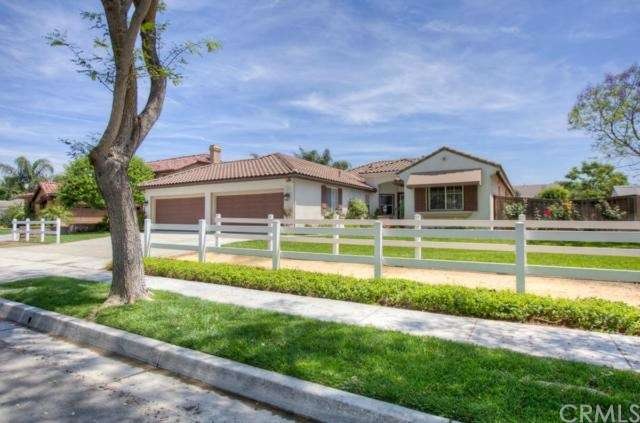
Located on a cul de sac in Bridalwood Estates one of Chino’s most sought after developments, this exceptional property with its striking curbside approach, sprawling grounds & rarely on the market single story floor plan, is the ultimate entertainer’s home. Quality architecture is evidenced throughout a 3,215 square foot design with 4 bedrooms & 3.5 baths, which include the master suite that overlooks the park-like yard and features a luxurious bathroom with dual sinks, a separate tub and walk-in shower & large walk-in closet. The formal living room boasts large picture windows that frame the picturesque view of the sprawling yard with ample lawn, room for a pool and covered patio with ceiling fan. The spacious family room has a fireplace and ceiling fan, the separate dining room accommodates formal gatherings, while the large kitchen with island, double ovens, customized cabinets with pull out drawers, a butler’s passageway, two large pantries, a built-in work station and breakfast nook makes cooking for a crowd a breeze. The property also has an attached 4-car garage with epoxy flooring & direct entry to both the house & backyard, a dual air-conditioning system, a whole house water softener, front and rear exterior lighting and RV acces?s.?
Last Agent to Sell the Property
Seven Gables Real Estate License #01387448 Listed on: 05/04/2015
We collect this data history from publicly available records. To have your information removed, we recommend requesting removal directly through your county’s website.
Ashley Kay
Re/Max Champions
(909) 490-3995
42 Total Sales
3 in College Park
$550K - $650K Price Range
Jolin Wang
RE/MAX 2000 REALTY
(626) 658-4270
66 Total Sales
1 in College Park
$587,155 Price
Helen Wong
Imax Realty & Mortgage Inc.
(626) 600-0370
26 Total Sales
1 in College Park
$1,168,000 Price
Ram Dhakal
Ram Realty and Mortgage Inc.
(949) 787-1324
15 Total Sales
1 in College Park
$900,000 Price
Katherine Jin
FRI Associated Inc
(562) 262-4737
24 Total Sales
1 in College Park
$529,900 Price
Laura Dandoy
The Real Estate Resource Group
(626) 784-4821
258 Total Sales
2 in College Park
$718K - $1.2M Price Range
We collect this data history from publicly available records. To have your information removed, we recommend requesting removal directly through your county’s website.
| Date | Buyer | Sale Price | Title Company |
|---|---|---|---|
| -- | Amrock Llc | ||
| -- | Amrock Llc | ||
| -- | Amrock Inc | ||
| -- | Amrock Inc | ||
| -- | None Available | ||
| -- | None Available | ||
| $816,000 | First American | ||
| -- | None Available | ||
| $478,000 | Orange Coast Title |
We collect this data history from publicly available records. To have your information removed, we recommend requesting removal directly through your county’s website.
| Date | Status | Borrower | Loan Amount |
|---|---|---|---|
| Open | $507,000 | ||
| Closed | $510,400 | ||
| Closed | $516,000 | ||
| Previous Owner | $372,000 | ||
| Previous Owner | $390,000 | ||
| Previous Owner | $382,000 |
We collect this data history from publicly available records. To have your information removed, we recommend requesting removal directly through your county’s website.
| Date | Event | Price | List to Sale | Price per Sq Ft |
|---|---|---|---|---|
| 06/09/2015 06/09/15 | Sold | $816,000 | -1.1% | $254 / Sq Ft |
| 05/08/2015 05/08/15 | Pending | -- | -- | -- |
| 05/04/2015 05/04/15 | For Sale | $825,000 | -- | $257 / Sq Ft |
We collect this data history from publicly available records. To have your information removed, we recommend requesting removal directly through your county’s website.
| Year | Tax Paid | Tax Assessment Tax Assessment Total Assessment is a certain percentage of the fair market value that is determined by local assessors to be the total taxable value of land and additions on the property. | Land | Improvement |
|---|---|---|---|---|
| 2026 | $12,487 | $1,006,243 | $350,113 | $656,130 |
| 2025 | $12,487 | $986,513 | $343,248 | $643,265 |
| 2024 | $12,171 | $967,170 | $336,518 | $630,652 |
| 2023 | $11,853 | $948,206 | $329,920 | $618,286 |
| 2022 | $11,768 | $929,614 | $323,451 | $606,163 |
| 2021 | $11,546 | $911,386 | $317,109 | $594,277 |
| 2020 | $11,393 | $902,040 | $313,857 | $588,183 |
| 2019 | $11,197 | $884,353 | $307,703 | $576,650 |
| 2018 | $10,960 | $867,013 | $301,670 | $565,343 |
| 2017 | $10,713 | $845,013 | $295,754 | $549,259 |
| 2016 | $10,081 | $828,444 | $289,955 | $538,489 |
| 2015 | $7,548 | $592,912 | $172,087 | $420,825 |
| 2014 | -- | $581,298 | $168,716 | $412,582 |
Seller's Agent in 2015
Amanda Hogan
Seven Gables Real Estate
(714) 319-4822
7 Total Sales
Buyer's Agent in 2015
Nima Fathi
HBC Realty
(818) 825-8424
54 Total Sales
Source: California Regional Multiple Listing Service (CRMLS)
MLS Number: PW15095188
APN: 1053-451-27
Disclaimer: Certain information contained herein is derived from information provided by parties other than Homes.com. All information provided is deemed reliable, but is not guaranteed to be accurate and should be independently verified.
The multiple listing data appearing on this website, or contained in reports produced therefrom, is owned and copyrighted by California Regional Multiple Listing Service, Inc. ("CRMLS") and is protected by all applicable copyright laws. Information provided is for viewer's personal, non-commercial use and may not be used for any purpose other than to identify prospective properties the viewer may be interested in purchasing. All listing data, including but not limited to square footage and lot size is believed to be accurate, but the listing Agent, listing Broker and CRMLS and its affiliates do not warrant or guarantee such accuracy. The viewer should independently verify the listed data prior to making any decisions based on such information by personal inspection and/or contacting a real estate professional.
Based on information from California Regional Multiple Listing Service, Inc. and /or other sources. All data, including all measurements and calculations of area, is obtained from various sources and has not been, and will not be, verified by broker or MLS. All information should be independently reviewed and verified for accuracy. Properties may or may not be listed by the office/agent presenting the information
Ask me questions while you tour the home.