
Dustin Bruce
Ballpark Realty
(206) 558-5822
154 Total Sales
1 in Cascade View
$300,000 Price
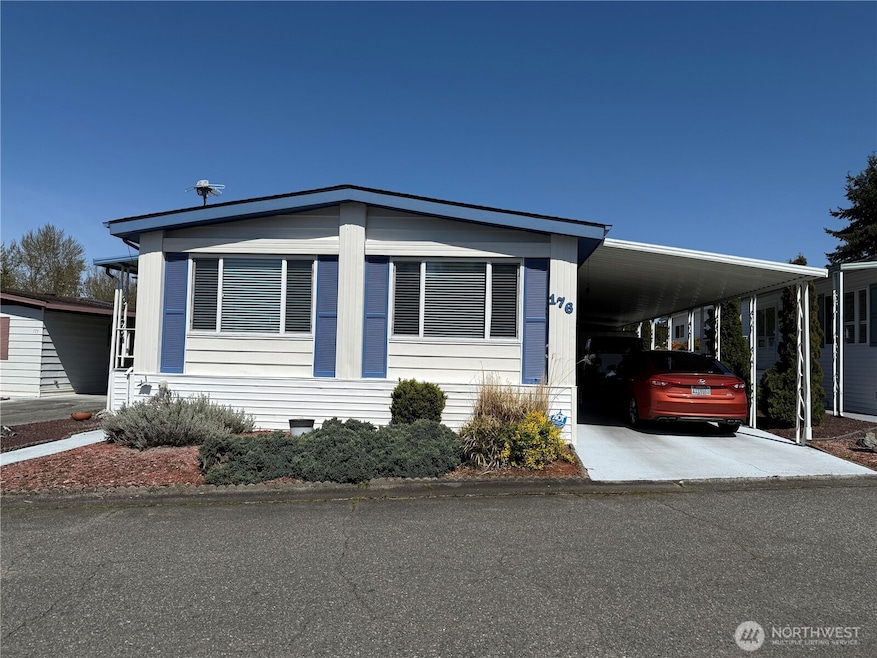
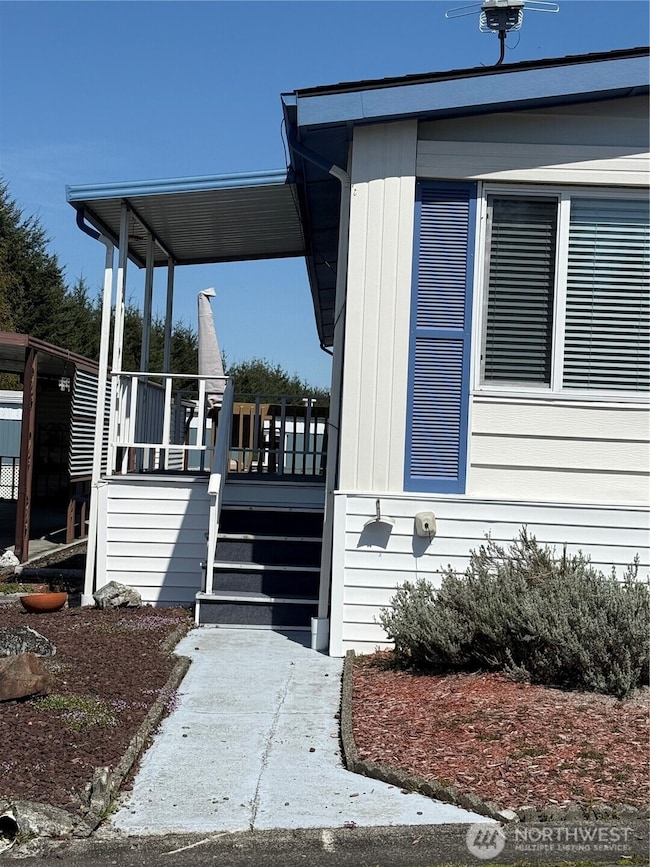
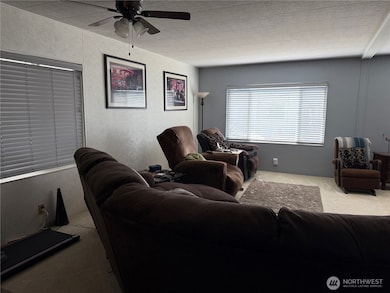
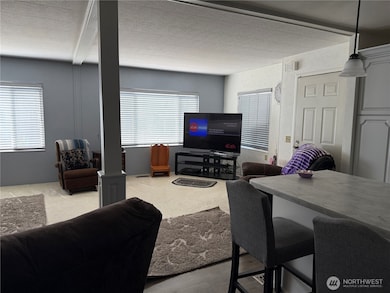
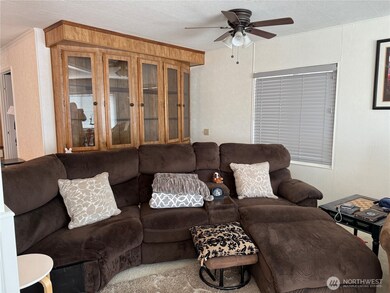
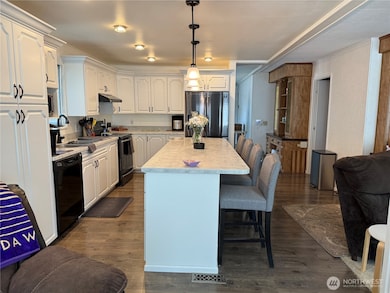

A beautifully remodeled home that is 1436 sq. ft. Open floor plan. Chef's kitchen, new sheet rock, plenty of custom cabinets including a platform for your kitchen aid mixer that lifts, waterproof flooring. Kitchen Island w/custom cabinets, quartz counters, deep drawers, eating area. Bar stools stay. Large pantry w/slide out drawers. Kitchen opens to the living room for easy entertaining. Formal dining room w/door to deck, built in china hutch. Laundry room opens to full bath. Primary bath has been completely remodeled. Beautiful stone walk in shower, stone floor, vanity area, storage area & walk in closet. Heat pump, two decks. Gated yard, two storage sheds. RV park for a fee. In a 55+ Premier Mobile home Park, Mobile Country Club.
Last Agent to Sell the Property
RE/MAX Northwest License #27816 Listed on: 04/16/2025
Source: Northwest Multiple Listing Service (NWMLS)
MLS#: 2356523
Dustin Bruce
Ballpark Realty
(206) 558-5822
154 Total Sales
1 in Cascade View
$300,000 Price
Kelli Leese
John L. Scott Mukilteo
(360) 502-8977
74 Total Sales
1 in Cascade View
$410,000 Price
Joni Sharrah
Windermere Northlake
(206) 829-6452
59 Total Sales
1 in Cascade View
$570,000 Price
Anatoliy Rubashka
Coldwell Banker Bain
(425) 382-7479
103 Total Sales
2 in Cascade View
$500K - $560K Price Range
Mary Hendrickson
John L. Scott Mill Creek
(360) 502-2341
57 Total Sales
1 in Cascade View
$85,900 Price
Rae Lee Jensen
John L. Scott, Inc.
(206) 309-3558
11 Total Sales
2 in Cascade View
$295K - $335K Price Range
We collect this data history from publicly available records. To have your information removed, we recommend requesting removal directly through your county’s website.
| Year | Tax Paid | Tax Assessment Tax Assessment Total Assessment is a certain percentage of the fair market value that is determined by local assessors to be the total taxable value of land and additions on the property. | Land | Improvement |
|---|---|---|---|---|
| 2026 | $256 | $130,000 | $130,000 | |
| 2025 | $1,134 | $125,400 | $125,400 | |
| 2024 | $1,134 | $132,000 | $132,000 | |
| 2023 | $884 | $107,700 | $0 | $107,700 |
| 2022 | $740 | $80,800 | $0 | $80,800 |
| 2020 | $873 | $77,800 | $0 | $77,800 |
| 2019 | $674 | $60,400 | $0 | $60,400 |
| 2018 | $649 | $53,300 | $0 | $53,300 |
| 2017 | $428 | $35,000 | $0 | $35,000 |
| 2016 | $256 | $22,000 | $0 | $22,000 |
| 2015 | $176 | $14,300 | $0 | $14,300 |
| 2013 | $468 | $33,500 | $0 | $33,500 |
Seller's Agent in 2025
Karen Schweinfurth
RE/MAX
38 in this area
45 Total Sales
Buyer's Agent in 2025
Oliver Grimm
Windermere Corporate
(425) 268-4150
1 in this area
146 Total Sales
Buyer Co-Listing Agent in 2025
Konni Smith
Windermere Corporate
(360) 929-3895
1 in this area
171 Total Sales
Source: Northwest Multiple Listing Service (NWMLS)
MLS Number: 2356523
APN: 00960007817600
Disclaimer: Certain information contained herein is derived from information provided by parties other than Homes.com. All information provided is deemed reliable, but is not guaranteed to be accurate and should be independently verified.
All data is obtained from various sources and may not have been verified by broker or MLS GRID. Supplied Open House Information is subject to change without notice. All information should be independently reviewed and verified for accuracy. Properties may or may not be listed by the office/agent presenting the information. Listing information is provided by the Northwest Multiple Listing Service (NWMLS). Property information is based on available data that may include MLS information, county records, and other sources. Listings marked with the 3 tree icon and provided by NWMLS. All properties are subject to prior sale or withdrawal. IDX information is provided exclusively for consumers’ personal noncommercial use, that it may not be used for any purpose other than to identify prospective properties consumers may be interested in purchasing, that the data is deemed reliable but is not guaranteed by MLS GRID. ©2026 NWMLS.
Based on information submitted to the MLS GRID
Listings courtesy of Northwest Multiple Listing Service (NWMLS) as distributed by MLS GRID
Ask me questions while you tour the home.