
Jaeh Korwitts
Compass
(630) 756-5654
102 Total Sales
1 in River Forest
$210,000 Price


Estimated Value: $1,933,000 - $2,565,000
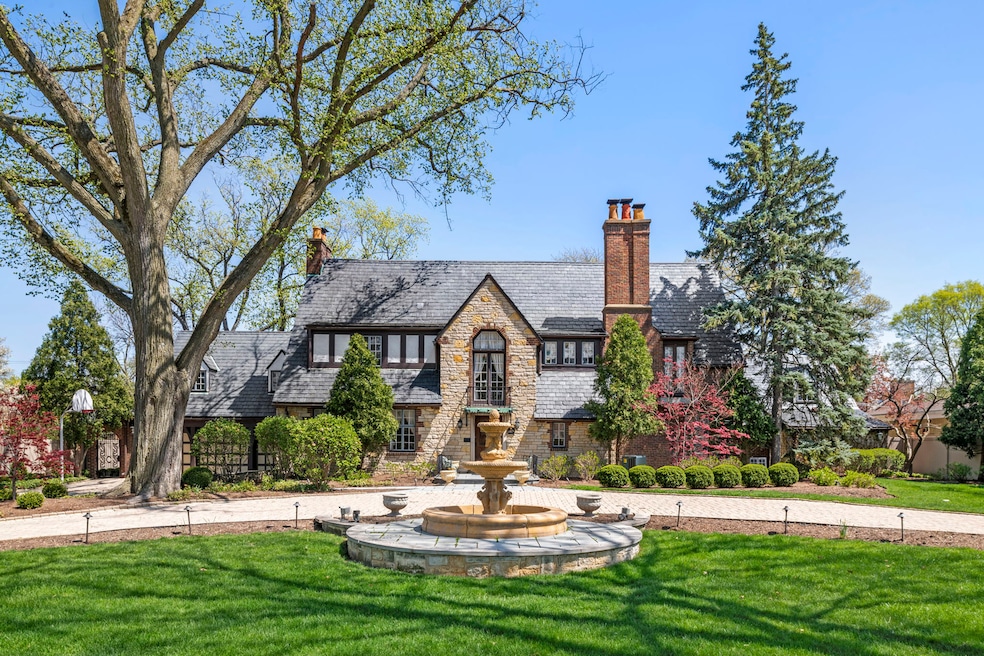
If you have a hankering to see the inside of a true Tudor revival manor that retains high integrity, this is the one! Believed to be an E.E. Woods build, the home is situated on a .52 acre lot (~125 x 181). One of the most impressive homes in River Forest. Bring your renovation idea and recreate a masterpiece. Fantastic curb appeal welcomes you with a brick paved circle drive, beautifully landscaped yard, a majestic fountain as the center attraction and blue stone paved patio in front and back. Attached heated 3 car garage, Slate tile roof, Cooper gutters, an inspired stone estate on a prestigious block of extra large lots & extraordinary homes in North River Forest. As you enter the Foyer you will be wowed by the natural light beaming throughout the home. The home features extensively carved plaster moldings, leaded glass windows, imported Italian marble, hardwood floors & dramatic fireplaces (4) which endow this home w/old world European flair. The kitchen was renovated in 05', featuring tray ceilings, Fieldstone cabinetry, coffee bar & wine fridge, extra large side by side Subzero fridge & freezer, two Bosch dishwashers, Viking professional 6 burner w/griddle and a wood paneled vent hood. Separate dining room; formal front living room with gas fireplace with a beautiful carved Italian marble & wood surround mantle. The family room is bright with floor to ceiling windows over looking the expansive backyard. The true piece de resistance is the Rec room, a dramatic addition boasting soaring vaulted ceiling, stained glass lead panned windows, custom walnut mill work w/french doors leads to a rear slate patio w/private outdoor space and a full bath including side by side laundry. The second floor has 5 large bedrooms, each w/ensuite or Jack & Jill baths done in original handmade Italian imported tile. The Primary bedroom is beyond spacious, complete with 3 walk in closets, a full bath with tub, separate walk in shower and dual sinks. As an added bonus there is a sweeping office connected to the primary, high vaulted ceiling, skylights, wet bar, access to two small balconies overlooking the yard and access to the Rec room featuring a wood spiral staircase. Partially finished basement has a finished game room w/ decorative fireplace, bar area and a half bath (demoed). Tons of storage in the unfinished areas of the basement and a second back staircase leading to the kitchen and attached garage. So many details to list, this is a must see home! 3 car attached & heated garage. Walk to "Blue Ribbon" Willard school & parks, coffee shops, grocery stores and more.
Last Agent to Sell the Property
Jameson Sotheby's Intl Realty License #475112835 Listed on: 05/18/2023
Last Buyer's Agent
@properties Christie's International Real Estate License #475140138
We collect this data history from publicly available records. To have your information removed, we recommend requesting removal directly through your county’s website.
Jaeh Korwitts
Compass
(630) 756-5654
102 Total Sales
1 in River Forest
$210,000 Price
Allan McLeod-Smith
Smith and Jones Realty, LLC
(708) 809-2314
63 Total Sales
1 in River Forest
$611,000 Price
Gustavo Vargas
RE/MAX Partners
(708) 554-7307
85 Total Sales
1 in River Forest
$150,000 Price
Ana Sandoval-Cremieux
Compass
(844) 983-3106
124 Total Sales
1 in River Forest
$92,000 Price
Jesse Singh
RE/MAX SAWA
(331) 241-6928
135 Total Sales
1 in River Forest
$525,000 Price
Tisha Krakowski
RE/MAX Ultimate Professionals
(815) 524-0126
111 Total Sales
1 in River Forest
$250,000 Price
We collect this data history from publicly available records. To have your information removed, we recommend requesting removal directly through your county’s website.
| Date | Buyer | Sale Price | Title Company |
|---|---|---|---|
| $1,650,000 | Chicago Title |
We collect this data history from publicly available records. To have your information removed, we recommend requesting removal directly through your county’s website.
| Date | Status | Borrower | Loan Amount |
|---|---|---|---|
| Open | $1,320,000 |
We collect this data history from publicly available records. To have your information removed, we recommend requesting removal directly through your county’s website.
| Date | Event | Price | List to Sale | Price per Sq Ft |
|---|---|---|---|---|
| 06/30/2023 06/30/23 | Sold | $1,650,000 | 0.0% | $238 / Sq Ft |
| 06/30/2023 06/30/23 | Pending | -- | -- | -- |
| 06/30/2023 06/30/23 | For Sale | $1,650,000 | -- | $238 / Sq Ft |
We collect this data history from publicly available records. To have your information removed, we recommend requesting removal directly through your county’s website.
| Year | Tax Paid | Tax Assessment Tax Assessment Total Assessment is a certain percentage of the fair market value that is determined by local assessors to be the total taxable value of land and additions on the property. | Land | Improvement |
|---|---|---|---|---|
| 2025 | $45,550 | $172,355 | $34,503 | $137,852 |
| 2024 | $45,550 | $172,355 | $34,503 | $137,852 |
| 2023 | $40,340 | $172,355 | $34,503 | $137,852 |
| 2022 | $40,340 | $131,078 | $29,978 | $101,100 |
| 2021 | $38,899 | $131,077 | $29,978 | $101,099 |
| 2020 | $38,134 | $131,077 | $29,978 | $101,099 |
| 2019 | $40,807 | $137,624 | $27,150 | $110,474 |
| 2018 | $38,628 | $137,624 | $27,150 | $110,474 |
| 2017 | $45,431 | $158,519 | $27,150 | $131,369 |
| 2016 | $37,731 | $119,784 | $22,625 | $97,159 |
| 2015 | $37,026 | $119,784 | $22,625 | $97,159 |
| 2014 | $35,978 | $126,854 | $22,625 | $104,229 |
| 2013 | $29,430 | $106,933 | $22,625 | $84,308 |
Seller's Agent in 2023
Peter Angelo
Jameson Sotheby's Intl Realty
(773) 294-1910
62 Total Sales
Seller Co-Listing Agent in 2023
Juana Honeycutt
Compass
(773) 968-6625
152 Total Sales
Buyer's Agent in 2023
Amy Hart Tomaso
@ Properties
(708) 848-0200
12 Total Sales
Source: Midwest Real Estate Data (MRED)
MLS Number: 11789568
APN: 15-01-109-003-0000
Disclaimer: Certain information contained herein is derived from information provided by parties other than Homes.com. All information provided is deemed reliable, but is not guaranteed to be accurate and should be independently verified.
All data is obtained from various sources and may not have been verified by broker or MLS GRID. Supplied Open House Information is subject to change without notice. All information should be independently reviewed and verified for accuracy. Properties may or may not be listed by the office/agent presenting the information. Some IDX listings have been excluded from this website.
Listings courtesy of Midwest Real Estate Data (MRED) as distributed by MLS GRID.
Based on information submitted to the MLS GRID
Ask me questions while you tour the home.