
Hart Summeier
Responds Quickly
Highgarden Real Estate
(463) 219-4560
202 Total Sales
1 in East Carmel
$275,000 Price


Estimated Value: $426,000 - $450,942
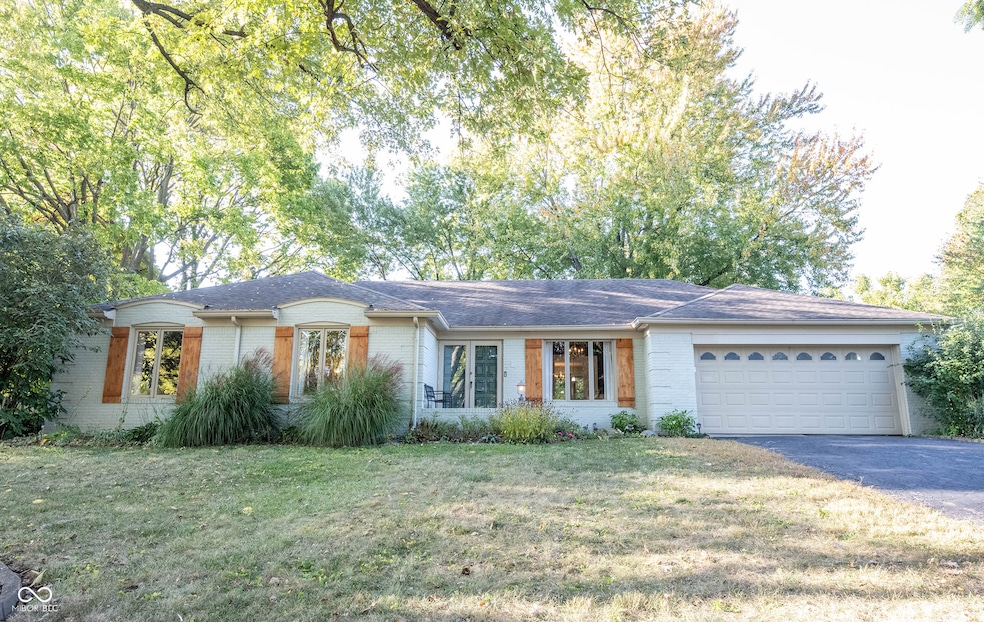
Truly a rare find in the heart of Carmel. Welcome to 1415 Douglas Drive, a 3-bedroom, 2.5-bath ranch with a basement in the desirable Cool Creek Estates neighborhood-just minutes from Midtown Carmel. This traditional home offers 2,021 square feet of comfortable living in a quiet, established setting within Carmel's top-rated school district. Inside, you'll find beautiful hardwood floors throughout and a versatile layout with multiple living and dining areas. The eat-in kitchen overlooks a large backyard with mature trees, providing a peaceful view and plenty of room to relax or play. A main-floor laundry and mudroom make everyday tasks easy, while the living room with glass French doors can serve as a home office, library, or playroom. The unfinished basement offers great potential for additional living space or storage. Outside, the spacious yard and mature landscaping create a private, park-like atmosphere. Centrally located near shopping, dining, and the Monon Trail, this home combines comfort, convenience, and classic Carmel living.
Last Agent to Sell the Property
Keller Williams Indy Metro NE License #RB23000490 Listed on: 10/16/2025
Last Buyer's Agent
Trevor St Aubin
@properties
We collect this data history from publicly available records. To have your information removed, we recommend requesting removal directly through your county’s website.
Hart Summeier
Highgarden Real Estate
(463) 219-4560
202 Total Sales
1 in East Carmel
$275,000 Price
Andrew Clyne
REMAX ONE
(833) 607-1943
73 Total Sales
19 in East Carmel
$350K - $1.4M Price Range
Chad Everts
E-Rocks Real Estate
(866) 336-2989
83 Total Sales
1 in East Carmel
$730,000 Price
Molly Lawless
F.C. Tucker Company
(855) 695-8242
107 Total Sales
5 in East Carmel
$519K - $1.3M Price Range
Jason Kraus
RE/MAX Advanced Realty
(844) 722-8557
95 Total Sales
1 in East Carmel
$535,000 Price
Jerry Gemmecke
F.C. Tucker Company
(317) 666-6502
239 Total Sales
5 in East Carmel
$475K - $1.5M Price Range
We collect this data history from publicly available records. To have your information removed, we recommend requesting removal directly through your county’s website.
| Date | Buyer | Sale Price | Title Company |
|---|---|---|---|
| -- | Foundation Title | ||
| $325,000 | Near North Title Group |
We collect this data history from publicly available records. To have your information removed, we recommend requesting removal directly through your county’s website.
| Date | Status | Borrower | Loan Amount |
|---|---|---|---|
| Open | $395,000 | ||
| Previous Owner | $42,000 | ||
| Closed | $292,500 | ||
| Previous Owner | $200,000 | ||
| Previous Owner | $175,000 | ||
| Previous Owner | $144,750 | ||
| Previous Owner | $155,000 | ||
| Previous Owner | $178,500 |
We collect this data history from publicly available records. To have your information removed, we recommend requesting removal directly through your county’s website.
| Date | Event | Price | List to Sale | Price per Sq Ft | Prior Sale |
|---|---|---|---|---|---|
| 12/05/2025 12/05/25 | Sold | $430,000 | -2.1% | $213 / Sq Ft | |
| 11/17/2025 11/17/25 | Pending | -- | -- | -- | |
| 11/05/2025 11/05/25 | Price Changed | $439,000 | -2.4% | $217 / Sq Ft | |
| 10/16/2025 10/16/25 | For Sale | $450,000 | +38.5% | $223 / Sq Ft | |
| 09/27/2021 09/27/21 | Sold | $325,000 | 0.0% | $122 / Sq Ft | View Prior Sale |
| 08/23/2021 08/23/21 | Pending | -- | -- | -- | |
| 08/19/2021 08/19/21 | For Sale | $325,000 | -- | $122 / Sq Ft |
We collect this data history from publicly available records. To have your information removed, we recommend requesting removal directly through your county’s website.
| Year | Tax Paid | Tax Assessment Tax Assessment Total Assessment is a certain percentage of the fair market value that is determined by local assessors to be the total taxable value of land and additions on the property. | Land | Improvement |
|---|---|---|---|---|
| 2025 | $3,456 | $355,600 | $109,600 | $246,000 |
| 2024 | $3,204 | $324,800 | $109,600 | $215,200 |
| 2023 | $3,204 | $312,900 | $80,800 | $232,100 |
| 2022 | $3,126 | $282,800 | $80,800 | $202,000 |
| 2021 | $2,602 | $242,800 | $80,800 | $162,000 |
| 2020 | $2,375 | $225,900 | $80,800 | $145,100 |
| 2019 | $2,251 | $213,500 | $61,900 | $151,600 |
| 2018 | $2,109 | $204,400 | $61,900 | $142,500 |
| 2017 | $2,101 | $204,300 | $61,900 | $142,400 |
| 2016 | $2,942 | $194,600 | $61,900 | $132,700 |
| 2014 | $1,627 | $177,500 | $61,900 | $115,600 |
| 2013 | $1,627 | $187,000 | $61,900 | $125,100 |
J
Seller's Agent in 2025
Jeff Ealy
Keller Williams Indy Metro NE
(317) 660-5420
4 in this area
16 Total Sales
Seller Co-Listing Agent in 2025
Staci Woods
Keller Williams Indy Metro NE
(317) 572-7764
20 in this area
514 Total Sales
T
Buyer's Agent in 2025
Trevor St Aubin
@properties
T
Buyer's Agent in 2025
Trevor St. Aubin
@properties
(317) 809-3088
2 in this area
62 Total Sales
O
Seller's Agent in 2021
Olivia Kossmann
Circle Real Estate
(317) 373-9562
2 in this area
17 Total Sales
J
Buyer's Agent in 2021
Jennifer Melind
Keller Williams Indpls Metro N
Source: MIBOR Broker Listing Cooperative®
MLS Number: 22067033
APN: 29-10-29-305-004.000-018
Disclaimer: Certain information contained herein is derived from information provided by parties other than Homes.com. All information provided is deemed reliable, but is not guaranteed to be accurate and should be independently verified.
All data is obtained from various sources and may not have been verified by broker or MLS GRID. Supplied Open House Information is subject to change without notice. All information should be independently reviewed and verified for accuracy. Properties may or may not be listed by the office/agent presenting the information. Some IDX listings have been excluded from this website.
Listings courtesy of MIBOR Broker Listing Cooperative® as distributed by MLS GRID.
Based on information submitted to the MLS GRID
Ask me questions while you tour the home.