$369,900
SOLD DEC 8, 2025

1415 Marsh Deer Run Huntertown, IN 46748

Huntertown Area
4 Beds
2.5 Baths
1,643 Sq Ft
8,712 Sq Ft Lot

Sale Details

Date Sold: December 8, 2025

$225 Per Sq Ft

112 Days on Market

Highlights

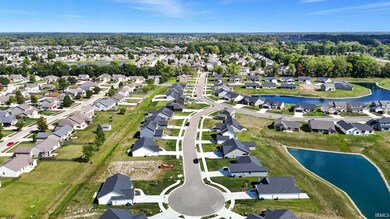
  • Waterfront
  • Open Floorplan
  • 2 Car Attached Garage
  • Carroll Middle School Rated A-
  • Lake, Pond or Stream
  • Walk-In Closet

About This Home

As of December 2025

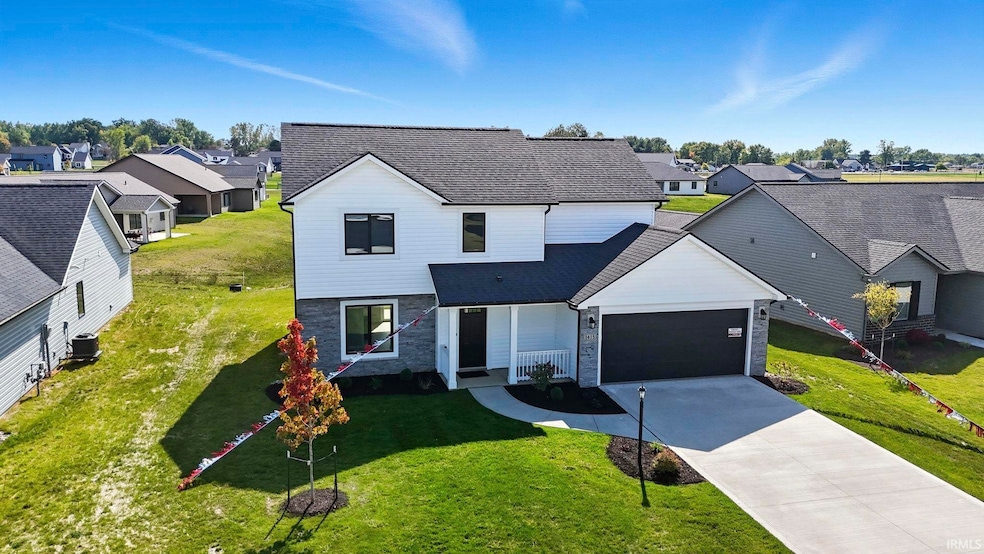
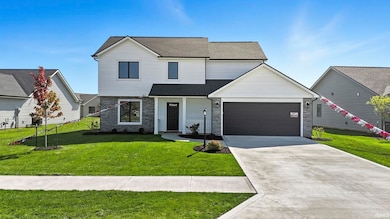
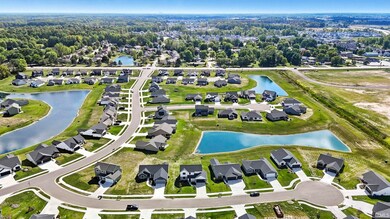
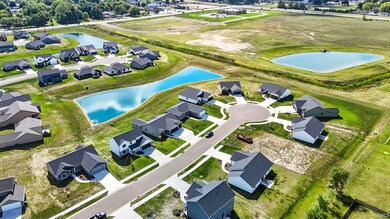
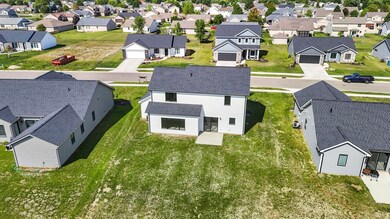
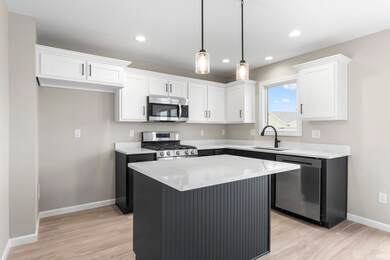
Welcome to this new home by Granite Ridge Builders in Hunter's Reserve. The open great room has a triple window to help take advantage of the pond views. The kitchen has painted cabinets with an island, breakfast bar, stainless steel microwave, dishwasher & gas range plus quartz countertops. The nook is surrounded by natural light, leading to a patio perfect for outdoor entertaining. Just off the kitchen is a den, ideal for a playroom or office. All four bedrooms are located upstairs. The primary suite offers a private bathroom with a linen closet and a large walk-in closet. Other features of this home include a hybrid polymer garage coating, Andersen high performance windows and a two stage gas furnace.

Last Agent to Sell the Property

Elizabeth Urschel

CENTURY 21 Bradley Realty, Inc Brokerage Phone: 260-399-1177 Listed on: 07/15/2025

CENTURY 21 Bradley Realty, Inc

Last Buyer's Agent

Anthony Doepker

Malone Ward Realty

Range of Values:

--
Value Increase
--
Percent Increase
--
Adjusted for Inflation
Collateral Analytics

Collateral Analytics Collateral Analytics AVMs (Automated Valuation Model) employ a number of statistical approaches combined with neighborhood-specific comparable selection guarantees the most up-to-date and precise valuations.

Not Available

Collateral Analytics does not have data for the current month. Please view the chart for historical values.

ICE

ICE Mortgage Technology ICE Mortgage Technology’s AVM (Automated Valuation Model) is a state-of-the-art online residential property valuation tool that provides a quick and accurate estimate of the value of almost any home in the U.S.

Not Available

ICE Mortgage Technology does not have data for the current month. Please view the chart for historical values.

First American

First American First American Data & Analytics’ next-generation AVM combines unrivaled data assets with a blended ensemble of valuation models to produce highly accurate, reliable valuations you can trust.

Not Available

First American does not have data for the current month. Please view the chart for historical values.

Quantarium

Quantarium Quantarium’s valuation service, repeatedly proven the industry’s most accurate and comprehensive, is supercharged with a self-learning and auto-tuning AI engine that continually becomes smarter and more accurate as it processes daily inputs from the industry’s leading RE data lake.

Not Available

Quantarium does not have data for the current month. Please view the chart for historical values.

Average Value
Not Available
List Price
Sold Price
Create a Home Valuation Report for This Property
The Home Valuation Report is an in-depth analysis detailing your home's value as well as a comparison with similar homes in the area

Home Details

Home Type

  • Single Family

Year Built

  • Built in 2025

Lot Details

  • 8,712 Sq Ft Lot
  • Lot Dimensions are 45x23x6x140x34x39x100
  • Waterfront
  • Level Lot

HOA Fees

  • $41 Monthly HOA Fees

Parking

  • 2 Car Attached Garage
  • Garage Door Opener
  • Driveway

Home Design

  • Slab Foundation
  • Stone Exterior Construction
  • Vinyl Construction Material

Interior Spaces

  • 1,643 Sq Ft Home
  • 2-Story Property
  • Open Floorplan
  • Low Emissivity Windows
  • Entrance Foyer
  • Gas And Electric Dryer Hookup

Kitchen

  • Breakfast Bar
  • Oven or Range
  • Kitchen Island
  • Laminate Countertops
  • Built-In or Custom Kitchen Cabinets
  • Disposal

Bedrooms and Bathrooms

  • 4 Bedrooms
  • Walk-In Closet

Home Security

  • Carbon Monoxide Detectors
  • Fire and Smoke Detector

Outdoor Features

  • Lake, Pond or Stream
  • Patio

Schools

  • Huntertown Elementary School
  • Carroll Middle School
  • Carroll High School

Utilities

  • Forced Air Heating and Cooling System
  • High-Efficiency Furnace

Community Details

  • Hunters Reserve Subdivision

Listing and Financial Details

  • Assessor Parcel Number 02-02-17-403-019.000-058
  • Seller Concessions Offered

Home Details

Home Type

Single Family

Year Built

Built in 2025

Lot Details

8,712 Sq Ft Lot

HOA Fees

$41 per month

Parking

2

Listing Details

  • Class: RESIDENTIAL
  • Property Sub Type: Site-Built Home
  • Waterfront: Yes
  • Year Built: 2025
  • Style: Two Story
  • Bedrooms: 4
  • Total Bathrooms: 3
  • Total Full Bathrooms: 2
  • Total Number of Half Bathrooms: 1
  • Legal Description: Sec 2 lot 92 Hunter's Reserve
  • Parcel Number ID: 02-02-17-403-019.000-058
  • Platted: Yes
  • Amenities: Breakfast Bar, Closet(s) Walk-in, Countertops-Laminate, Countertops-Stone, Detector-Carbon Monoxide, Detector-Smoke, Disposal, Dryer Hook Up Gas/Elec, Foyer Entry, Garage Door Opener, Kitchen Island, Open Floor Plan, Patio Open, Range/Oven Hk Up Gas/Elec, Custom Cabinetry
  • New Construction: Spec
  • Section Number: 2
  • Special Features: NewHome
  • Stories: 2

Interior Features

  • Total Sq Ft: 1643
  • Total Finished Sq Ft: 1643
  • Above Grade Finished Sq Ft: 1643
  • Basement Foundation: Slab
  • Living Great Room: Dimensions: 20x13, On Level: Main
  • Kitchen: Dimensions: 12x8, On Level: Main
  • Breakfast Room: Dimensions: 12x10, On Level: Main
  • Den: Dimensions: 10x9, On Level: Main
  • Bedroom 1: Dimensions: 16x12, On Level: Upper
  • Bedroom 2: Dimensions: 10x10, On Level: Upper
  • Bedroom 3: Dimensions: 11x10, On Level: Upper
  • Bedroom 4: Dimensions: 14x10, On Level: Upper
  • Number of Main Level Half Bathrooms: 1

Exterior Features

  • Exterior: Stone, Vinyl
  • Outbuilding1: None

Garage/Parking

  • Driveway: Concrete
  • Garage Type: Attached
  • Garage Number Of Cars: 2
  • Garage Size: Dimensions: 22x20
  • Garage: Yes

Utilities

  • Cooling: Central Air
  • Heating Fuel: Forced Air
  • Sewer: City
  • Water Utilities: City
  • Hvac: High Efficiency Furnace
  • Laundry: Dimensions: Mainx6, On Level: 6
  • Water Type: Pond

Condo/Co-op/Association

  • Association Restrictions: Yes
  • Association Fees: 490
  • Association Fees Frequency: Annually

Schools

  • Elementary School: Huntertown

Lot Info

  • Lot Description: Level
  • Lot Dimensions: 45x23x6x140x34x39x100
  • Estimated Lot Sq Ft: 8712
  • Estimated Lot Size Acres: 0.2
  • Lot Number: 92

Green Features

  • Energy Efficient Windows/Doors: Low Emittance Doors/Win

Tax Info

  • Annual Taxes: 61.2

MLS Schools

  • High School: Carroll
  • Middle School: Carroll
  • School District: Northwest Allen County

Property History

We collect this data history from publicly available records. To have your information removed, we recommend requesting removal directly through your county’s website.

Date Event Price List to Sale Price per Sq Ft
12/08/2025 12/08/25 Sold $369,900 0.0% $225 / Sq Ft
11/04/2025 11/04/25 Pending -- -- --
07/15/2025 07/15/25 For Sale $369,900 -- $225 / Sq Ft
Source: Indiana Regional MLS

Agents Affiliated with this Home

  • Section Image
  • Section Image
See All Agents

Map

Source: Indiana Regional MLS

MLS Number: 202527412

Indiana Regional MLS

APN: 02-02-17-403-019.000-058

Your Personal Tour Guide

Ask me questions while you tour the home.