
Darren Allen
Real Broker LLC
(224) 507-1815
294 Total Sales
1 in Gold Coast
$460,000 Price
Estimated Value: $350,633 - $377,000
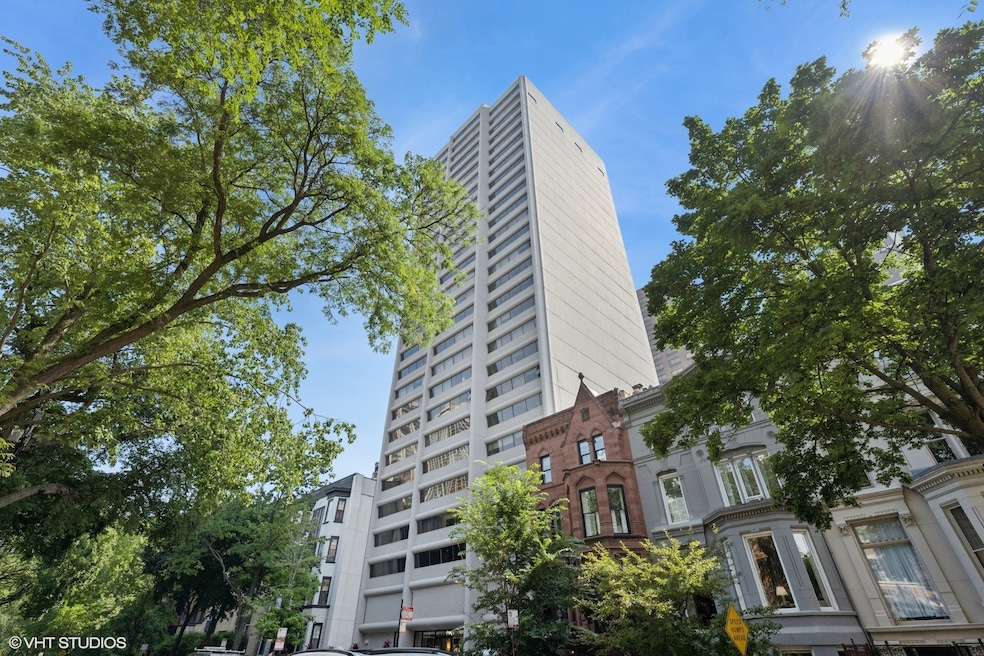
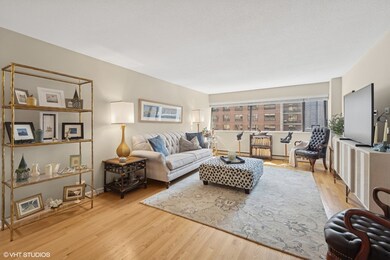
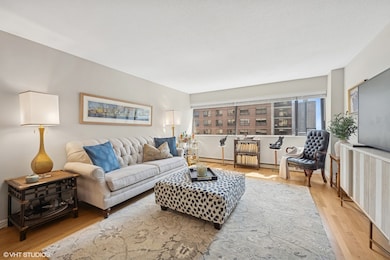
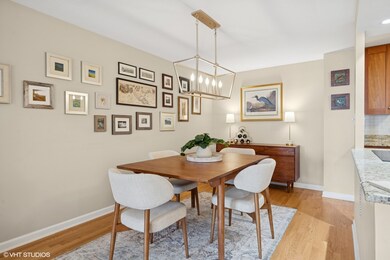
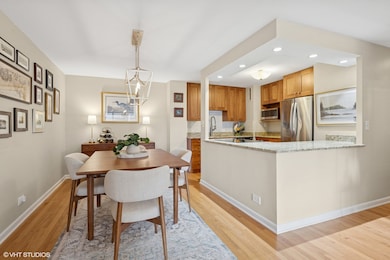
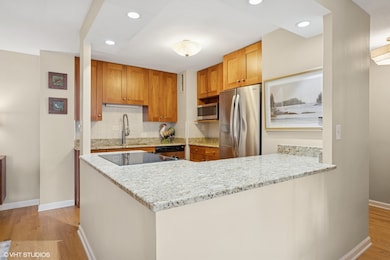
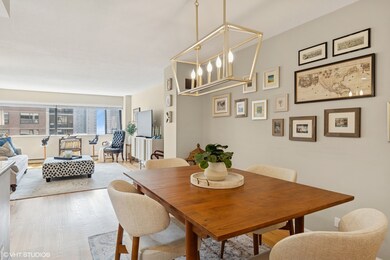
Chic Gold Coast 2BD/2BA Condo with Natural Light & Full Amenities. Nestled between classic Brownstones on the picturesque, tree-lined Dearborn Parkway, this east-facing 2-bedroom, 2-bath condo in Chicago's prestigious Gold Coast offers a perfect blend of comfort, style, and urban convenience. Step inside to an open-concept living and dining space featuring oak hardwood floors, eastern exposure for fantastic natural light, and a seamless flow into a beautifully appointed kitchen. The kitchen is outfitted with granite countertops, stainless steel appliances, and maple shaker-style cabinetry-ideal for cooking and entertaining alike. Both bedrooms are generously sized with new carpeting, while the primary suite boasts an Elfa professionally organized walk-in closet and a private ensuite bath with a separate vanity and shower area. Tasteful updates in both bathrooms and new designer lighting add to the home's modern appeal. Located in a boutique elevator building with only four units per floor, residents enjoy a suite of top-tier amenities: a stunning rooftop pool and sundeck with panoramic views of Lake Michigan and the city skyline, BBQ grills, a fitness center, party room, and 24-hour door staff. Additional perks include valet garage parking, on-site laundry, and included heat, A/C, cable, and internet. Investor friendly building! Please note: CATS ONLY. All of this is just steps from Lake Michigan, Lincoln Park, Old Town, and easy public transit-offering the very best of city living.
Darren Allen
Real Broker LLC
(224) 507-1815
294 Total Sales
1 in Gold Coast
$460,000 Price
Rafay Qamar
Real Broker LLC
(833) 359-9113
1,069 Total Sales
15 in Gold Coast
$175K - $1.8M Price Range
Lauren Sauer
@properties Christie's International Real Estate
(224) 803-3663
60 Total Sales
1 in Gold Coast
$204,000 Price
Flor Lumpkins
Keller Williams Thrive
(844) 404-2998
80 Total Sales
1 in Gold Coast
$370,000 Price
Nadiia Glavin
Keller Williams ONEChicago
(888) 619-2845
91 Total Sales
6 in Gold Coast
$166K - $357K Price Range
Greg Desmond
@properties Christie's International Real Estate
(877) 640-3740
114 Total Sales
9 in Gold Coast
$180K - $890K Price Range
We collect this data history from publicly available records. To have your information removed, we recommend requesting removal directly through your county’s website.
| Date | Event | Price | List to Sale | Price per Sq Ft |
|---|---|---|---|---|
| 08/29/2025 08/29/25 | Sold | $342,000 | +2.1% | $263 / Sq Ft |
| 07/27/2025 07/27/25 | Pending | -- | -- | -- |
| 07/22/2025 07/22/25 | For Sale | $335,000 | -- | $258 / Sq Ft |
We collect this data history from publicly available records. To have your information removed, we recommend requesting removal directly through your county’s website.
| Year | Tax Paid | Tax Assessment Tax Assessment Total Assessment is a certain percentage of the fair market value that is determined by local assessors to be the total taxable value of land and additions on the property. | Land | Improvement |
|---|---|---|---|---|
| 2025 | $5,685 | $28,298 | $3,345 | $24,953 |
| 2024 | $6,448 | $28,298 | $3,345 | $24,953 |
| 2023 | $6,285 | $30,561 | $2,703 | $27,858 |
| 2022 | $6,285 | $30,561 | $2,703 | $27,858 |
| 2021 | $6,145 | $30,559 | $2,702 | $27,857 |
| 2020 | $5,482 | $24,610 | $1,884 | $22,726 |
| 2019 | $5,366 | $26,706 | $1,884 | $24,822 |
| 2018 | $5,275 | $26,706 | $1,884 | $24,822 |
| 2017 | $4,448 | $24,038 | $1,507 | $22,531 |
| 2016 | $4,314 | $24,038 | $1,507 | $22,531 |
| 2015 | $3,924 | $24,038 | $1,507 | $22,531 |
| 2014 | $3,992 | $24,084 | $1,211 | $22,873 |
| 2013 | $3,902 | $24,084 | $1,211 | $22,873 |
Seller's Agent in 2025
Megan Wood
Compass
(773) 273-9581
4 in this area
155 Total Sales
RB
Seller Co-Listing Agent in 2025
Russell Burton
Compass
(773) 710-1027
1 in this area
125 Total Sales
Buyer's Agent in 2025
Grigory Pekarsky
Vesta Preferred LLC
(773) 974-8014
73 in this area
2,233 Total Sales
Source: Midwest Real Estate Data (MRED)
MLS Number: 12425764
APN: 17-04-211-034-1032
Disclaimer: Certain information contained herein is derived from information provided by parties other than Homes.com. All information provided is deemed reliable, but is not guaranteed to be accurate and should be independently verified.
All data is obtained from various sources and may not have been verified by broker or MLS GRID. Supplied Open House Information is subject to change without notice. All information should be independently reviewed and verified for accuracy. Properties may or may not be listed by the office/agent presenting the information. Some IDX listings have been excluded from this website.
Listings courtesy of Midwest Real Estate Data (MRED) as distributed by MLS GRID.
Based on information submitted to the MLS GRID
Ask me questions while you tour the home.