
Naseem Hamide
Works Real Estate
(458) 234-6891
89 Total Sales
1 in West Eugene
$84,000 Price
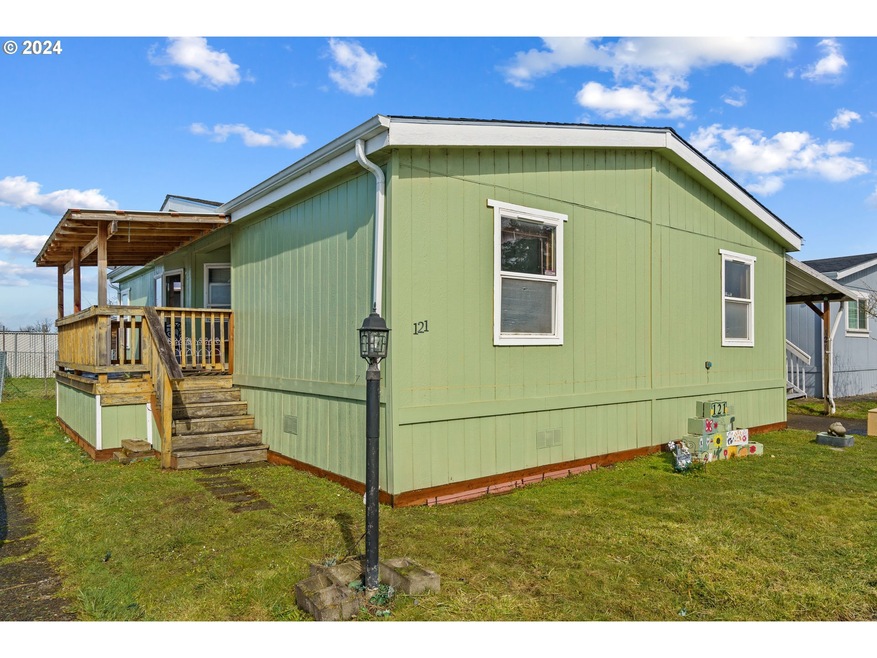
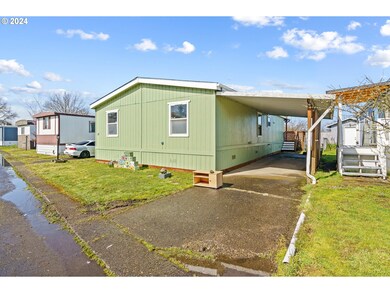
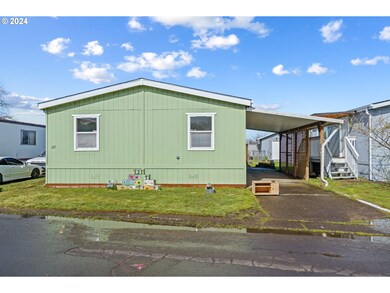

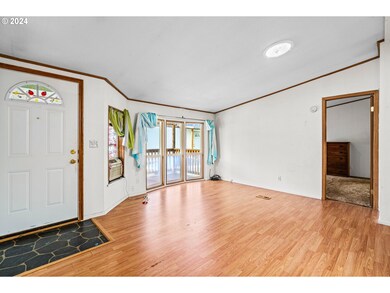
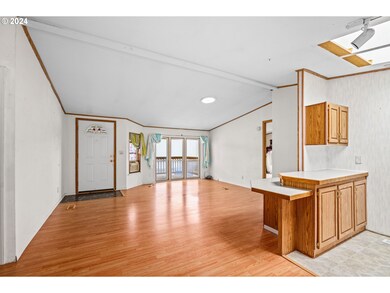
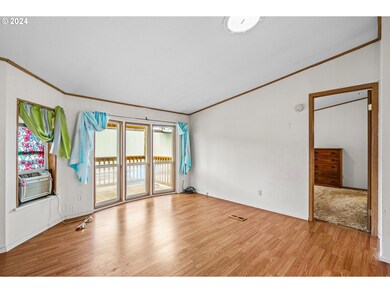
Welcome to a home that offers comfort and convenience for all ages! This attractive property presents a perfectly designed 3-bedroom, 2-bathroom residence, with a well-executed separation of space between the primary bedroom and the other two bedrooms - an appealing feature for those who value privacy. The generous floor plan enhances the feeling of spaciousness, while the home's numerous amenities add to its overall allure. Located in a welcoming park, this residence promises a lifestyle of convenience and enjoyment.
Last Agent to Sell the Property
Triple Oaks Realty LLC License #201236304 Listed on: 03/11/2024
Naseem Hamide
Works Real Estate
(458) 234-6891
89 Total Sales
1 in West Eugene
$84,000 Price
Adrian Gonsalez
Keller Williams Realty Eugene and Springfield
(458) 205-5444
124 Total Sales
3 in West Eugene
$42K - $105K Price Range
Alfredo Lopez
RE/MAX Integrity
(541) 359-0002
142 Total Sales
2 in West Eugene
$50K - $69K Price Range
Dana Bankus
Hybrid Real Estate
(458) 221-9862
66 Total Sales
2 in West Eugene
$80,000 Price Range
Ashley Jones
Hearthstone Real Estate
(541) 230-9347
37 Total Sales
2 in West Eugene
$95K - $110K Price Range
Kit Sixel
SIXEL REAL ESTATE
(541) 255-1936
207 Total Sales
1 in West Eugene
$470,000 Price
We collect this data history from publicly available records. To have your information removed, we recommend requesting removal directly through your county’s website.
| Date | Event | Price | List to Sale | Price per Sq Ft |
|---|---|---|---|---|
| 03/22/2024 03/22/24 | Sold | $80,000 | 0.0% | $68 / Sq Ft |
| 03/17/2024 03/17/24 | Pending | -- | -- | -- |
| 03/11/2024 03/11/24 | For Sale | $80,000 | -- | $68 / Sq Ft |
We collect this data history from publicly available records. To have your information removed, we recommend requesting removal directly through your county’s website.
| Year | Tax Paid | Tax Assessment Tax Assessment Total Assessment is a certain percentage of the fair market value that is determined by local assessors to be the total taxable value of land and additions on the property. | Land | Improvement |
|---|---|---|---|---|
| 2025 | $774 | $39,219 | ||
| 2024 | $765 | $38,077 | ||
| 2023 | $765 | $36,968 | $0 | $0 |
| 2022 | $717 | $35,892 | $0 | $0 |
| 2021 | $627 | $34,847 | $0 | $0 |
| 2020 | $568 | $31,442 | $0 | $0 |
| 2019 | $511 | $28,408 | $0 | $0 |
| 2018 | $498 | $23,142 | $0 | $0 |
| 2017 | $397 | $23,142 | $0 | $0 |
| 2016 | $399 | $23,125 | $0 | $0 |
| 2015 | $435 | $25,515 | $0 | $0 |
| 2014 | $445 | $25,854 | $0 | $0 |
Seller's Agent in 2024
Wendy Thomas
Triple Oaks Realty LLC
(541) 914-6463
1 in this area
115 Total Sales
Buyer's Agent in 2024
Dana Bankus
Hybrid Real Estate
(541) 343-0322
2 in this area
66 Total Sales
Source: Regional Multiple Listing Service (RMLS)
MLS Number: 24321820
Disclaimer: Certain information contained herein is derived from information provided by parties other than Homes.com. All information provided is deemed reliable, but is not guaranteed to be accurate and should be independently verified.
The content relating to real estate for sale on this web site comes in part from the IDX program of the RMLS™ of Portland, Oregon. Real estate listings held by brokerage firms other than Ten-X are marked with the RMLS™ logo, and detailed information about these properties includes the names of the listing brokers. Listing content is copyright © 2026 RMLS™, Portland, Oregon. Some properties which appear for sale on this web site may subsequently have sold or may no longer be available. All information provided is deemed reliable but is not guaranteed and should be independently verified.
Ask me questions while you tour the home.