
Gary Maass
MORE Realty
(971) 339-4137
45 Total Sales
2 in Gresham Butte
$428K - $815K Price Range

Estimated Value: $544,405 - $565,000
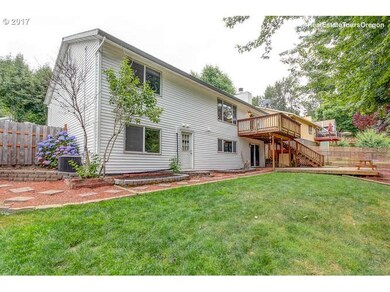
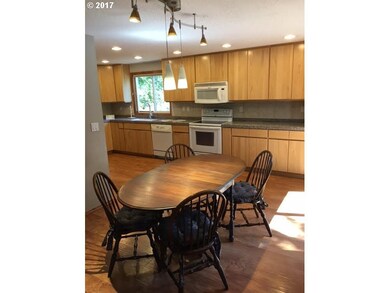
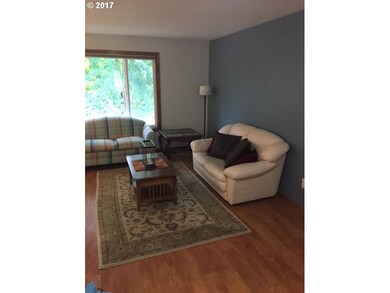
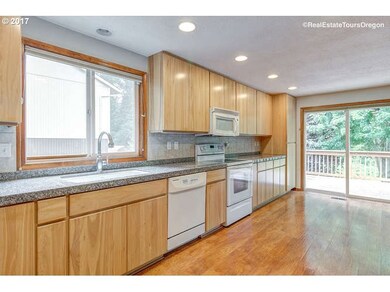
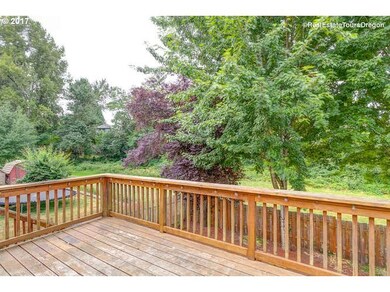
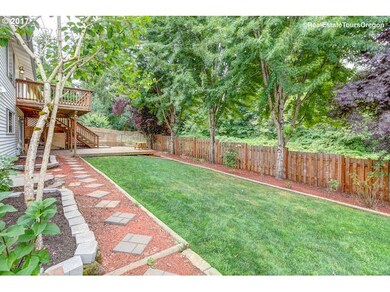
BOM-Subject to first right of refusal on a bumpable sale w/first buyer. Room to Roam. Fabulous 2 story home with 4 bedrooms & bonus rm, w/rm for a pool table. The deck overlooks backyard & coveted greenspace. Major updates! Granite counters & hickory kitchen cabinets, newer roof & siding, New A/C, water heater & furnace. Lrg Outdoor space w/rm to play,darling chicken coop, raised garden beds, tool shed.Clear Sewer scope,ready to close.
Last Agent to Sell the Property
Berkshire Hathaway HomeServices NW Real Estate License #790400014 Listed on: 07/24/2017
We collect this data history from publicly available records. To have your information removed, we recommend requesting removal directly through your county’s website.
Gary Maass
MORE Realty
(971) 339-4137
45 Total Sales
2 in Gresham Butte
$428K - $815K Price Range
Stephanie Peck
eXp Realty, LLC
(503) 832-6376
424 Total Sales
1 in Gresham Butte
$510,000 Price
Doug Bergmann
John L. Scott
(503) 479-4267
35 Total Sales
1 in Gresham Butte
$815,000 Price
Amy Rhew
Real Broker
(971) 407-5148
82 Total Sales
1 in Gresham Butte
$965,000 Price
Heidi Torkko
Keller Williams Sunset Corridor
(971) 350-6738
68 Total Sales
1 in Gresham Butte
$599,000 Price
Rachael Chambers
RE/MAX Equity Group
(503) 461-6773
25 Total Sales
1 in Gresham Butte
$479,000 Price
We collect this data history from publicly available records. To have your information removed, we recommend requesting removal directly through your county’s website.
| Date | Buyer | Sale Price | Title Company |
|---|---|---|---|
| $385,000 | Nextitle |
We collect this data history from publicly available records. To have your information removed, we recommend requesting removal directly through your county’s website.
| Date | Status | Borrower | Loan Amount |
|---|---|---|---|
| Open | $342,500 |
We collect this data history from publicly available records. To have your information removed, we recommend requesting removal directly through your county’s website.
| Date | Event | Price | List to Sale | Price per Sq Ft |
|---|---|---|---|---|
| 01/05/2018 01/05/18 | Sold | $385,000 | -9.4% | $157 / Sq Ft |
| 11/20/2017 11/20/17 | Pending | -- | -- | -- |
| 07/24/2017 07/24/17 | For Sale | $425,000 | -- | $174 / Sq Ft |
We collect this data history from publicly available records. To have your information removed, we recommend requesting removal directly through your county’s website.
| Year | Tax Paid | Tax Assessment Tax Assessment Total Assessment is a certain percentage of the fair market value that is determined by local assessors to be the total taxable value of land and additions on the property. | Land | Improvement |
|---|---|---|---|---|
| 2025 | $6,453 | $317,110 | ||
| 2024 | $6,177 | $307,880 | ||
| 2023 | $5,628 | $298,920 | $0 | $0 |
| 2022 | $5,471 | $290,220 | $0 | $0 |
| 2021 | $5,333 | $281,770 | $0 | $0 |
| 2020 | $5,018 | $273,570 | $0 | $0 |
| 2019 | $4,887 | $265,610 | $0 | $0 |
| 2018 | $4,659 | $257,880 | $0 | $0 |
| 2017 | $4,470 | $250,370 | $0 | $0 |
| 2016 | $3,941 | $243,080 | $0 | $0 |
| 2015 | $3,833 | $236,000 | $0 | $0 |
| 2014 | $3,717 | $229,130 | $0 | $0 |
Seller's Agent in 2018
Patti Gage
BHHS Oregon- Northwest
(503) 310-8425
2 in this area
96 Total Sales
Buyer's Agent in 2018
Mark Ross
Ross NW Real Estate LLC
(503) 680-2100
60 Total Sales
Source: Regional Multiple Listing Service (RMLS)
MLS Number: 17279357
APN: R274801
Disclaimer: Certain information contained herein is derived from information provided by parties other than Homes.com. All information provided is deemed reliable, but is not guaranteed to be accurate and should be independently verified.
The content relating to real estate for sale on this web site comes in part from the IDX program of the RMLS™ of Portland, Oregon. Real estate listings held by brokerage firms other than Ten-X are marked with the RMLS™ logo, and detailed information about these properties includes the names of the listing brokers. Listing content is copyright © 2026 RMLS™, Portland, Oregon. Some properties which appear for sale on this web site may subsequently have sold or may no longer be available. All information provided is deemed reliable but is not guaranteed and should be independently verified.
Ask me questions while you tour the home.