
Terri Boughton
Century 21 North Homes Realty
(360) 803-1311
56 Total Sales
1 in Southwest Gresham
$520,000 Price

Estimated Value: $513,111
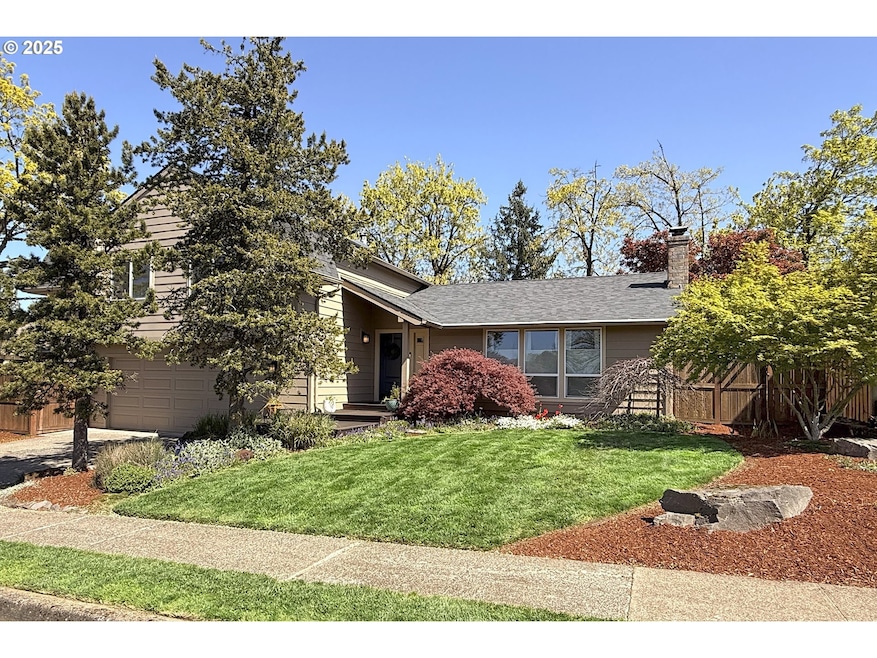
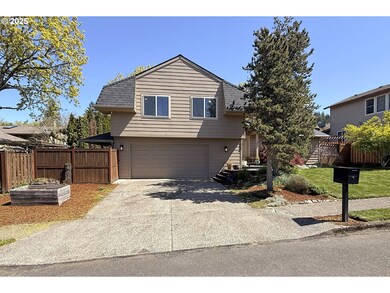
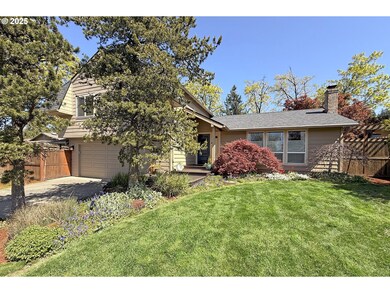
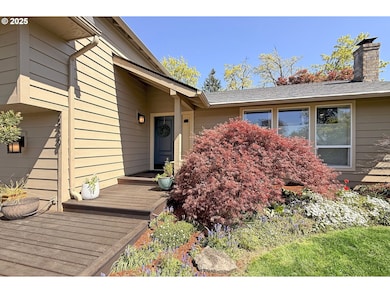
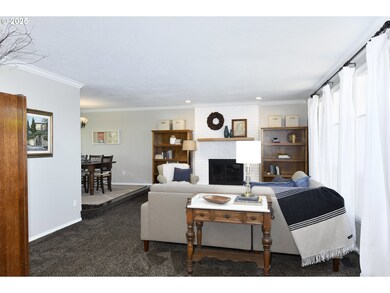
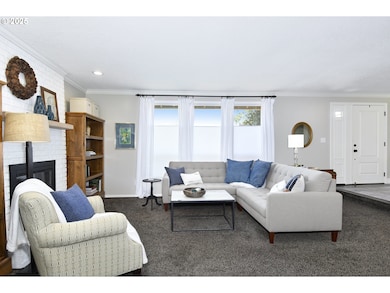
Welcome to 2430 SW Willowbrook Ave, Gresham, OR 97080 This beautiful 4-bedroom, 2.5-bath tri-level home offers the ideal blend of functionality, warmth, and style—perfect for anyone looking for room to grow in a well-established neighborhood close to everything Gresham has to offer. From the moment you arrive, you'll notice the manicured front yard and fenced backyard, a peaceful outdoor space ready for summer barbecues, playtime with pets, or a quiet morning coffee. Inside, the home is filled with tons of natural light thanks to multiple large windows throughout. The spacious kitchen is equipped with built-in stainless-steel appliances, abundant cupboard storage, and a charming nook area that makes daily dining feel easy and relaxed. The living room features a cozy fireplace and oversized windows, while the separate family room downstairs has a sliding glass door to the backyard and is close to the laundry area and door to the 2-car garage. Upstairs, the primary bedroom offers a welcome retreat with its own private bathroom and walk-in shower. With 3 other bedrooms, a second full bath and a layout designed for everyday comfort and privacy, this home suits both quiet evenings and lively get-togethers. Located just a short stroll from Butler Creek Park and only minutes from Downtown Gresham, you're also conveniently close to shopping, dining, schools, and local amenities—all while enjoying a peaceful residential setting. Please note that the roof is new as of 2024 and sellers are offering a 2 year home warranty as well.
Last Agent to Sell the Property
Premiere Property Group, LLC License #940700095 Listed on: 04/18/2025
We collect this data history from publicly available records. To have your information removed, we recommend requesting removal directly through your county’s website.
Terri Boughton
Century 21 North Homes Realty
(360) 803-1311
56 Total Sales
1 in Southwest Gresham
$520,000 Price
Amy Franzen
Keller Williams Realty Portland Elite
(503) 782-5902
35 Total Sales
1 in Southwest Gresham
$475,000 Price
Zachary King
Keller Williams PDX Central
(971) 351-1737
44 Total Sales
1 in Southwest Gresham
$572,000 Price
Diana Ferguson
Keller Williams Realty Portland Elite
(971) 288-0791
169 Total Sales
1 in Southwest Gresham
$468,420 Price
Nick Rossi
Keller Williams Realty Portland Elite
(971) 347-0107
38 Total Sales
3 in Southwest Gresham
$530K - $650K Price Range
Dawn Cordiner
eXp Realty, LLC
(855) 218-8927
79 Total Sales
2 in Southwest Gresham
$410K - $639K Price Range
We collect this data history from publicly available records. To have your information removed, we recommend requesting removal directly through your county’s website.
| Date | Buyer | Sale Price | Title Company |
|---|---|---|---|
| $530,000 | Chicago Title | ||
| Crawford Family Living Trust | -- | None Listed On Document | |
| Crawford James A | $205,000 | Fidelity Natl Title Co Of Or |
We collect this data history from publicly available records. To have your information removed, we recommend requesting removal directly through your county’s website.
| Date | Status | Borrower | Loan Amount |
|---|---|---|---|
| Open | $485,856 | ||
| Previous Owner | Crawford James A | $225,886 |
We collect this data history from publicly available records. To have your information removed, we recommend requesting removal directly through your county’s website.
| Date | Event | Price | List to Sale | Price per Sq Ft |
|---|---|---|---|---|
| 07/02/2025 07/02/25 | Sold | $530,000 | -3.6% | $259 / Sq Ft |
| 06/06/2025 06/06/25 | Pending | -- | -- | -- |
| 05/14/2025 05/14/25 | Price Changed | $549,900 | -2.6% | $269 / Sq Ft |
| 05/02/2025 05/02/25 | Price Changed | $564,500 | -2.6% | $276 / Sq Ft |
| 04/18/2025 04/18/25 | For Sale | $579,500 | -- | $283 / Sq Ft |
We collect this data history from publicly available records. To have your information removed, we recommend requesting removal directly through your county’s website.
| Year | Tax Paid | Tax Assessment Tax Assessment Total Assessment is a certain percentage of the fair market value that is determined by local assessors to be the total taxable value of land and additions on the property. | Land | Improvement |
|---|---|---|---|---|
| 2025 | $6,040 | $296,820 | ||
| 2024 | $5,782 | $288,180 | ||
| 2023 | $5,782 | $279,790 | ||
| 2022 | $5,121 | $271,650 | $0 | $0 |
| 2021 | $4,992 | $263,740 | $0 | $0 |
| 2020 | $4,697 | $256,060 | $0 | $0 |
| 2019 | $4,574 | $248,610 | $0 | $0 |
| 2018 | $4,361 | $241,370 | $0 | $0 |
| 2017 | $4,184 | $234,340 | $0 | $0 |
| 2016 | $3,689 | $227,520 | $0 | $0 |
| 2015 | $3,609 | $220,900 | $0 | $0 |
| 2014 | $3,476 | $214,470 | $0 | $0 |
Seller's Agent in 2025
Greg Whistler
Premiere Property Group, LLC
(503) 936-3495
4 in this area
76 Total Sales
Seller Co-Listing Agent in 2025
Brian Whistler
Premiere Property Group, LLC
(503) 349-9084
8 in this area
90 Total Sales
AP
Buyer's Agent in 2025
Adine Peterson
Premiere Property Group, LLC
(503) 670-9000
2 in this area
59 Total Sales
Source: Regional Multiple Listing Service (RMLS)
MLS Number: 508184496
APN: R288732
Disclaimer: Certain information contained herein is derived from information provided by parties other than Homes.com. All information provided is deemed reliable, but is not guaranteed to be accurate and should be independently verified.
The content relating to real estate for sale on this web site comes in part from the IDX program of the RMLS™ of Portland, Oregon. Real estate listings held by brokerage firms other than Ten-X are marked with the RMLS™ logo, and detailed information about these properties includes the names of the listing brokers. Listing content is copyright © 2026 RMLS™, Portland, Oregon. Some properties which appear for sale on this web site may subsequently have sold or may no longer be available. All information provided is deemed reliable but is not guaranteed and should be independently verified.
Ask me questions while you tour the home.