
Jillian Sprague
Plum Tree Realty
(513) 666-5175
69 Total Sales
1 in Hamilton
$260,000 Price


Estimated Value: $430,000 - $463,000
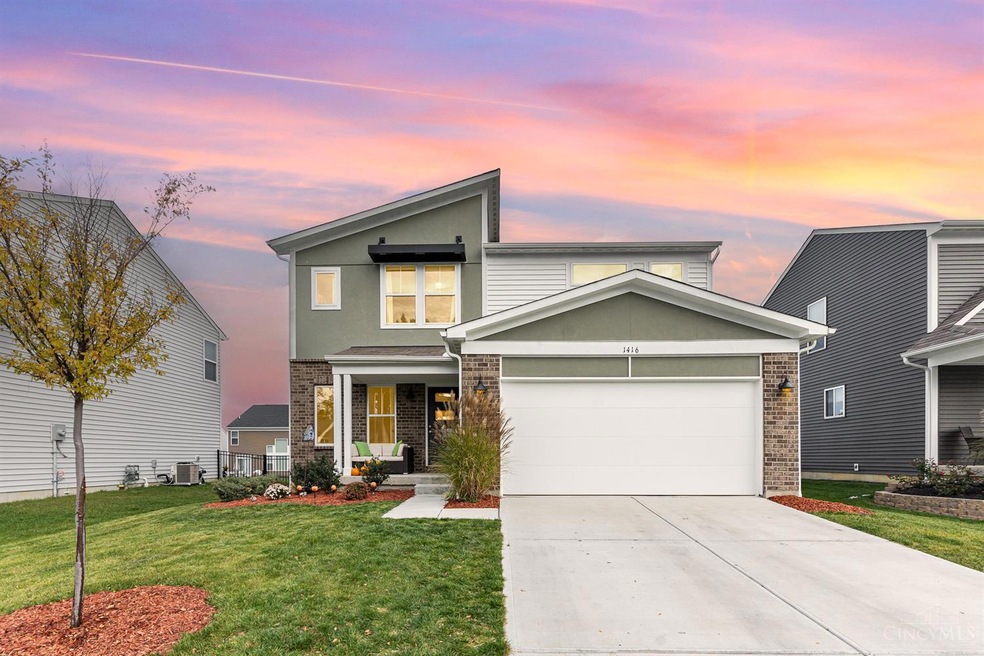
Fabulous 3 bedroom, 2 bath in Eagles Pointe. Wesley Urban Modern Plan from Fischer Homes built in 2021 ! This home is MOVE IN READY including an updated kitchen, with an island, pantry, upgraded cabinetry, granite countertops, and stainless-steel appliances. 9 ft ceilings. Spacious family room, expands to morning room, Private Study with double doors. Primary bedroom with bathroom and walk-in closet. Two car garage with a 220 volt outlet for electric vehicle. Fenced-in back yard. Partly finished basement with approx. 490 sq ft of living space, and full bath rough in.
Last Agent to Sell the Property
Keller Williams Seven Hills Re License #2022004747 Listed on: 11/08/2023
We collect this data history from publicly available records. To have your information removed, we recommend requesting removal directly through your county’s website.
Jillian Sprague
Plum Tree Realty
(513) 666-5175
69 Total Sales
1 in Hamilton
$260,000 Price
Terri Cofskey
Coldwell Banker Realty
(513) 854-3766
63 Total Sales
2 in Hamilton
$419K - $770K Price Range
Kiley Johnson
Coldwell Banker Heritage
(513) 655-2230
84 Total Sales
1 in Hamilton
$345,000 Price
Amy Goodman
Weichert, REALTORS - R.E. 1790
(513) 880-1095
33 Total Sales
1 in Hamilton
$320,000 Price
Joe Simpson
Keller Williams Seven Hills Re
(513) 940-5290
32 Total Sales
1 in Hamilton
$379,000 Price
Theresa Meyer
Coldwell Banker Realty
(513) 586-5188
34 Total Sales
7 in Hamilton
$206K - $372K Price Range
We collect this data history from publicly available records. To have your information removed, we recommend requesting removal directly through your county’s website.
| Date | Buyer | Sale Price | Title Company |
|---|---|---|---|
| $383,000 | Tandem Title | ||
| -- | None Listed On Document |
We collect this data history from publicly available records. To have your information removed, we recommend requesting removal directly through your county’s website.
| Date | Status | Borrower | Loan Amount |
|---|---|---|---|
| Previous Owner | $276,000 |
We collect this data history from publicly available records. To have your information removed, we recommend requesting removal directly through your county’s website.
| Date | Event | Price | List to Sale | Price per Sq Ft | Prior Sale |
|---|---|---|---|---|---|
| 12/05/2023 12/05/23 | Sold | $380,000 | -3.8% | $161 / Sq Ft | |
| 11/24/2023 11/24/23 | Pending | -- | -- | -- | |
| 11/08/2023 11/08/23 | For Sale | $395,000 | +28.8% | $167 / Sq Ft | |
| 09/30/2021 09/30/21 | Sold | $306,768 | 0.0% | -- | View Prior Sale |
| 04/28/2021 04/28/21 | Pending | -- | -- | -- | |
| 04/26/2021 04/26/21 | For Sale | $306,768 | -- | -- |
We collect this data history from publicly available records. To have your information removed, we recommend requesting removal directly through your county’s website.
| Year | Tax Paid | Tax Assessment Tax Assessment Total Assessment is a certain percentage of the fair market value that is determined by local assessors to be the total taxable value of land and additions on the property. | Land | Improvement |
|---|---|---|---|---|
| 2025 | $5,530 | $124,450 | $28,000 | $96,450 |
| 2024 | $5,530 | $124,450 | $28,000 | $96,450 |
| 2023 | $4,908 | $98,570 | $16,520 | $82,050 |
| 2022 | $4,852 | $98,571 | $16,520 | $82,051 |
| 2021 | $812 | $16,520 | $16,520 | $0 |
| 2020 | $0 | $0 | $0 | $0 |
S
Seller's Agent in 2023
Steven Kuhlman
Keller Williams Seven Hills Re
(513) 314-5629
6 Total Sales
Buyer's Agent in 2023
Monika Deroussel
eXp Realty
(513) 289-1039
382 Total Sales
Seller's Agent in 2021
Alexander Hencheck
HMS Real Estate
(513) 469-2400
11,301 Total Sales
B
Buyer's Agent in 2021
Barb Rood
Star One Real Estate, LLC
Source: MLS of Greater Cincinnati (CincyMLS)
MLS Number: 1787975
APN: 17-28-345-009
Disclaimer: Certain information contained herein is derived from information provided by parties other than Homes.com. All information provided is deemed reliable, but is not guaranteed to be accurate and should be independently verified.
The data relating to real estate for sale on this website comes in part from the Broker Reciprocity programs of the MLS of Greater Cincinnati, Inc.. Those listings held by brokerage firms other than Ten-X are marked with the Broker Reciprocity logo and house icon. The properties displayed may not be all of the properties available through Broker Reciprocity.
IDX information is provided exclusively for personal, non-commercial use, and may not be used for any purpose other than to identify prospective properties consumers may be interested in purchasing.
Information is deemed reliable but not guaranteed.
Ten-X does not display the entire Cincinnati MLS Broker Reciprocity™ database on this web site. The listings of some real estate brokerage firms have been excluded.
Copyright 2026, MLS of Greater Cincinnati, Inc. All rights reserved
Ask me questions while you tour the home.