NOT LISTED FOR SALE

1416 Florence Byram Rd Florence, MS 39073

Florence Area

Estimated Value: $396,000 - $483,840

4 Beds
2.5 Baths
2,770 Sq Ft
$160/Sq Ft Est. Value

Sale Details

Date Sold: July 6, 2020

Current estimated payment $2,723 / mo

10 Days on Market

Highlights

  • 3.09 Acre Lot
  • Deck
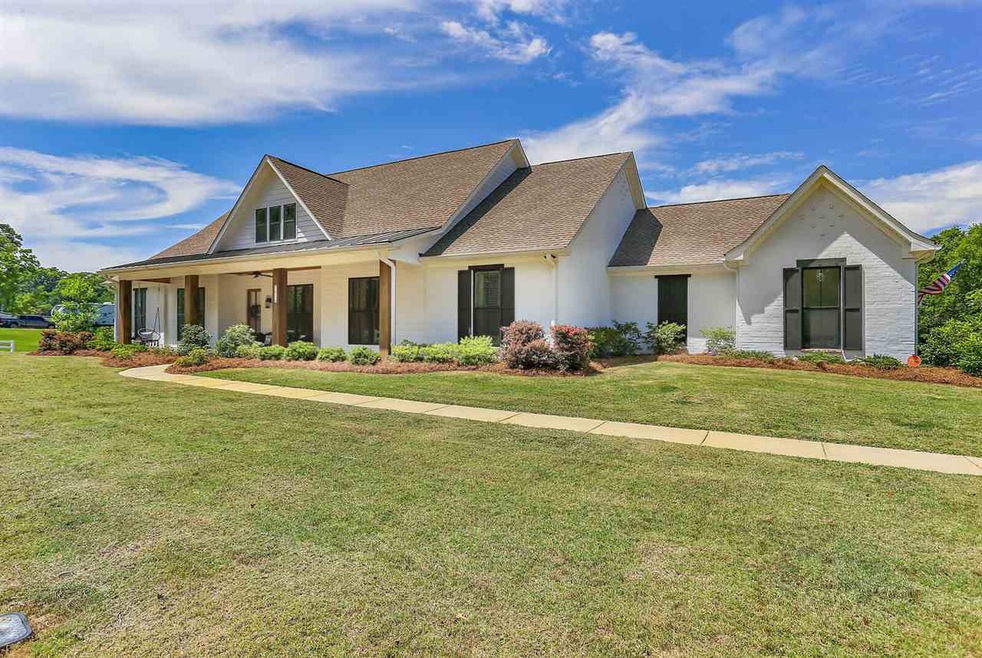
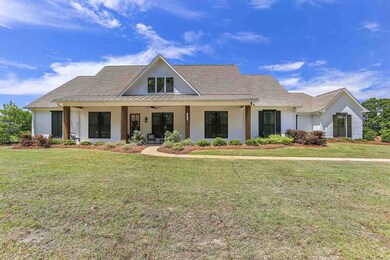
  • Farmhouse Style Home
  • Steen's Creek Elementary School Rated 10
  • Cathedral Ceiling
  • Private Yard

About This Home

As of July 2020

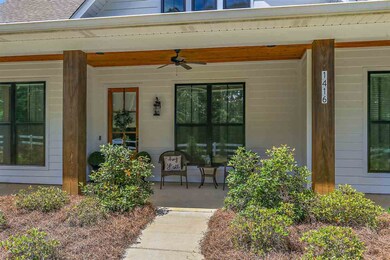
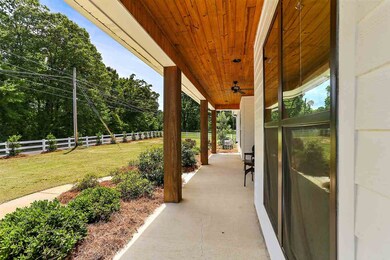
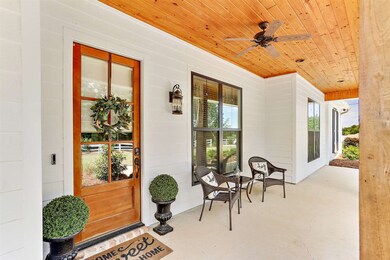
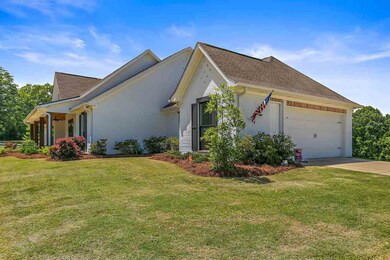
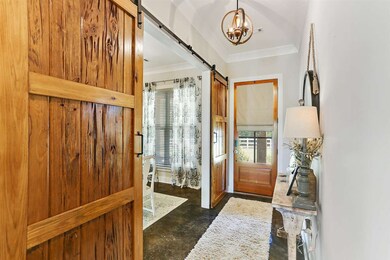
Picture perfect farmhouse on acreage in Florence! This 4 bedroom, 2.5 bath split plan home with 2,770 sq/ft is situated on 3.09 acres and offers everything your heart desires! Inviting from the second you park your car in the driveway with beauty at every turn! Inviting front porch and entry with a formal entry, a formal dining or office to the right with a sliding barn door off the entry. Living room with gorgeous vaulted white painted wood ceiling with stained beams to accentuate. Gas log fireplace and built-ins for added appeal and tons of natural light throughout! Open kitchen with the most unique and functioning island, perfect for those who LOVE to entertain and cook! The kitchen is to die for, especially all of the storage, granite countertops, glass cabinetry, gas cooktop, custom vent hood, farm sink, huge walk-in pantry and more! Spacious master bedroom with pine tray ceiling and barn door leading to master bath. Master bath is luxurious and spa-like with the white countertops, more glass cabinetry, a sitting area for her, dual vanities, a soaking tub and separate shower with framless glass doors! Master closet is the size of a small bedroom with all the built-ins and space! 3 guest bedrooms share a hall bath with double vanities. There is a mudroom/locker area as you near the garage for added storage and a large laundry room with additional storage and a sink! Enjoy the huge covered back porch with an additional massive deck for added entertainment space! There is a small fenced in portion of the yard, perfect for animals or to contain toddlers at play! Small pond down toward the back of the property as well! 2 car garage with an attached friendship entrance! This home truly has it all! Call your favorite Realtor today for a private showing, because I have a feeling this one will be gone soon!

Last Agent to Sell the Property

Jenny Winstead

Southern Homes Real Estate License #S51449 Listed on: 06/13/2020

Last Buyer's Agent

Kimberly Shelton

Keystone Realty Corporation License #S50317

Range of Values:

--
Value Increase
--
Percent Increase
--
Adjusted for Inflation
Collateral Analytics

Collateral Analytics Collateral Analytics AVMs (Automated Valuation Model) employ a number of statistical approaches combined with neighborhood-specific comparable selection guarantees the most up-to-date and precise valuations.

Not Available

Collateral Analytics does not have data for the current month. Please view the chart for historical values.

ICE

ICE Mortgage Technology ICE Mortgage Technology’s AVM (Automated Valuation Model) is a state-of-the-art online residential property valuation tool that provides a quick and accurate estimate of the value of almost any home in the U.S.

Not Available

ICE Mortgage Technology does not have data for the current month. Please view the chart for historical values.

First American

First American First American Data & Analytics’ next-generation AVM combines unrivaled data assets with a blended ensemble of valuation models to produce highly accurate, reliable valuations you can trust.

Not Available

First American does not have data for the current month. Please view the chart for historical values.

Quantarium

Quantarium Quantarium’s valuation service, repeatedly proven the industry’s most accurate and comprehensive, is supercharged with a self-learning and auto-tuning AI engine that continually becomes smarter and more accurate as it processes daily inputs from the industry’s leading RE data lake.

Not Available

Quantarium does not have data for the current month. Please view the chart for historical values.

Average Value
Not Available
List Price
Sold Price
Create a Home Valuation Report for This Property
The Home Valuation Report is an in-depth analysis detailing your home's value as well as a comparison with similar homes in the area

Home Details

Home Type

  • Single Family

Est. Annual Taxes

  • $2,356

Year Built

  • Built in 2017

Lot Details

  • 3.09 Acre Lot
  • Partially Fenced Property
  • Wood Fence
  • Private Yard

Parking

  • 2 Car Attached Garage
  • Garage Door Opener

Home Design

  • Farmhouse Style Home
  • Brick Exterior Construction
  • Slab Foundation
  • Architectural Shingle Roof
  • Metal Roof
  • Concrete Perimeter Foundation
  • Masonite

Interior Spaces

  • 2,770 Sq Ft Home
  • 1-Story Property
  • Cathedral Ceiling
  • Ceiling Fan
  • Fireplace
  • Vinyl Clad Windows
  • Insulated Windows
  • Entrance Foyer
  • Storage
  • Concrete Flooring

Kitchen

  • Electric Oven
  • Gas Cooktop
  • Recirculated Exhaust Fan
  • Microwave
  • Dishwasher

Bedrooms and Bathrooms

  • 4 Bedrooms
  • Walk-In Closet
  • Double Vanity
  • Soaking Tub

Home Security

  • Home Security System
  • Fire and Smoke Detector

Outdoor Features

  • Deck
  • Patio
  • Rain Gutters

Schools

  • Florence Elementary And Middle School
  • Florence High School

Utilities

  • Central Heating and Cooling System
  • Heating System Uses Natural Gas
  • Tankless Water Heater
  • Gas Water Heater
  • Fiber Optics Available
  • Cable TV Available

Community Details

  • No Home Owners Association
  • Metes And Bounds Subdivision

Listing and Financial Details

  • Assessor Parcel Number D05 000019 00070

Home Details

Home Type

Single Family

Est. Annual Taxes

$2,356

Year Built

Built in 2017

Lot Details

3.09 Acres

Parking

2

Listing Details

  • Architectural Style: Farmhouse
  • Unit Levels: One, Multi/Split
  • Property Sub Type: Single Family Residence
  • Prop. Type: Residential
  • Year Built: 2017
  • Lot Size Acres: 3.09
  • Subdivision Name: Metes And Bounds
  • Directions: Hwy 49 South onto Main St. Through downtown Florence which turns into Florence Byram Rd. House will be on the right near the entrance of Driftwood Estates.
  • Garage Yn: Yes
  • New Construction: No
  • General Property Information:List PriceSqFt: 140.76
  • Appliances Microwave: Yes
  • Foundation Details:Concrete Perimeter: Yes
  • General Property Information:New Construction: No
  • Special Features: None

Interior Features

  • Appliances: Cooktop, Dishwasher, Exhaust Fan, Gas Cooktop, Gas Water Heater, Microwave, Oven, Tankless Water Heater, Water Heater
  • BasementFeaturesBasement: No
  • Full Bathrooms: 2
  • Half Bathrooms: 1
  • Total Bedrooms: 4
  • Flooring: Concrete
  • Interior Amenities: Cathedral Ceiling(s), Double Vanity, Entrance Foyer, High Ceilings, Pantry, Soaking Tub, Storage, Vaulted Ceiling(s), Walk-In Closet(s)
  • Window Features: Insulated Windows, Vinyl
  • Fireplace: Yes
  • ResoLivingAreaSource: Appraiser
  • Community Features:None13: Yes
  • Appliances Dishwasher: Yes
  • Interior Features:Pantry: Yes
  • Appliances:Gas Water Heater: Yes
  • Interior Features:Double Vanity: Yes
  • Interior Features:High Ceilings: Yes
  • Interior Features:Walk-In Closet(s): Yes
  • Appliances:Cooktop: Yes
  • Appliances:Exhaust Fan3: Yes
  • Appliances:Gas Cooktop: Yes
  • Appliances:Tankless Water Heater: Yes
  • Attic Features:Ridge Vent: Yes
  • Interior Features:Cathedral Ceiling(s): Yes
  • Interior Features:Entrance Foyer: Yes
  • Interior Features:Vaulted Ceiling(s): Yes
  • Interior Features:Soaking Tub: Yes
  • Appliances:Oven - Electric: Yes
  • Interior Features:Storage2: Yes
  • Appliances:Oven: Yes

Exterior Features

  • Exterior Features: Private Yard, Rain Gutters
  • Fencing: Partial, Wood
  • Foundation Details: Concrete Perimeter, Slab
  • Roof: Architectural Shingles, Metal
  • Patio And Porch Features: Deck, Patio
  • Waterfront Features: None
  • WaterfrontFeaturesWaterfront: No
  • Pool Private: No
  • Waterfront: No
  • Construction Type: Brick, Masonite
  • General Property Information:Accessibility Features: No
  • Patio And Porch Features:Patio - Covered: Yes
  • Exterior Features:Private Yard: Yes
  • Window Features:Vinyl2: Yes
  • Exterior Features:Rain Gutters: Yes
  • Window Features:Insulated Windows: Yes
  • Patio And Porch Features:Patio: Yes
  • Patio And Porch Features:Deck2: Yes
  • Waterfront Features:None7: Yes

Garage/Parking

  • Garage Spaces: 2.0
  • Parking Features: Attached, Garage Door Opener
  • Attached Garage: Yes
  • Parking Features:Attached: Yes
  • Parking Features:Garage2: Yes
  • Parking Features:Garage Door Opener: Yes
  • General Property Information:Garage Spaces: 2.0

Utilities

  • Cooling: Ceiling Fan(s), Central Air
  • Heating: Central, Fireplace(s), Natural Gas
  • Sewer: Waste Treatment Plant
  • Utilities: Cable Available, Water Available, Fiber to the House
  • Water Source: Public
  • Security: Prewired, Security System, Smoke Detector(s)
  • Cooling Y N: Yes
  • Heating Yn: Yes
  • Heating:Central: Yes
  • Heating:Natural Gas2: Yes
  • Water Heater: Yes
  • Heating:Fireplace(s): Yes

Condo/Co-op/Association

  • Community Features: None

Association/Amenities

  • Tax and Financial Information:Association: No

Schools

  • Elementary School: Florence
  • High School: Florence
  • Middle Or Junior School: Florence

Lot Info

  • Parcel #: D05 000019 00070
  • Lot Size Sq Ft: 134600.4
  • ResoLotSizeUnits: Acres

Tax Info

  • Tax Annual Amount: 2356.0
  • Tax Year: 2019

Ownership History

We collect this data history from publicly available records. To have your information removed, we recommend requesting removal directly through your county’s website.

Date Name Owned For Owner Type

Purchase Details

Listed on
Jun 13, 2020
Closed on
Jul 10, 2020
Sold by
Bought by
Seller's Agent
Jenny Winstead
Southern Homes Real Estate
Buyer's Agent
Kimberly Shelton
Keystone Realty Corporation
List Price
$389,900
Current Estimated Value
$443,947

Home Financials for this Owner

Home Financials are based on the most recent Mortgage that was taken out on this home.
Avg. Annual Appreciation
2.14%
Original Mortgage
$369,900
Outstanding Balance
$321,345
Interest Rate
3.1%
Mortgage Type
New Conventional
Estimated Equity
$122,602

Purchase Details

Listed on
Nov 10, 2017
Closed on
Aug 3, 2018
Sold by
Bought by
Seller's Agent
Suzie McDowell
Keller Williams
Buyer's Agent
Jenny Winstead
Southern Homes Real Estate
List Price
$374,900

Home Financials for this Owner

Home Financials are based on the most recent Mortgage that was taken out on this home.
Avg. Annual Appreciation
6.07%

Purchase Details

Closed on
Aug 3, 2017
Sold by
Bought by

Home Financials for this Owner

Home Financials are based on the most recent Mortgage that was taken out on this home.
Original Mortgage
$281,600
Interest Rate
3.96%
Mortgage Type
Construction
Source: Public Records

Home Values in the Area

Source: Public Records

Average Home Value in this Area


Source: Public Records

Agents Specializing in Florence, MS

See All Agents

Purchase History

We collect this data history from publicly available records. To have your information removed, we recommend requesting removal directly through your county’s website.

Date Buyer Sale Price Title Company
-- None Available
-- --
-- None Available
Source: Public Records

Mortgage History

We collect this data history from publicly available records. To have your information removed, we recommend requesting removal directly through your county’s website.

Date Status Borrower Loan Amount
Open $369,900
Previous Owner $281,600
Source: Public Records

Property History

We collect this data history from publicly available records. To have your information removed, we recommend requesting removal directly through your county’s website.

Date Event Price List to Sale Price per Sq Ft Prior Sale
07/06/2020 07/06/20 Sold -- -- --
06/13/2020 06/13/20 Pending -- -- --
06/02/2020 06/02/20 For Sale $389,900 +4.0% $141 / Sq Ft
08/03/2018 08/03/18 Sold -- -- -- View Prior Sale
07/03/2018 07/03/18 Pending -- -- --
11/10/2017 11/10/17 For Sale $374,900 -- $135 / Sq Ft
Source: MLS United

Tax History

We collect this data history from publicly available records. To have your information removed, we recommend requesting removal directly through your county’s website.

Year Tax Paid Tax Assessment Tax Assessment Total Assessment is a certain percentage of the fair market value that is determined by local assessors to be the total taxable value of land and additions on the property. Land Improvement
2025 $3,453 $28,742 $0 $0
2024 $3,400 $28,742 $0 $0
2023 $2,834 $24,345 $0 $0
2022 $2,587 $23,204 $0 $0
2021 $2,602 $23,325 $0 $0
2020 $2,602 $23,325 $0 $0
2019 $2,357 $3,245 $0 $0
2018 $248 $3,245 $0 $0
Source: Public Records

Agents Affiliated with this Home

  • Section Image
  • Section Image
  • Section Image
See All Agents

Map

Source: MLS United

MLS Number: 1331164

MLS United

APN: D05-000019-00070

Your Personal Tour Guide

Ask me questions while you tour the home.