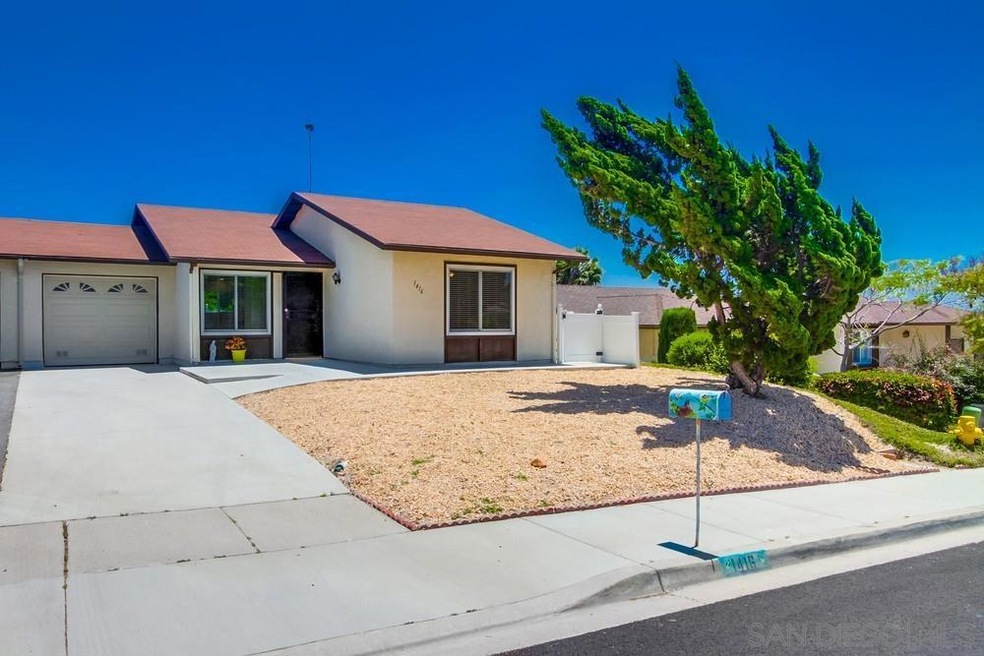
NOT LISTED FOR SALE

1416 Rolling Hills Dr Oceanside, CA 92056

Peacock Neighborhood

Estimated Value: $576,313

3 Beds
1 Bath
834 Sq Ft
$691/Sq Ft Est. Value

Sale Details

Date Sold: July 25, 2024

Last sale price $585,000 $701 Per Sq Ft

Est. 1% decrease in value since last sale

Current estimated payment $3,700 / mo

11 Days on Market

Highlights

  • Active Adult
  • Updated Kitchen
  • Deck
  • Two Primary Bedrooms
  • Open Floorplan
  • Contemporary Architecture

About This Home

As of July 2024

Welcome to your Dream Home!!! Beautiful Extensively Remodeled Home ,in the Peacock Hills 55+Community. Walk-in to this fabulous 2 Bedrooms, 1 Bath Home Plus A Bonus Room off of the backyard .Enjoy this Bright open space Living room and Dining area with an abundance of natural light. Featuring your Stylish All New Kitchen,with canned lighting,Sleek White Cabinets & Pantry, Stainless Steel appliances and Quartz granite counters, plus a New Counter Island,Perfect for entertaining. Bathroom is Wheelchair accessible. Enjoy the convenience of an Attached 1 Car Garage equipped with a (New)Full Size Stackable Washer & Dryer.. and Tankless Water heater (2024) The Large Backyard boasts a brand new "Tuff Shed ' storage unit with a slab,offering ample storage options. Additional features include brand new doors throughout,new sinks in Kitchen & Bath, A new Bathroom mirror Medicine Cabinet,towel racks,shower rod and curtain. Luxury Vinyl Flooring. Rerouted all electical and plumbing and installed new garage tankless water heater..Don't miss this opportunity to live in a vibrant 55+community with all the modern conforts you desire!

Last Agent to Sell the Property

Robert Ayub

Century 21 Affiliated License #01198878 Listed on: 06/08/2024

Century 21 Affiliated

Last Buyer's Agent

Jill Thorburn

Thorburn & Associates License #01180050

Home Details

Home Type

  • Single Family

Year Built

  • Built in 1979 | Remodeled

Lot Details

  • 3,832 Sq Ft Lot
  • Open Space
  • No Unit Above or Below
  • 1 Common Wall
  • Gated Home
  • Partially Fenced Property
  • Vinyl Fence
  • Fence is in excellent condition
  • Landscaped
  • Level Lot

HOA Fees

  • $10 Monthly HOA Fees

Parking

  • 1 Car Direct Access Garage
  • Parking Available
  • Front Facing Garage
  • Tandem Garage
  • Single Garage Door
  • Garage Door Opener
  • Shared Driveway
  • Uncovered Parking

Home Design

  • Contemporary Architecture
  • Patio Home
  • Entry on the 1st floor
  • Turnkey
  • Additions or Alterations
  • Cosmetic Repairs Needed
  • Composition Roof
  • Wood Siding
  • Concrete Siding
  • Stucco Exterior

Interior Spaces

  • 834 Sq Ft Home
  • 1-Story Property
  • Open Floorplan
  • Whole House Fan
  • Ceiling Fan
  • Living Room
  • Dining Area
  • Bonus Room
  • Center Hall

Kitchen

  • Updated Kitchen
  • Gas Oven
  • Gas Cooktop
  • Stove
  • Free-Standing Range
  • Range Hood
  • Microwave
  • Ice Maker
  • Dishwasher
  • Kitchen Island
  • Granite Countertops
  • Disposal

Flooring

  • Wood
  • Laminate

Bedrooms and Bathrooms

  • 3 Bedrooms
  • Double Master Bedroom
  • 1 Full Bathroom
  • Low Flow Toliet
  • Shower
  • Low Flow Shower

Laundry

  • Laundry Room
  • Laundry in Garage
  • Dryer
  • Washer

Home Security

  • Carbon Monoxide Detectors
  • Fire and Smoke Detector

Accessible Home Design

  • Grab Bar In Bathroom
  • More Than Two Accessible Exits

Outdoor Features

  • Deck
  • Patio
  • Shed
  • Front Porch

Mobile Home

  • Stucco Skirt

Utilities

  • Forced Air Heating System
  • Heating System Uses Natural Gas
  • Separate Water Meter
  • Tankless Water Heater
  • Cable TV Available
  • TV Antenna

Community Details

  • Active Adult
  • Peacock Hills Association, Phone Number (760) 436-1144
  • Peacock Hills Community

Listing and Financial Details

  • Assessor Parcel Number 161-344-02-00

Home Details

Home Type

Single Family

Year Built

Built in 1979 | Remodeled

Lot Details

3,832 Sq Ft Lot

HOA Fees

$10 per month

Parking

1

Listing Details

  • Class: RESIDENTIAL
  • Sub Category: Detached
  • Architectural Style: Contemporary
  • Attached Style: Patio/Garden
  • Residential Styles: Detached
  • Property Condition: Additions/Alterations, Repairs Cosmetic, Turnkey, Updated/Remodeled
  • Market Area: Coastal North
  • Cross Street: Rising Glen
  • Neighborhood: Peacock Hills
  • Supplement: Enjoy the convenience of an Attached 1 Car Garage equipped with a (New)Full Size Stackable Washer & Dryer.. and Tankless Water heater (2024) The Large Backyard boasts a brand new "Tuff Shed ' storage unit with a slab,offering ample storage options. Additional features include brand new doors throughout,new sinks in Kitchen & Bath, A new Bathroom mirror Medicine Cabinet,towel racks,shower rod and curtain. Luxury Vinyl Flooring. Rerouted all electical and plumbing and installed new garage tankless water heater..Don't miss this opportunity to live in a vibrant 55+community with all the modern conforts you desire!
  • Estimated Living Space: 500 to 999 SqFt
  • LP / Sq Ft: 695.32
  • Miscellaneous: Gutters, Storm Drains, Street Lighting
  • Price Per Sq Ft: 701.44
  • Residential Unit Location: No Unit Above or Below, 1 common wall, No Common Walls
  • SP/ Sq Ft: 701.44
  • Stories: 1 Story
  • Stories In Building: 1
  • Accessibility Features: 2+ Access Exits, Grab Bars In Bathroom(s)
  • Ownership: Fee Simple
  • Total Stories: 1
  • Year Built: 1979
  • A D U Yes No: No
  • Allow Comments Review: Yes
  • Internet Address Field: Full Address
  • Internet Syndication Y N: Yes
  • Keyword1: 1
  • Special Features: None
  • Property Sub Type: Detached

Interior Features

  • Interior Amenities: Ceiling Fan, Granite Counters, Kitchen Island, Low Flow Shower, Low Flow Toilet(s), Open Floor Plan, Pantry, Remodeled Kitchen, Shower, Unfurnished
  • Flooring: Laminate, Wood
  • Equipment Available: Dishwasher, Disposal, Dryer, Garage Door Opener, Microwave, Range/Oven, Refrigerator, Shed(s), Washer, Free Standing Range, Gas Oven, Gas Stove, Ice Maker, Range/Stove Hood, Gas Range, Counter Top, Gas Cooking
  • Searchable Rooms: Bedroom Entry Level, Bonus Room, Dining Area, Master Bdrm 2, MBR Entry Level, Kitchen, Living Room, Master Bedroom, All Bedrooms Down, Center Hall, Laundry, Master Bathroom
  • Total Bedrooms: 3
  • Bedrooms: 2
  • Master Bedroom Dimensions: 13x10
  • Full Bathrooms: 1
  • Laundry Location: Garage
  • Estimated Sq Ft: 834
  • Total Bathrooms: 1

Exterior Features

  • Exterior Material: Stucco, Wood/Stucco, Concrete
  • Fencing: Gate, Partial, Excellent Condition, Vinyl
  • Frontage: Open Space
  • Patio: Deck, Slab, Concrete, Patio Open, Porch - Front
  • Roof: Composition
  • Skirting: Stucco

Garage/Parking

  • Garage Details: Attached, Direct Garage Access, Garage, Garage - Front Entry, Garage - Single Door, Garage Door Opener
  • Garage Spaces: 1
  • Non Garage Parking: Tandem, Uncovered, Driveway, Driveway - Concrete, Parking Space, Private, Shared Driveway
  • Parking Spaces Total: 4

Utilities

  • Cooling: Whole House Fan
  • Laundry Utilities: Gas, Washer Hookup
  • Security: Smoke Detector, Carbon Monoxide Detectors
  • Sewer/Septic: Sewer Available, Sewer Connected, Public Sewer
  • Water: Available, Meter on Property, Public
  • Water Heater Type: Tankless
  • Heating: Forced Air Unit
  • Heating Fuel: Natural Gas
  • Telecommunications: Antenna
  • Utilities: Cable Available, Electricity Available, Natural Gas Available, Sewer Connected, Water Connected

Condo/Co-op/Association

  • Senior Community: 55 and Up
  • Complex Name: Peacock Hills
  • Pets Allowed: Yes
  • Units In Building: 2
  • Home Owner Association: Peacock Hills
  • Home Owner Association Fee Reflects: Year
  • Home Owner Association Fees: 125.0
  • HOA Payment Frequency: Annual
  • Home Owner Association Phone: 760-436-1144
  • Other Fees Type: Cmmnty/Mstr Hm Owner Fees
  • Association Amenities: Pets Permitted

Association/Amenities

  • Entry Level Building: 1
  • Entry Level Unit: 1

Lot Info

  • Lot Size: 1-3,999 SF
  • Site: Curbs, Easement Access, Public Street, Rear Yd Str Access, Sidewalks, Street Paved, Landscaped
  • Other Structures: Shed
  • Topography: Level
  • Assessor Parcel Number: 161-344-02-00
  • Estimated Lot Sq Ft: 3832
  • Other Structures: Shed

Ownership History

We collect this data history from publicly available records. To have your information removed, we recommend requesting removal directly through your county’s website.

Date Name Owned For Owner Type

Purchase Details

Listed on
Jun 8, 2024
Closed on
Jul 5, 2024
Sold by
Bought by
Seller's Agent
Robert Ayub
Century 21 Affiliated
Buyer's Agent
Jill Thorburn
Thorburn & Associates
List Price
$579,900
Sold Price
$585,000
Premium/Discount to List
$5,100
0.88%
Views
101
Current Estimated Value
$576,313

Home Financials for this Owner

Home Financials are based on the most recent Mortgage that was taken out on this home.
Estimated Appreciation
-$8,687
Avg. Annual Appreciation
-0.75%

Purchase Details

Listed on
Jul 6, 2018
Closed on
Jul 26, 2018
Sold by
Bought by
Seller's Agent
Giuseppina Shaw
HomeSmart Realty West
Buyer's Agent
Robert Ayub
Century 21 Award
List Price
$370,000
Sold Price
$353,000
Premium/Discount to List
-$17,000
-4.59%

Home Financials for this Owner

Home Financials are based on the most recent Mortgage that was taken out on this home.
Avg. Annual Appreciation
8.81%

Purchase Details

Listed on
Mar 14, 2017
Closed on
Apr 4, 2017
Sold by
Bought by
Seller's Agent
Ed Johnson
Harcourts Prime Properties
Buyer's Agent
ROSA GRUZZI
Prudential California Realty
List Price
$315,000
Sold Price
$315,000

Home Financials for this Owner

Home Financials are based on the most recent Mortgage that was taken out on this home.
Avg. Annual Appreciation
9.96%
Original Mortgage
$215,000
Interest Rate
4.1%
Mortgage Type
VA

Purchase Details

Closed on
Aug 7, 2013
Sold by
Bought by

Home Financials for this Owner

Home Financials are based on the most recent Mortgage that was taken out on this home.
Original Mortgage
$156,000
Interest Rate
4.36%
Mortgage Type
New Conventional

Purchase Details

Closed on
Aug 9, 2012
Sold by
Bought by

Purchase Details

Closed on
Oct 8, 1996
Sold by
Bought by
Source: Public Records
Create a Home Valuation Report for This Property
The Home Valuation Report is an in-depth analysis detailing your home's value as well as a comparison with similar homes in the area

Home Values in the Area

Source: Public Records

Average Home Value in this Area


Source: Public Records

Purchase History

We collect this data history from publicly available records. To have your information removed, we recommend requesting removal directly through your county’s website.

Date Buyer Sale Price Title Company
$585,000 Lawyers Title
$353,000 Ticor Title San Diego
$315,000 Ticor Title San Diego
$195,000 Ticor Title Company Of Ca
-- None Available
-- --
Source: Public Records

Mortgage History

We collect this data history from publicly available records. To have your information removed, we recommend requesting removal directly through your county’s website.

Date Status Borrower Loan Amount
Previous Owner $215,000
Previous Owner $156,000
Source: Public Records

Property History

We collect this data history from publicly available records. To have your information removed, we recommend requesting removal directly through your county’s website.

Date Event Price List to Sale Price per Sq Ft Prior Sale
07/25/2024 07/25/24 Sold $585,000 +0.9% $701 / Sq Ft
06/20/2024 06/20/24 Pending -- -- --
06/08/2024 06/08/24 For Sale $579,900 +64.3% $695 / Sq Ft
08/03/2018 08/03/18 Sold $353,000 -4.6% $423 / Sq Ft View Prior Sale
07/24/2018 07/24/18 Pending -- -- --
07/06/2018 07/06/18 For Sale $370,000 +17.5% $444 / Sq Ft
05/22/2017 05/22/17 Sold $315,000 0.0% $378 / Sq Ft View Prior Sale
04/22/2017 04/22/17 Pending -- -- --
03/14/2017 03/14/17 For Sale $315,000 -- $378 / Sq Ft
Source: San Diego MLS

Tax History

We collect this data history from publicly available records. To have your information removed, we recommend requesting removal directly through your county’s website.

Year Tax Paid Tax Assessment Tax Assessment Total Assessment is a certain percentage of the fair market value that is determined by local assessors to be the total taxable value of land and additions on the property. Land Improvement
2026 $6,599 $596,699 $382,502 $214,197
2025 $4,262 $585,000 $375,002 $209,998
2024 $4,262 $386,053 $247,471 $138,582
2023 $4,160 $378,484 $242,619 $135,865
2022 $4,150 $371,063 $237,862 $133,201
2021 $4,058 $363,789 $233,199 $130,590
2020 $4,044 $360,059 $230,808 $129,251
2019 $3,985 $353,000 $226,283 $126,717
2018 $1,349 $321,299 $205,962 $115,337
2017 $2,208 $205,964 $132,029 $73,935
2016 $2,154 $201,927 $129,441 $72,486
2015 $2,145 $198,895 $127,497 $71,398
2014 $2,092 $195,000 $125,000 $70,000
Source: Public Records

Agents Affiliated with this Home

  • Section Image
  • Section Image
  • Section Image
  • Section Image
See All Agents

Map

Source: San Diego MLS

MLS Number: 240012741

San Diego MLS

APN: 161-344-02

Your Personal Tour Guide

Ask me questions while you tour the home.