
Susan Bermudez
Simply Real Estate
(623) 432-8479
103 Total Sales
1 in Central City
$360,000 Price
Estimated Value: $239,000 - $351,722
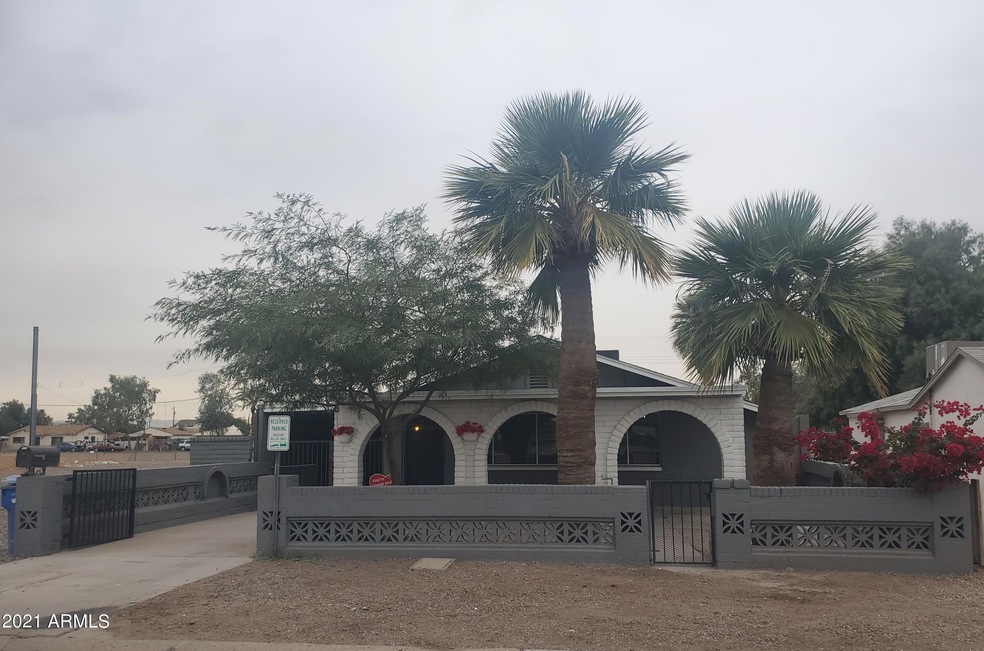
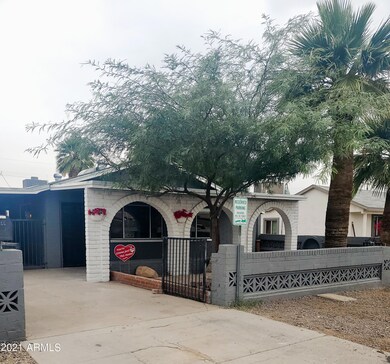
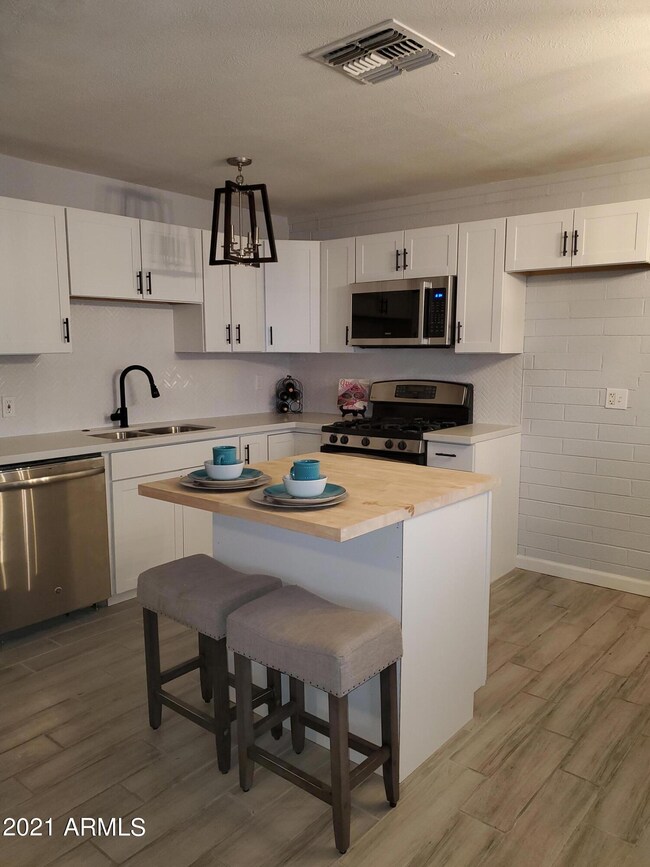
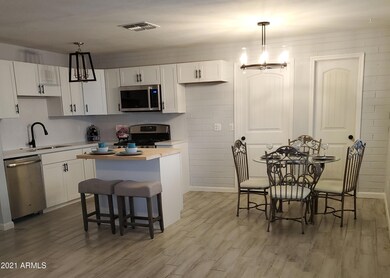
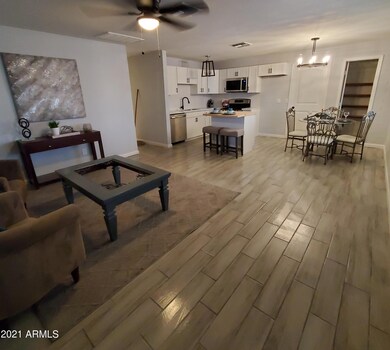
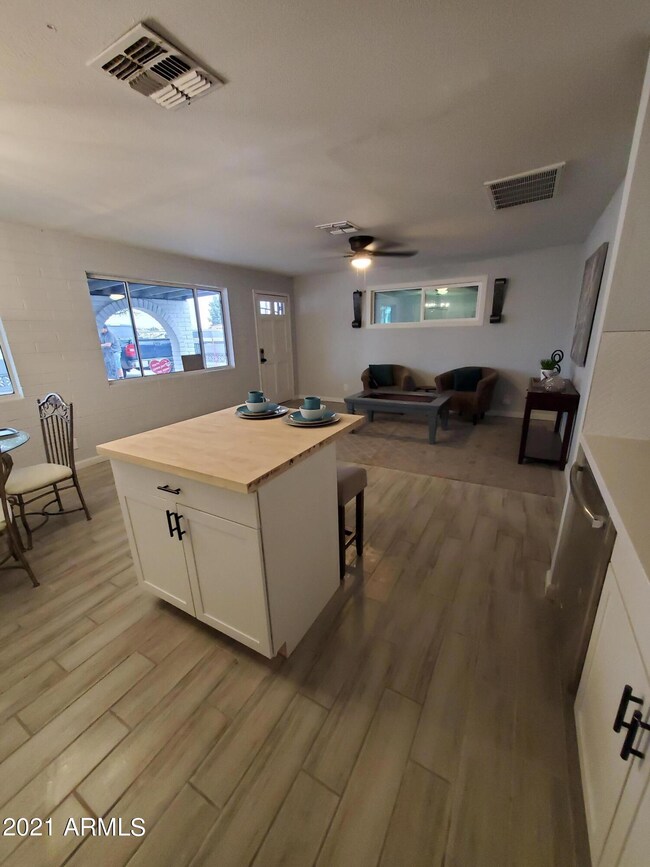
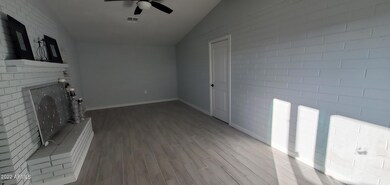
Beautifully remodeled home feels like new. Walk in to an open floor plan with wood like tile throughout the entire home including the 4 bedrooms. Kitchen has new cabinets with quarts countertop, hairingbone backsplash, stainless steel appliances, butcher block island and walk in pantry. Fall in love with the huge master suite, large bedroom and huge walk in shower with rain shower and built in seat completed with a walk in closet. Home has new roof, new windows, newer AC and water heater. Low maintenance yard has pavers throughout and two palm treats creating great curb appeal. Large block storage in the back. This home is in a perfect location minutes from downtown, airport, the I-10 and the I-17 in an up and coming part of town where new builds are popping up regularly.
Last Agent to Sell the Property
CPA Advantage Realty, LLC License #SA654689000 Listed on: 11/24/2021
We collect this data history from publicly available records. To have your information removed, we recommend requesting removal directly through your county’s website.
Susan Bermudez
Simply Real Estate
(623) 432-8479
103 Total Sales
1 in Central City
$360,000 Price
Susan Smeland
DeLex Realty
(480) 605-0378
13 Total Sales
4 in Central City
$190K - $725K Price Range
Nancy Cotton
Fathom Realty Elite
(623) 500-6508
28 Total Sales
1 in Central City
$390,000 Price
Brad MacLay
MacLay Real Estate
(855) 491-1408
93 Total Sales
1 in Central City
$305,000 Price
Janet Smith
CPA Advantage Realty, LLC
(480) 389-5195
28 Total Sales
3 in Central City
$192K - $327K Price Range
Sharon Terhune
eXp Realty
(623) 233-0816
42 Total Sales
1 in Central City
$620,000 Price
We collect this data history from publicly available records. To have your information removed, we recommend requesting removal directly through your county’s website.
| Date | Buyer | Sale Price | Title Company |
|---|---|---|---|
| $320,000 | Magnus Title | ||
| $235,000 | Great American Ttl Agcy Inc |
We collect this data history from publicly available records. To have your information removed, we recommend requesting removal directly through your county’s website.
| Date | Status | Borrower | Loan Amount |
|---|---|---|---|
| Open | $47,289 | ||
| Open | $315,676 |
We collect this data history from publicly available records. To have your information removed, we recommend requesting removal directly through your county’s website.
| Date | Event | Price | List to Sale | Price per Sq Ft | Prior Sale |
|---|---|---|---|---|---|
| 02/17/2022 02/17/22 | Sold | $320,000 | +3.2% | $212 / Sq Ft | |
| 01/05/2022 01/05/22 | For Sale | $310,000 | 0.0% | $206 / Sq Ft | |
| 01/05/2022 01/05/22 | Price Changed | $310,000 | +1.8% | $206 / Sq Ft | |
| 11/25/2021 11/25/21 | Pending | -- | -- | -- | |
| 11/24/2021 11/24/21 | For Sale | $304,500 | +29.6% | $202 / Sq Ft | |
| 08/19/2021 08/19/21 | Sold | $235,000 | +6.9% | $156 / Sq Ft | View Prior Sale |
| 08/06/2021 08/06/21 | Pending | -- | -- | -- | |
| 07/16/2021 07/16/21 | For Sale | $219,900 | 0.0% | $146 / Sq Ft | |
| 07/16/2021 07/16/21 | Price Changed | $219,900 | 0.0% | $146 / Sq Ft | |
| 07/04/2021 07/04/21 | Pending | -- | -- | -- | |
| 06/30/2021 06/30/21 | For Sale | $219,900 | -- | $146 / Sq Ft |
We collect this data history from publicly available records. To have your information removed, we recommend requesting removal directly through your county’s website.
| Year | Tax Paid | Tax Assessment Tax Assessment Total Assessment is a certain percentage of the fair market value that is determined by local assessors to be the total taxable value of land and additions on the property. | Land | Improvement |
|---|---|---|---|---|
| 2025 | $1,005 | $6,494 | ||
| 2024 | $763 | $6,184 | ||
| 2023 | $763 | $19,160 | $3,830 | $15,330 |
| 2022 | $733 | $10,100 | $2,020 | $8,080 |
| 2021 | $823 | $10,320 | $2,060 | $8,260 |
| 2020 | $833 | $8,650 | $1,730 | $6,920 |
| 2019 | $831 | $6,730 | $1,340 | $5,390 |
| 2018 | $350 | $4,160 | $830 | $3,330 |
| 2017 | $342 | $3,780 | $750 | $3,030 |
| 2016 | $332 | $3,600 | $720 | $2,880 |
| 2015 | $268 | $2,860 | $570 | $2,290 |
Seller's Agent in 2022
Janet Smith
CPA Advantage Realty, LLC
(480) 244-8349
3 in this area
28 Total Sales
Buyer's Agent in 2022
Juan Grimaldo
eXp Realty
(480) 365-8346
4 in this area
312 Total Sales
Buyer Co-Listing Agent in 2022
Raul Hernandez
eXp Realty
(623) 760-3502
4 in this area
66 Total Sales
Seller's Agent in 2021
Marisol Munoz Castro
HomeSmart
(623) 203-8613
54 Total Sales
J
Buyer's Agent in 2021
Janet Rios
CPA Advantage Realty, LLC
Source: Arizona Regional Multiple Listing Service (ARMLS)
MLS Number: 6324913
APN: 115-42-042
Disclaimer: Certain information contained herein is derived from information provided by parties other than Homes.com. All information provided is deemed reliable, but is not guaranteed to be accurate and should be independently verified.
All information should be verified by the recipient and none is guaranteed as accurate by ARMLS
Listing Information presented by local MLS brokerage: Ten-X, local REALTOR®- Arlene Richardson - (888)-952-6393
Ask me questions while you tour the home.