
Seller's Agent in 2025
Ryan Cherney
Circle One Realty
(630) 862-5181
1,172 Total Sales


Estimated Value: $585,000 - $644,144
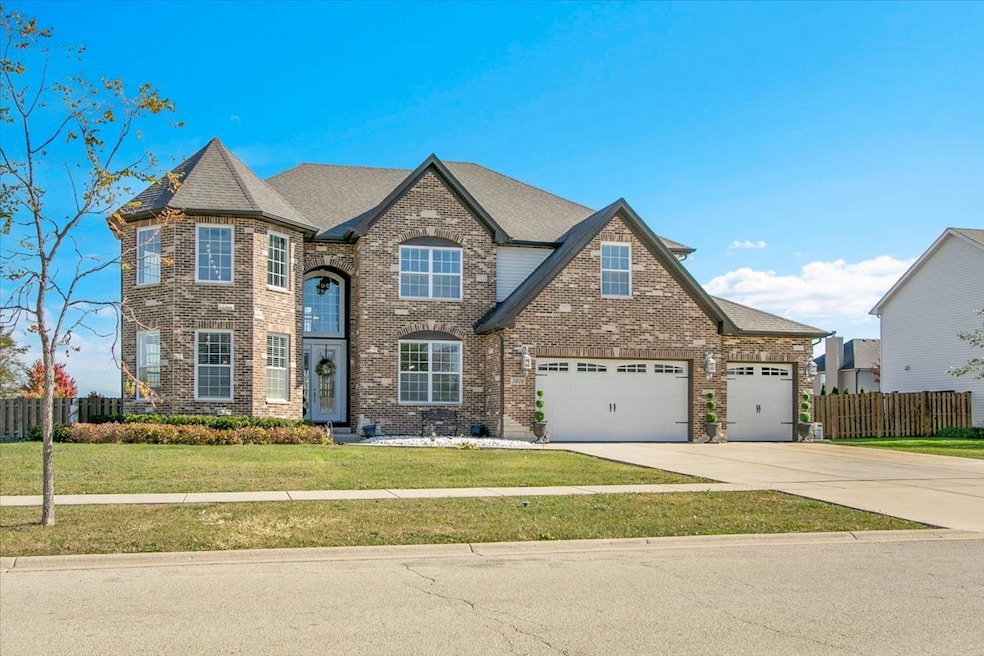
Our home is a custom built model and no similar homes are in the subdivision. We've been the only owners. The home is on a premium corner lot and overlooks the park from the backyard. There's a 3 car driveway with curb cutout. The garage floor has custom marble epoxy flooring and a mini split system for a/c and heat. There's a cedar fence around the backyard and a deck with hot tub. There's an open field on one side of the property, which the kids use for riding dirt bikes and ATVs. We have a two story library in the turret, with 18 ft custom built bookcases, 10 windows for natural sunlight and a drop chandelier. We also have can/recessed lighting in the library, 1st floor office, kitchen, family room and all 4 bedrooms. There's custom accent tile work behind the stove in the kitchen. The master bedroom has a stand up shower as well as a jetted deep soak 6' tub and custom tile work on the walls. There's a first floor office with double doors and a walk-in closet that could be used as a 5th bedroom. The second bedroom upstairs offers a walk-in closet with a bonus room attached. The house has real oak hardwood floors throughout the first floor, on the stairs, on the catwalk and in the master bedroom. There's a full unfinished basement with rough in plumbing. I'll send the blueprints and plat of survey for all dimensions/square footage.
Last Agent to Sell the Property
Circle One Realty Brokerage Phone: (630) 862-5181 License #471019427 Listed on: 10/29/2025
We collect this data history from publicly available records. To have your information removed, we recommend requesting removal directly through your county’s website.
We collect this data history from publicly available records. To have your information removed, we recommend requesting removal directly through your county’s website.
| Date | Buyer | Sale Price | Title Company |
|---|---|---|---|
| $570,000 | None Listed On Document | ||
| Darken Diana L | $434,440 | First American Title | |
| Nc Global Llc | $64,000 | None Available |
We collect this data history from publicly available records. To have your information removed, we recommend requesting removal directly through your county’s website.
| Date | Status | Borrower | Loan Amount |
|---|---|---|---|
| Previous Owner | $383,150 | ||
| Previous Owner | Nc Global Llc | $100,000 |
We collect this data history from publicly available records. To have your information removed, we recommend requesting removal directly through your county’s website.
| Date | Event | Price | List to Sale | Price per Sq Ft |
|---|---|---|---|---|
| 12/01/2025 12/01/25 | Sold | $570,000 | +3.8% | $137 / Sq Ft |
| 10/29/2025 10/29/25 | For Sale | $549,000 | -- | $132 / Sq Ft |
We collect this data history from publicly available records. To have your information removed, we recommend requesting removal directly through your county’s website.
| Year | Tax Paid | Tax Assessment Tax Assessment Total Assessment is a certain percentage of the fair market value that is determined by local assessors to be the total taxable value of land and additions on the property. | Land | Improvement |
|---|---|---|---|---|
| 2025 | $18,605 | $231,950 | $18,198 | $213,752 |
| 2024 | $17,640 | $219,920 | $17,254 | $202,666 |
| 2023 | $15,802 | $197,004 | $15,727 | $181,277 |
| 2022 | $14,212 | $183,174 | $14,623 | $168,551 |
| 2021 | $13,465 | $173,394 | $13,842 | $159,552 |
| 2020 | $13,148 | $165,867 | $13,241 | $152,626 |
| 2019 | $12,441 | $153,580 | $12,260 | $141,320 |
| 2018 | $11,644 | $140,961 | $12,123 | $128,838 |
| 2017 | $11,318 | $132,506 | $11,577 | $120,929 |
| 2016 | $973 | $10,867 | $10,867 | $0 |
| 2015 | $348 | $7,466 | $7,466 | $0 |
| 2014 | $28 | $671 | $671 | $0 |
| 2013 | $28 | $680 | $680 | $0 |
Seller's Agent in 2025
Ryan Cherney
Circle One Realty
(630) 862-5181
1,172 Total Sales
Buyer's Agent in 2025
Tim Nord
eXp Realty
(309) 275-3576
9 Total Sales
Source: Midwest Real Estate Data (MRED)
MLS Number: 12507036
APN: 03-13-252-008
Disclaimer: Certain information contained herein is derived from information provided by parties other than Homes.com. All information provided is deemed reliable, but is not guaranteed to be accurate and should be independently verified.
All data is obtained from various sources and may not have been verified by broker or MLS GRID. Supplied Open House Information is subject to change without notice. All information should be independently reviewed and verified for accuracy. Properties may or may not be listed by the office/agent presenting the information. Some IDX listings have been excluded from this website.
Listings courtesy of Midwest Real Estate Data (MRED) as distributed by MLS GRID.
Based on information submitted to the MLS GRID
Ask me questions while you tour the home.