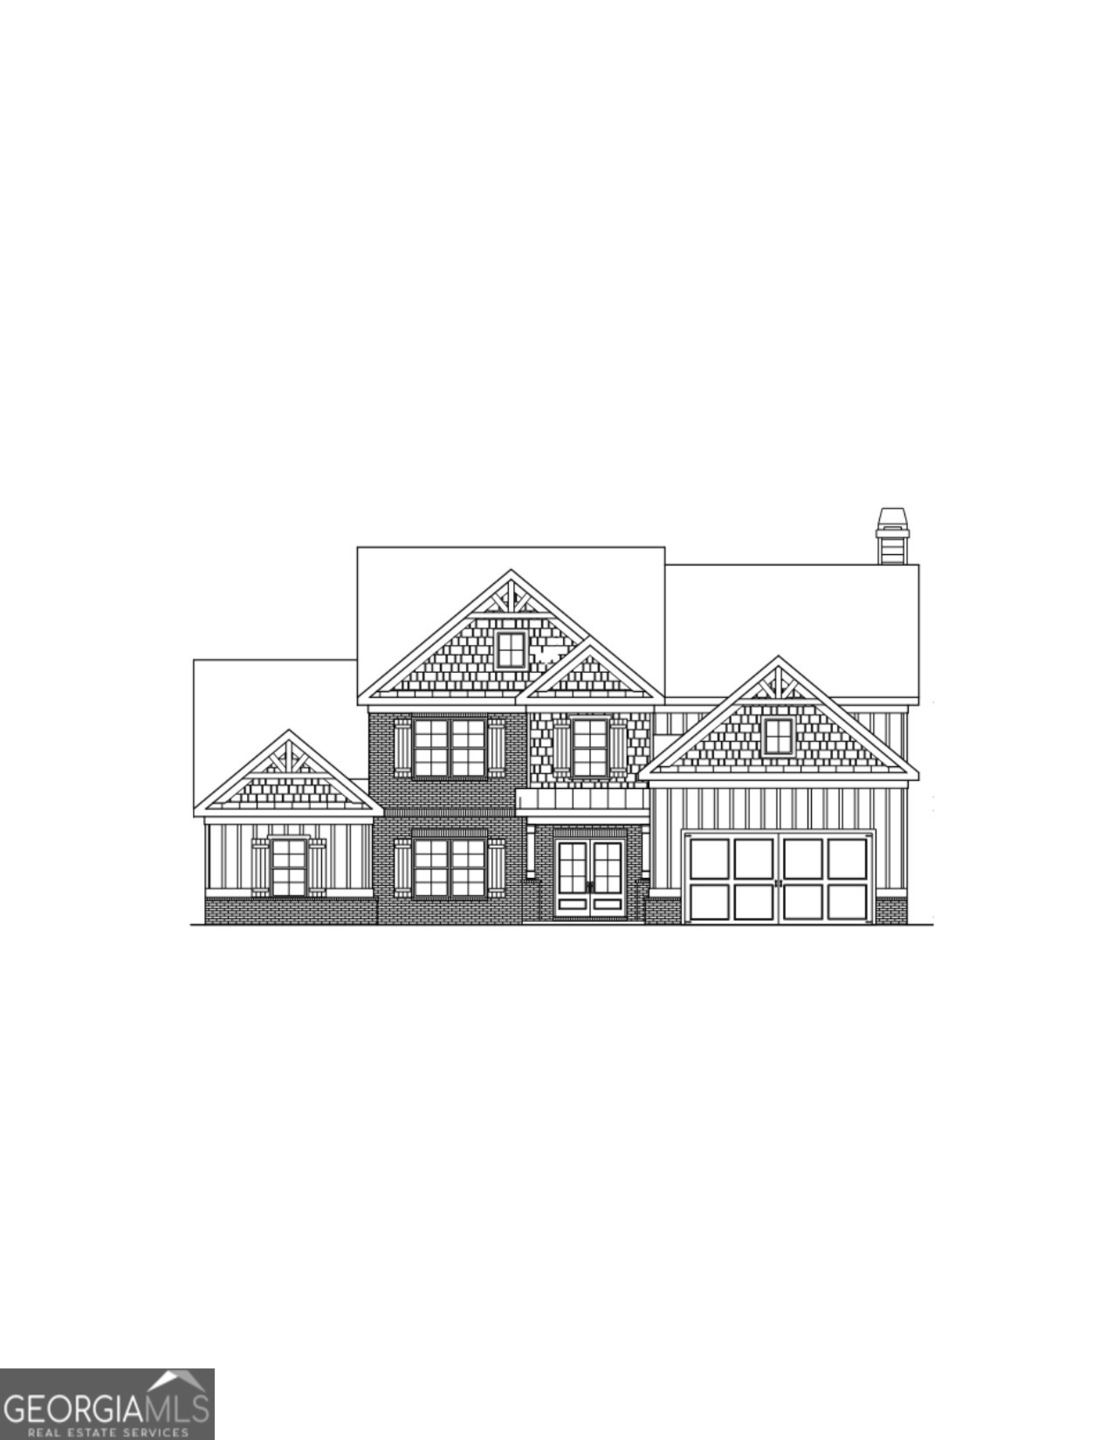
$712,295
SOLD JUN 11, 2026

1416 Willowbend Place Monroe, GA 30655

Monroe Area
4 Beds
3.5 Baths
3,309 Sq Ft
0.87 Acre Lot

Sale Details

Date Sold: June 11, 2026

$215 Per Sq Ft

1% Above List Price

0 Day on Market

Highlights

  • New Construction
  • Gated Community
  • Wood Flooring
  • Youth Elementary School Rated A
  • Traditional Architecture
  • Main Floor Primary Bedroom

About This Home

As of June 2026

The Woodmont - This 4-bedroom, 3.5-bath home features a spacious kitchen with a walk-in pantry, breakfast area, and a large island that opens to the fireside family room. The main-level owner's suite offers a tray ceiling, dual vanities, enlarged separate tile shower, and an oversized walk-in closet. Additional main-floor highlights include a two-story foyer, a separate dining room, and a convenient laundry room. Upstairs, you'll find three secondary bedrooms, two full baths, and a versatile media room-perfect for movie nights or a play space.

Last Agent to Sell the Property

Tara Broom

Reliant Realty Inc. Brokerage Phone: 7708533901 License #442907 Listed on: 12/01/2025

Co-Listed By

Holly McCoy

Reliant Realty Inc. Brokerage Phone: 7708533901 License #428328

Last Buyer's Agent

No Sales Agent

Non-Mls Company License #0

Home Details

Home Type

  • Single Family

Est. Annual Taxes

  • $861

Year Built

  • Built in 2025 | New Construction

Lot Details

  • 37,897 Sq Ft Lot
  • Level Lot

HOA Fees

  • $83 Monthly HOA Fees

Home Design

  • Traditional Architecture
  • Brick Exterior Construction
  • Composition Roof
  • Concrete Siding

Interior Spaces

  • 3,309 Sq Ft Home
  • 2-Story Property
  • Bookcases
  • High Ceiling
  • Ceiling Fan
  • 1 Fireplace
  • Entrance Foyer
  • Family Room
  • Formal Dining Room
  • Laundry Room

Kitchen

  • Breakfast Area or Nook
  • Walk-In Pantry
  • Built-In Double Oven
  • Cooktop
  • Microwave
  • Dishwasher
  • Kitchen Island
  • Solid Surface Countertops

Flooring

  • Wood
  • Carpet
  • Tile

Bedrooms and Bathrooms

  • 4 Bedrooms | 1 Primary Bedroom on Main
  • Walk-In Closet
  • Double Vanity
  • Soaking Tub
  • Separate Shower

Unfinished Basement

  • Stubbed For A Bathroom
  • Natural lighting in basement

Home Security

  • Carbon Monoxide Detectors
  • Fire and Smoke Detector

Parking

  • Garage
  • Garage Door Opener

Eco-Friendly Details

  • Energy-Efficient Appliances
  • Energy-Efficient Windows
  • Energy-Efficient Insulation
  • Energy-Efficient Thermostat

Schools

  • Youth Elementary And Middle School
  • Walnut Grove High School

Utilities

  • Forced Air Zoned Heating and Cooling System
  • Heating System Uses Natural Gas
  • Underground Utilities
  • Gas Water Heater
  • Septic Tank
  • High Speed Internet
  • Phone Available
  • Cable TV Available

Listing and Financial Details

  • Tax Lot 73

Community Details

Overview

  • $1,000 Initiation Fee
  • Association fees include private roads, reserve fund, swimming
  • Spring Creek Subdivision

Recreation

  • Community Playground
  • Community Pool

Security

  • Gated Community

Home Details

Home Type

Single Family

Est. Annual Taxes

$861

Year Built

Built in 2025 | New Construction

Lot Details

0.87 Acres

HOA Fees

$83 per month

Listing Details

  • Property Type: Residential
  • Year Built: 2025
  • ArchitecturalStyle: Traditional
  • Main Level Half Bathrooms: 1
  • Co List Office: RELI01
  • Financing Type: VA
  • GreenEnergyEfficient: Appliances, Insulation, Thermostat, Windows
  • Levels: Two
  • Lot Size Acres: .87
  • Property Sub-Type: Single Family Residence
  • Structure Type: House
  • Total Finished Area2: 3309
  • Special Features: NewHome
  • Property Sub Type: Detached
  • Stories: 2

Interior Features

  • Appliances: Cooktop, Dishwasher, Double Oven, Gas Water Heater, Microwave, Oven (Wall)
  • Bedrooms: 4
  • Dining Room Features: Separate Room
  • Basement: Bath/Stubbed, Daylight, Unfinished
  • Total Finished Sq Ft: 3309
  • Above Grade Finished Sq Ft: 3309
  • Interior Amenities: Bookcases, Double Vanity, High Ceilings, Master On Main Level, Separate Shower, Soaking Tub, Walk-In Closet(s)
  • Full Bathrooms: 3
  • Half Bathrooms: 1
  • Flooring: Carpet, Hardwood, Tile
  • Kitchen Features: Breakfast Area, Kitchen Island, Pantry, Solid Surface Counters, Walk-in Pantry

Beds/Baths

  • Main Level Full Bathrooms: 1
  • Upper Level Full Bathrooms: 2
  • Bedroom Main Level: 1

Exterior Features

  • Construction Materials: Brick, Concrete
  • Lot Features: Level
  • Property Condition: New Construction
  • Roof: Composition

Garage/Parking

  • Parking Features: Attached, Garage, Garage Door Opener

Utilities

  • Cooling: Ceiling Fan(s), Central Air, Zoned
  • Heating: Forced Air, Natural Gas, Zoned
  • Laundry Features: Other
  • Security Features: Carbon Monoxide Detector(s), Gated Community, Smoke Detector(s)
  • Sewer: Septic Tank
  • Utilities: Cable Available, Electricity Available, High Speed Internet, Natural Gas Available, Phone Available, Underground Utilities
  • Water Source: Public

Condo/Co-op/Association

  • Annual Association Fee: 1000
  • Association: Yes
  • Community Features: Gated, Playground, Pool, Sidewalks, Street Lights

Fee Information

  • Initiation Fee: 1000
  • Association Fee Includes: Other, Private Roads, Reserve Fund, Swimming

Schools

  • Elementary School: Youth
  • High School: Walnut Grove
  • High School Bus: Yes
  • Middle School: Youth
  • Middle School Bus: Yes

Lot Info

  • Land Lot: 64,80,81
  • Lot: 73

Multi Family

  • Total Fireplaces: 1

Tax Info

  • Year: 24
  • Tax Annual Amount: 860.79

MLS Schools

  • Elementary Bus Line: Yes

Range of Values:

--
Value Increase
--
Percent Increase
--
Adjusted for Inflation
Collateral Analytics

Collateral Analytics Collateral Analytics AVMs (Automated Valuation Model) employ a number of statistical approaches combined with neighborhood-specific comparable selection guarantees the most up-to-date and precise valuations.

Not Available

Collateral Analytics does not have data for the current month. Please view the chart for historical values.

ICE

ICE Mortgage Technology ICE Mortgage Technology’s AVM (Automated Valuation Model) is a state-of-the-art online residential property valuation tool that provides a quick and accurate estimate of the value of almost any home in the U.S.

Not Available

ICE Mortgage Technology does not have data for the current month. Please view the chart for historical values.

First American

First American First American Data & Analytics’ next-generation AVM combines unrivaled data assets with a blended ensemble of valuation models to produce highly accurate, reliable valuations you can trust.

Not Available

First American does not have data for the current month. Please view the chart for historical values.

Quantarium

Quantarium Quantarium’s valuation service, repeatedly proven the industry’s most accurate and comprehensive, is supercharged with a self-learning and auto-tuning AI engine that continually becomes smarter and more accurate as it processes daily inputs from the industry’s leading RE data lake.

Not Available

Quantarium does not have data for the current month. Please view the chart for historical values.

Average Value
Not Available
List Price
Sold Price
Create a Home Valuation Report for This Property
The Home Valuation Report is an in-depth analysis detailing your home's value as well as a comparison with similar homes in the area

Home Values in the Area

Source: Public Records

Average Home Value in this Area


Source: Public Records

Property History

We collect this data history from publicly available records. To have your information removed, we recommend requesting removal directly through your county’s website.

Date Event Price List to Sale Price per Sq Ft
06/11/2026 06/11/26 Sold $712,295 +1.5% $215 / Sq Ft
12/01/2025 12/01/25 Pending -- -- --
12/01/2025 12/01/25 For Sale $702,095 -- $212 / Sq Ft
Source: Georgia MLS

Agents Affiliated with this Home

  • Section Image
  • Section Image
See All Agents

Map

Source: Georgia MLS

MLS Number: 10651306

Georgia MLS

APN: N062G00000073000

Your Personal Tour Guide

Ask me questions while you tour the home.