
Brandon Fargo
Keller Williams Coastal Area P
(912) 226-7161
95 Total Sales
3 in Live Oak
$250K - $580K Price Range
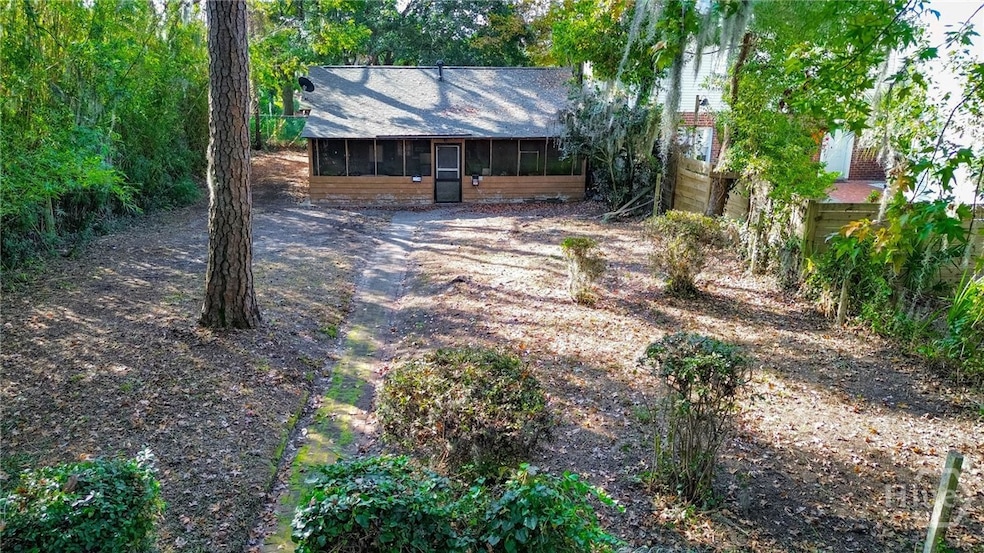
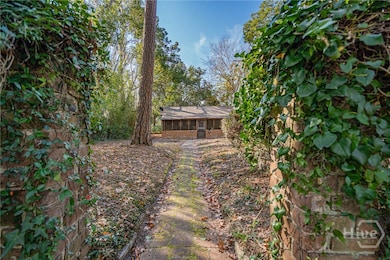
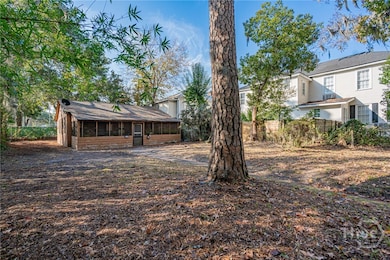
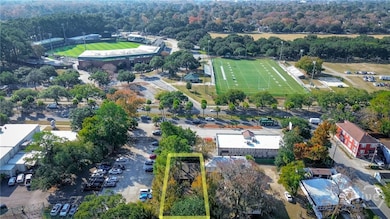

GREAT POTENTIAL FOR REMODEL OR REBUILD. Don't miss this incredible opportunity in the Burtondale neighborhood! Both units need updating and property is being sold AS IS. Property location has great potential for remodeling/rebuilding and improvement. Located just one block off Victory Drive, it is right around the corner from Historic Grayson Stadium, home of the famous Savannah Bananas. Burtondale is a quaint neighborhood with a vibrant community feel, offering a delightful mix of housing styles. You'll be close to the revitalizing West Broad Street Corridor, making it an ideal spot for future growth. It is also near the Downtown Savannah Historic District, where you can explore a wealth of cultural sites and attractions. Unlock the potential of this property and capitalize on its prime location!
Last Agent to Sell the Property
Better Homes and Gardens Real License #370330 Listed on: 12/09/2025
We collect this data history from publicly available records. To have your information removed, we recommend requesting removal directly through your county’s website.
Brandon Fargo
Keller Williams Coastal Area P
(912) 226-7161
95 Total Sales
3 in Live Oak
$250K - $580K Price Range
John Christopher Cerisier
Keller Williams Coastal Area P
(561) 564-0217
3 Total Sales
1 in Live Oak
$405,000 Price
Alexander Rodino
Keller Williams Coastal Area P
(570) 533-9919
38 Total Sales
1 in Live Oak
$215,000 Price
Sarah Poulos
Keller Williams Coastal Area P
(478) 666-6906
119 Total Sales
1 in Live Oak
$305,000 Price
Jennifer Scroggs
Southbridge Greater Sav Realty
(912) 465-2932
184 Total Sales
2 in Live Oak
$250K - $380K Price Range
Jane Beare
Keller Williams Coastal Area P
(912) 226-7985
135 Total Sales
1 in Live Oak
$760,000 Price
We collect this data history from publicly available records. To have your information removed, we recommend requesting removal directly through your county’s website.
| Date | Buyer | Sale Price | Title Company |
|---|---|---|---|
| $180,000 | -- | ||
| $74,000 | -- | ||
| $34,000 | -- |
We collect this data history from publicly available records. To have your information removed, we recommend requesting removal directly through your county’s website.
| Date | Status | Borrower | Loan Amount |
|---|---|---|---|
| Open | $135,000 | ||
| Previous Owner | $36,426 | ||
| Previous Owner | $22,000 |
We collect this data history from publicly available records. To have your information removed, we recommend requesting removal directly through your county’s website.
| Date | Event | Price | List to Sale | Price per Sq Ft |
|---|---|---|---|---|
| 02/02/2026 02/02/26 | Sold | $180,000 | +0.3% | $216 / Sq Ft |
| 12/27/2025 12/27/25 | Pending | -- | -- | -- |
| 12/09/2025 12/09/25 | For Sale | $179,500 | -- | $216 / Sq Ft |
We collect this data history from publicly available records. To have your information removed, we recommend requesting removal directly through your county’s website.
| Year | Tax Paid | Tax Assessment Tax Assessment Total Assessment is a certain percentage of the fair market value that is determined by local assessors to be the total taxable value of land and additions on the property. | Land | Improvement |
|---|---|---|---|---|
| 2026 | $822 | $68,440 | $32,000 | $36,440 |
| 2025 | $822 | $43,480 | $14,720 | $28,760 |
| 2024 | $4 | $29,600 | $10,400 | $19,200 |
| 2023 | $570 | $46,720 | $14,720 | $32,000 |
| 2022 | $576 | $30,240 | $9,600 | $20,640 |
| 2021 | $905 | $18,680 | $4,000 | $14,680 |
| 2020 | $394 | $12,480 | $4,000 | $8,480 |
| 2019 | $554 | $12,480 | $4,000 | $8,480 |
| 2018 | $228 | $13,960 | $4,000 | $9,960 |
| 2017 | $189 | $13,240 | $4,000 | $9,240 |
| 2016 | $129 | $9,760 | $4,000 | $5,760 |
| 2015 | $250 | $9,720 | $4,200 | $5,520 |
| 2014 | $269 | $10,560 | $0 | $0 |
Seller's Agent in 2026
Bonnie Scurry
Better Homes and Gardens Real
(912) 398-0888
2 in this area
37 Total Sales
A
Buyer's Agent in 2026
Ashlyn Burnsed
Six Bricks LLC
(912) 346-1713
1 in this area
72 Total Sales
Source: Hive MLS
MLS Number: SA344990
APN: 2-0077 -12-004
Disclaimer: Certain information contained herein is derived from information provided by parties other than Homes.com. All information provided is deemed reliable, but is not guaranteed to be accurate and should be independently verified.
IDX information is provided exclusively for personal, non-commercial use, and may not be used for any purpose other than to identify prospective properties consumers may be interested in purchasing.
Information is deemed reliable but not guaranteed.
Ask me questions while you tour the home.