
Kim Williams
Five Star Real Estate
(269) 443-0895
141 Total Sales
3 in Milwood
$195K - $221K Price Range
Estimated Value: $206,000 - $244,000
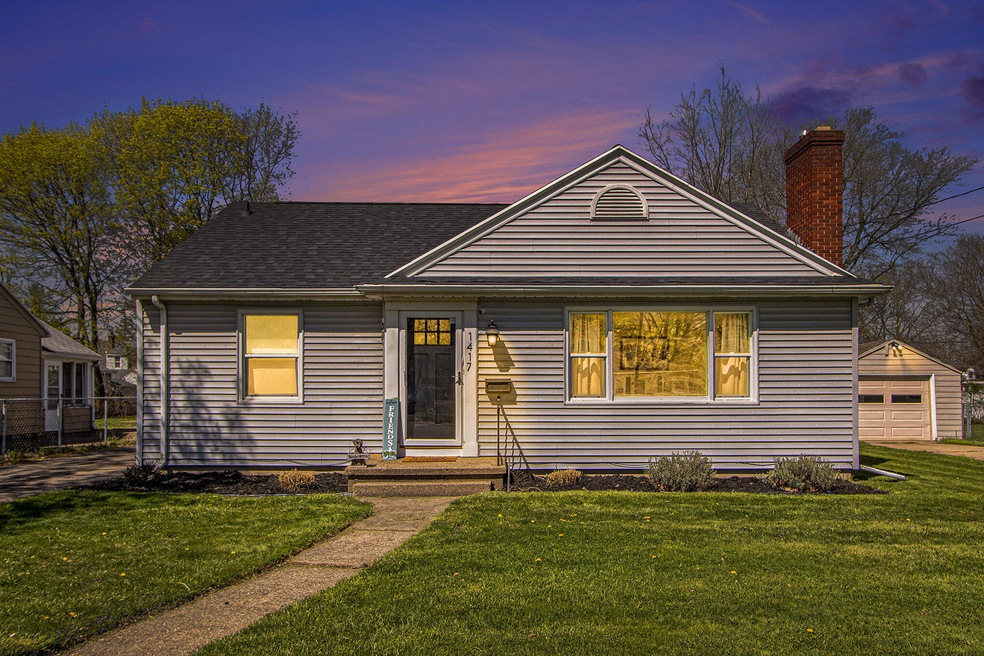
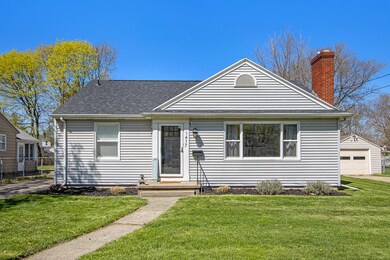
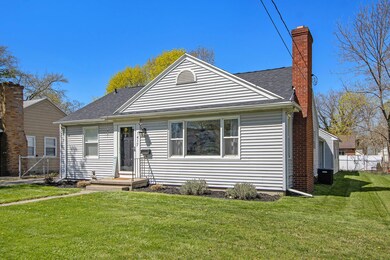
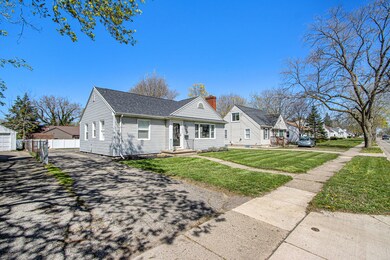
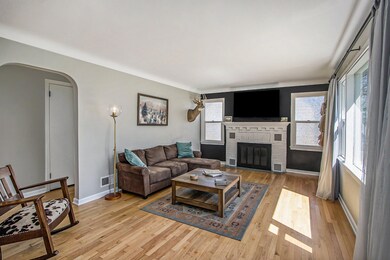
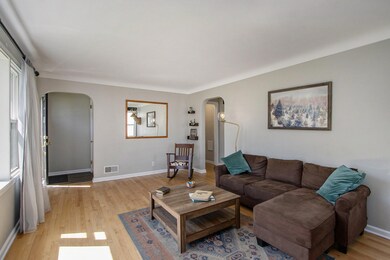
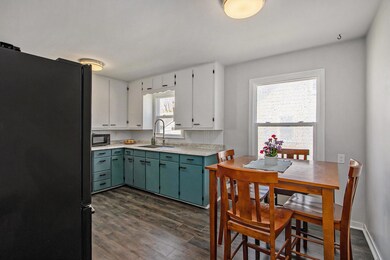
Welcome to your new residence, nestled in the heart of Kalamazoo's cherished Milwood neighborhood. This charming 3-bedroom home boasts a series of recent updates, including a tear-off roof, modern appliances, and an updated full bathroom, ensuring both style and functionality. As you step inside, be greeted by the warmth of beautiful wood flooring in the living room, setting the stage for cozy gatherings and relaxed evenings. Outside, discover your own private comfort within the fenced-in yard, complete with an oversized 2-car garage offering ample storage space. The highlight of this residence? Without a doubt, it's the delightful 3-season porch, beckoning you to enjoy serene mornings with a cup of coffee and a good book, or to unwind with your favorite shows. With a full basement ready for your personal touches, the possibilities are endless. Simply move right in and start creating cherished memories in this inviting abode. Don't let this opportunity pass you by - schedule your showing today and make Milwood your new home sweet home.
Last Agent to Sell the Property
Berkshire Hathaway HomeServices MI License #6501258060 Listed on: 04/16/2024
We collect this data history from publicly available records. To have your information removed, we recommend requesting removal directly through your county’s website.
Kim Williams
Five Star Real Estate
(269) 443-0895
141 Total Sales
3 in Milwood
$195K - $221K Price Range
Colleen Dawson
Five Star Real Estate
(269) 557-0723
131 Total Sales
3 in Milwood
$141K - $223K Price Range
Lori Knoll Ambs
Five Star Real Estate-W Q Ave
(269) 775-4877
105 Total Sales
6 in Milwood
$150K - $230K Price Range
Christopher Speer
eXp Realty LLC
(269) 443-1051
173 Total Sales
2 in Milwood
$135,000 Price Range
Trisha Downard
Lakes & Country Real Estate Inc
(269) 775-4478
186 Total Sales
2 in Milwood
$174K - $189K Price Range
Molly Chipouras
M2 Real Estate Collective
(269) 557-0567
135 Total Sales
8 in Milwood
$195K - $245K Price Range
We collect this data history from publicly available records. To have your information removed, we recommend requesting removal directly through your county’s website.
| Date | Buyer | Sale Price | Title Company |
|---|---|---|---|
| $210,000 | Title Resource Agency | ||
| Schulte Alexandra | -- | None Listed On Document | |
| Schulte Alexandra | $130,000 | Title Resource Agency | |
| Connect Home Buyers Llc | $30,000 | Attorneys Title |
We collect this data history from publicly available records. To have your information removed, we recommend requesting removal directly through your county’s website.
| Date | Status | Borrower | Loan Amount |
|---|---|---|---|
| Open | $203,700 | ||
| Previous Owner | Schulte Alexandra | $104,000 | |
| Previous Owner | Connect Home Buyers Llc | $52,876 | |
| Previous Owner | Lawrence Todd K | $41,400 |
We collect this data history from publicly available records. To have your information removed, we recommend requesting removal directly through your county’s website.
| Date | Event | Price | List to Sale | Price per Sq Ft | Prior Sale |
|---|---|---|---|---|---|
| 06/03/2024 06/03/24 | Sold | $210,000 | 0.0% | $209 / Sq Ft | |
| 04/19/2024 04/19/24 | Pending | -- | -- | -- | |
| 04/16/2024 04/16/24 | For Sale | $210,000 | +61.5% | $209 / Sq Ft | |
| 07/09/2020 07/09/20 | Sold | $130,000 | +2.0% | $129 / Sq Ft | View Prior Sale |
| 05/26/2020 05/26/20 | Pending | -- | -- | -- | |
| 05/26/2020 05/26/20 | For Sale | $127,500 | -- | $127 / Sq Ft |
We collect this data history from publicly available records. To have your information removed, we recommend requesting removal directly through your county’s website.
| Year | Tax Paid | Tax Assessment Tax Assessment Total Assessment is a certain percentage of the fair market value that is determined by local assessors to be the total taxable value of land and additions on the property. | Land | Improvement |
|---|---|---|---|---|
| 2026 | $5,253 | $107,900 | $0 | $0 |
| 2025 | $2,934 | $102,400 | $0 | $0 |
| 2024 | $2,244 | $95,400 | $0 | $0 |
| 2023 | $2,139 | $82,500 | $0 | $0 |
| 2022 | $3,644 | $73,000 | $0 | $0 |
| 2021 | $3,524 | $68,700 | $0 | $0 |
| 2020 | $2,339 | $64,500 | $0 | $0 |
| 2019 | $2,230 | $55,800 | $0 | $0 |
| 2018 | $2,178 | $52,600 | $0 | $0 |
| 2017 | $2,236 | $49,800 | $0 | $0 |
| 2016 | $2,236 | $48,200 | $0 | $0 |
| 2015 | $2,236 | $46,600 | $0 | $0 |
| 2014 | $2,236 | $45,700 | $0 | $0 |
Seller's Agent in 2024
Ethel Wilkey-Downs
Berkshire Hathaway HomeServices MI
(269) 267-0515
6 in this area
186 Total Sales
Buyer's Agent in 2024
Rachel McCollum
Blue Horizon Real Estate
(269) 330-0156
5 in this area
30 Total Sales
Buyer Co-Listing Agent in 2024
Marissa Harrington
Blue Horizon Real Estate
(269) 216-3646
28 in this area
416 Total Sales
MR
Seller's Agent in 2020
Mark Reisterer
Reisterer Real Estate LLC
(269) 873-1156
4 in this area
41 Total Sales
AR
Seller Co-Listing Agent in 2020
Arin Riggins
RECONNECT Real Estate & Associates
Source: MichRIC
MLS Number: 24017943

APN: 06-26-398-003
Disclaimer: Certain information contained herein is derived from information provided by parties other than Homes.com. All information provided is deemed reliable, but is not guaranteed to be accurate and should be independently verified.
Information is deemed reliable but not guaranteed.
Copyright 2026 MichRIC, LLC. All rights reserved.
Ask me questions while you tour the home.