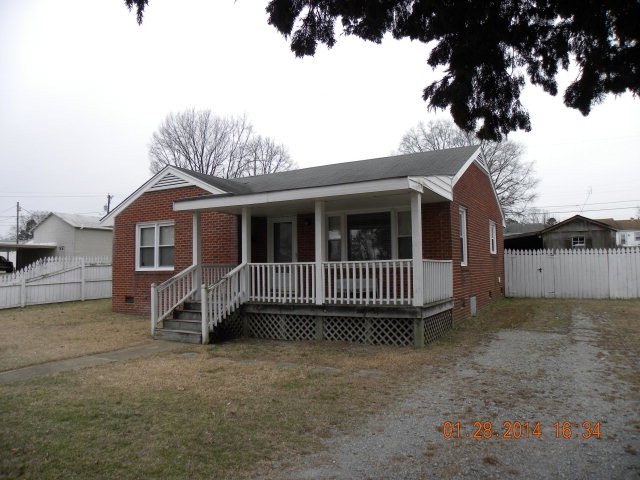
NOT LISTED FOR SALE

Estimated Value: $126,987 - $137,000

3 Beds
1 Bath
1,000 Sq Ft
$131/Sq Ft Est. Value

Sale Details

Date Sold: April 7, 2014

Last sale price $70,000 $70 Per Sq Ft

Est. 87% increase in value since last sale

Current estimated payment $855 / mo

51 Days on Market

Highlights

  • Ranch Style House
  • Neighborhood Views
  • Central Air
  • No HOA
  • Front Porch
  • Storm Doors

About This Home

As of April 2014

Brick ranch home with 3 bedrooms,large storage building with lean-to, and wooden privacy fence. Vinyl replacement windows and aluminum trim make it low maintenance. $1000 allowance for new carpet.

Last Agent to Sell the Property

Rhonda Nixon

Wilkie Real Estate License #191081 Listed on: 01/28/2014

Last Buyer's Agent

Michelle Garriss

Wilkie Real Estate License #245159

Create a Home Valuation Report for This Property
The Home Valuation Report is an in-depth analysis detailing your home's value as well as a comparison with similar homes in the area

Home Details

Home Type

  • Single Family

Year Built

  • Built in 1956

Lot Details

  • 9,800 Sq Ft Lot
  • Lot Dimensions are 70 x 140
  • Wood Fence

Home Design

  • Ranch Style House
  • Brick Exterior Construction
  • Composition Roof

Interior Spaces

  • 1,000 Sq Ft Home
  • Vinyl Clad Windows
  • Insulated Windows
  • Neighborhood Views
  • Crawl Space
  • Electric Oven or Range

Flooring

  • Carpet
  • Vinyl

Bedrooms and Bathrooms

  • 3 Bedrooms
  • 1 Full Bathroom

Home Security

  • Storm Doors
  • Fire and Smoke Detector

Parking

  • No Garage
  • Gravel Driveway

Outdoor Features

  • Storage Shed
  • Front Porch

Schools

  • Manning Elementary School
  • Chaloner Middle School
  • Roanoke Rapids High School

Utilities

  • Central Air
  • Heating Available
  • Cable TV Available

Community Details

  • No Home Owners Association
  • .Non Subdivision

Listing and Financial Details

  • Assessor Parcel Number PID# 0901744

Home Details

Home Type

Single Family

Year Built

Built in 1956

Lot Details

9,800 Sq Ft Lot

Listing Details

  • Directions: From Roanoke Avenue,take East 10th Street, turn right on Marshall Street and house will be on the right. Or, from Roanoke Avenue take a left on Julian Allsbrook Highway, turn left on Marshall Street and house will be on the left.
  • Property Sub Type: Residential/Vacation
  • Prop. Type: Residential
  • Year Built: 1956
  • Lot Size Acres: 0.225
  • Lot Size: 70 x 140
  • Road Surface Type: Paved
  • Water Body Name: None
  • Subdivision Name: .NON-Subdivision
  • Above Grade Finished Sq Ft: 1000
  • Architectural Style: Ranch
  • Carport Y N: No
  • Garage Yn: No
  • Structure Type: Site Built
  • Special Features: None

Interior Features

  • Appliances: Refrigerator, Range/Oven-Electric
  • Has Basement: None
  • Full Bathrooms: 1
  • Total Bedrooms: 3
  • Door Features: Storm Door(s)
  • Fireplace Features: None
  • Fireplace: No
  • Flooring: Carpet, Vinyl
  • Living Area: 1000
  • Window Features: Insulated Windows, Vinyl Clad, Fold-out

Exterior Features

  • Fencing: Wood
  • View: Neighborhood
  • View: Yes
  • Waterfront Features: None
  • Waterfront: No
  • Construction Type: Brick
  • Foundation Details: Crawl Space
  • Other Structures: Storage Building
  • Patio And Porch Features: Front Porch, Rear Porch
  • Roof: Composition

Garage/Parking

  • Attached Garage: No
  • Parking Features: No Garage, None-Carport, Gravel Drive

Utilities

  • Cooling: Central Air
  • Heating: Gas Pak
  • Sewer: Public Sewer
  • Security: Smoke Detector(s)
  • Green Building Features: DSL/Cable Available
  • Cooling Y N: Yes
  • Heating Yn: Yes
  • Water Source: Public

Condo/Co-op/Association

  • Association: No

Schools

  • Elementary School: Manning
  • High School: Roanoke Rapids
  • Middle Or Junior School: Chaloner

Lot Info

  • Lot Size Sq Ft: 9800
  • Farm Land Area Units: Square Feet
  • Parcel #: PID# 0901744
  • Zoning Description: Residential
  • ResoLotSizeUnits: SquareFeet

Multi Family

  • Above Grade Finished Area Units: Square Feet

Tax Info

  • Tax Book Number: MB 7/ P 24

Ownership History

We collect this data history from publicly available records. To have your information removed, we recommend requesting removal directly through your county’s website.

Date Name Owned For Owner Type

Purchase Details

Closed on
Mar 16, 2023
Sold by
Bought by
Current Estimated Value
$130,997

Home Financials for this Owner

Home Financials are based on the most recent Mortgage that was taken out on this home.
Original Mortgage
$107,000
Outstanding Balance
$101,568
Interest Rate
5%
Mortgage Type
New Conventional
Estimated Equity
$29,429

Purchase Details

Listed on
Jan 28, 2014
Closed on
Apr 2, 2014
Sold by
Bought by
Seller's Agent
Rhonda Nixon
Wilkie Real Estate
Buyer's Agent
Michelle Garriss
Wilkie Real Estate
List Price
$75,000
Sold Price
$70,000
Premium/Discount to List
-$5,000
-6.67%

Home Financials for this Owner

Home Financials are based on the most recent Mortgage that was taken out on this home.
Avg. Annual Appreciation
5.20%

Purchase Details

Closed on
May 11, 2006
Sold by
Bought by

Home Financials for this Owner

Home Financials are based on the most recent Mortgage that was taken out on this home.
Original Mortgage
$70,555
Interest Rate
6.41%
Mortgage Type
New Conventional
Source: Public Records

Purchase History

We collect this data history from publicly available records. To have your information removed, we recommend requesting removal directly through your county’s website.

Date Buyer Sale Price Title Company
$105,000 --
$70,000 None Available
$68,500 None Available
Source: Public Records

Mortgage History

We collect this data history from publicly available records. To have your information removed, we recommend requesting removal directly through your county’s website.

Date Status Borrower Loan Amount
Open $107,000
Previous Owner $68,000
Previous Owner $70,555
Source: Public Records

Property History

We collect this data history from publicly available records. To have your information removed, we recommend requesting removal directly through your county’s website.

Date Event Price List to Sale Price per Sq Ft
04/07/2014 04/07/14 Sold $70,000 -6.7% $70 / Sq Ft
03/21/2014 03/21/14 Pending -- -- --
01/28/2014 01/28/14 For Sale $75,000 -- $75 / Sq Ft
Source: Roanoke Valley Lake Gaston Board of REALTORS®

Tax History

We collect this data history from publicly available records. To have your information removed, we recommend requesting removal directly through your county’s website.

Year Tax Paid Tax Assessment Tax Assessment Total Assessment is a certain percentage of the fair market value that is determined by local assessors to be the total taxable value of land and additions on the property. Land Improvement
2025 $1,624 $83,400 $20,800 $62,600
2024 $16 $83,400 $20,800 $62,600
2023 $904 $71,500 $20,800 $50,700
2022 $898 $71,500 $20,800 $50,700
2021 $854 $71,500 $20,800 $50,700
2020 $844 $71,500 $20,800 $50,700
2019 $795 $64,700 $17,100 $47,600
2018 $1,324 $64,700 $17,100 $47,600
2017 $1,290 $64,700 $17,100 $47,600
2016 $1,315 $63,500 $17,100 $46,400
2015 $1,256 $63,500 $17,100 $46,400
2014 $1,286 $68,680 $18,520 $50,160
Source: Public Records

Agents Affiliated with this Home

  • Section Image
  • Section Image
See All Agents

Map

Source: Roanoke Valley Lake Gaston Board of REALTORS®

MLS Number: 111326

APN: 09-01744

Your Personal Tour Guide

Ask me questions while you tour the home.