
Janie Schriewer
RE/MAX Results
(314) 628-8068
469 Total Sales
1 in Rolla
$139,000 Price


Estimated Value: $356,838
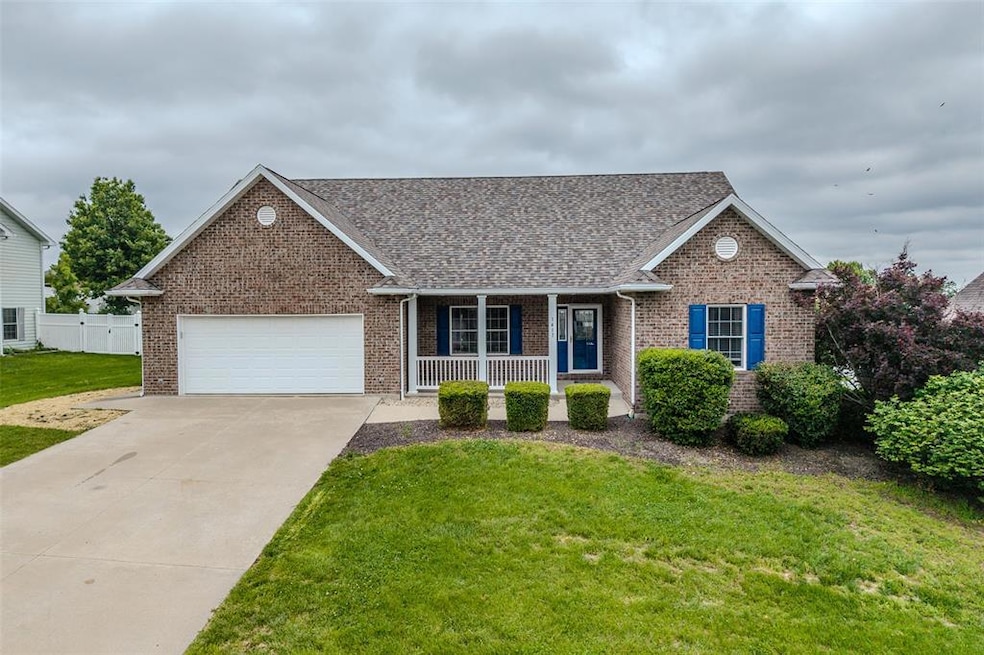
Spacious 4-bed, 3-bath home in Rolla’s desirable Huntleigh Estates! This well-maintained property sits on a 0.29-acre lot with a fenced in back yard, beautiful covered front porch, a new roof & one year old HVAC system. Step inside to a welcoming foyer, and beautiful architecture designs, updated paint in many rooms & lots of natural lighting. There is a spacious formal dining room, and a large living room with vaulted ceilings. The kitchen features beautiful wood cabinetry, stainless steel appliances, with the refrigerator, oven/range & dishwasher recently updated, a breakfast bar, and an eat-in area.The main-level primary suite includes a walk-in closet, coffered ceiling, and a spa-like bath with a jetted tub, walk-in shower, and dual vanity. Two more bedrooms, a full bath, and laundry complete the main floor. Downstairs, is a finished family/ rec room, additional bedroom, full bath, hobby room, and storage space. The deck stairs are brand new, there is a large patio and a shed too.
Janie Schriewer
RE/MAX Results
(314) 628-8068
469 Total Sales
1 in Rolla
$139,000 Price
Jamie Homeyer
VIP Properties
(573) 453-5199
101 Total Sales
1 in Rolla
$425,000 Price
Brian Sohn
EXP Realty, LLC
(314) 697-2273
287 Total Sales
1 in Rolla
$175,000 Price
Rene Chasteen
RE/MAX Connections
(573) 260-1562
45 Total Sales
20 in Rolla
$35K - $764K Price Range
Kristi Atterberry
RE/MAX Professional Realty
(417) 344-2492
130 Total Sales
2 in Rolla
$97K - $335K Price Range
Danielle Jordan
Real Broker LLC
(573) 261-5492
467 Total Sales
214 in Rolla
$20K - $1.4M Price Range
We collect this data history from publicly available records. To have your information removed, we recommend requesting removal directly through your county’s website.
| Date | Event | Price | List to Sale | Price per Sq Ft | Prior Sale |
|---|---|---|---|---|---|
| 08/07/2025 08/07/25 | Sold | -- | -- | -- | |
| 06/27/2025 06/27/25 | Pending | -- | -- | -- | |
| 06/23/2025 06/23/25 | Price Changed | $354,900 | -1.4% | $125 / Sq Ft | |
| 05/22/2025 05/22/25 | For Sale | $359,900 | +24.1% | $127 / Sq Ft | |
| 07/23/2021 07/23/21 | Sold | -- | -- | -- | View Prior Sale |
| 06/11/2021 06/11/21 | Pending | -- | -- | -- | |
| 06/08/2021 06/08/21 | Price Changed | $289,900 | -3.3% | $169 / Sq Ft | |
| 05/29/2021 05/29/21 | For Sale | $299,900 | +30.4% | $175 / Sq Ft | |
| 11/29/2017 11/29/17 | Sold | -- | -- | -- | View Prior Sale |
| 11/13/2017 11/13/17 | Pending | -- | -- | -- | |
| 10/23/2017 10/23/17 | For Sale | $229,900 | -- | $79 / Sq Ft |
We collect this data history from publicly available records. To have your information removed, we recommend requesting removal directly through your county’s website.
| Year | Tax Paid | Tax Assessment Tax Assessment Total Assessment is a certain percentage of the fair market value that is determined by local assessors to be the total taxable value of land and additions on the property. | Land | Improvement |
|---|---|---|---|---|
| 2025 | $2,545 | $48,760 | $5,700 | $43,060 |
| 2024 | $2,375 | $44,180 | $5,040 | $39,140 |
| 2023 | $2,390 | $44,180 | $5,040 | $39,140 |
| 2022 | $2,030 | $44,180 | $5,040 | $39,140 |
| 2021 | $2,044 | $44,180 | $5,040 | $39,140 |
| 2020 | $1,853 | $39,080 | $5,040 | $34,040 |
| 2019 | $1,842 | $39,080 | $5,040 | $34,040 |
| 2018 | $1,826 | $39,080 | $5,040 | $34,040 |
| 2017 | $1,823 | $39,080 | $5,040 | $34,040 |
| 2016 | $1,763 | $39,080 | $5,040 | $34,040 |
| 2015 | -- | $39,080 | $5,040 | $34,040 |
| 2014 | -- | $39,080 | $5,040 | $34,040 |
| 2013 | -- | $39,080 | $0 | $0 |
Seller's Agent in 2025
William Wyatt
Jade Realty
(573) 528-5185
115 Total Sales
Buyer's Agent in 2025
Taylor Friend
EXP Realty, LLC
(573) 578-9766
510 Total Sales
Seller's Agent in 2017
Kathy Voss
Acar Real Estate, Inc
(573) 465-3676
20 Total Sales
Buyer's Agent in 2017
Amanda Pogue
Acar Real Estate, Inc
(573) 465-1416
13 Total Sales
Source: MARIS MLS
MLS Number: MIS25034456
APN: 71-10-4.2-18-031-003-013.000
Disclaimer: Certain information contained herein is derived from information provided by parties other than Homes.com. All information provided is deemed reliable, but is not guaranteed to be accurate and should be independently verified.
All data is obtained from various sources and may not have been verified by broker or MLS GRID. Supplied Open House Information is subject to change without notice. All information should be independently reviewed and verified for accuracy. Properties may or may not be listed by the office/agent presenting the information. Some IDX listings have been excluded from this website.
Listings courtesy of MARIS MLS as distributed by MLS GRID.
Based on information submitted to the MLS GRID
Ask me questions while you tour the home.