
Rob Terry
ReeceNichols Real Estate
(314) 937-6159
37 Total Sales
1 in Herculaneum
$300,000 Price
Estimated Value: $341,000 - $371,019
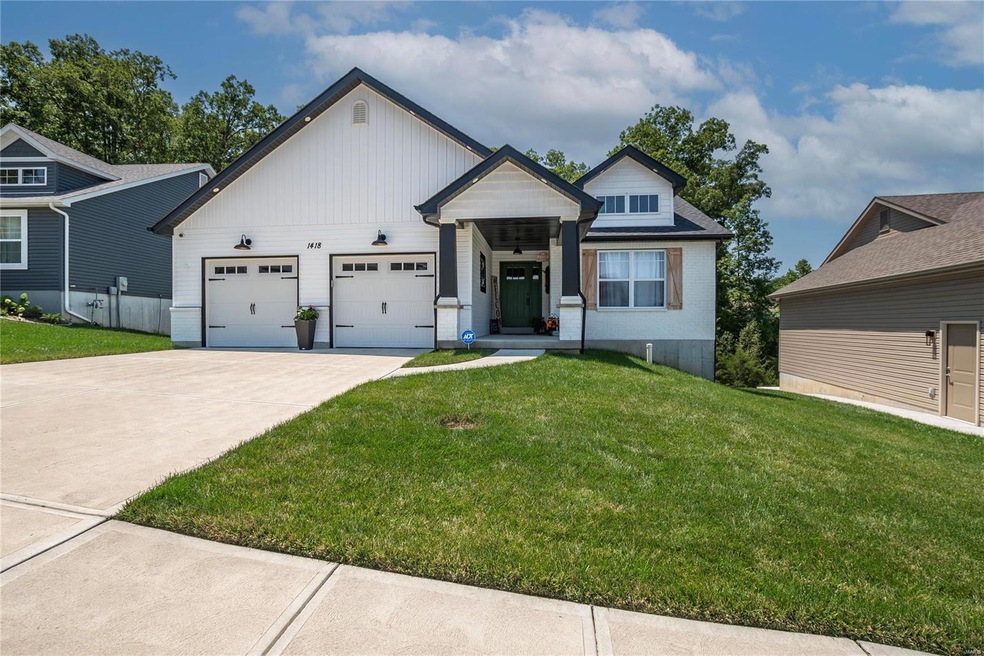
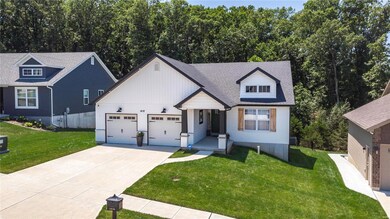
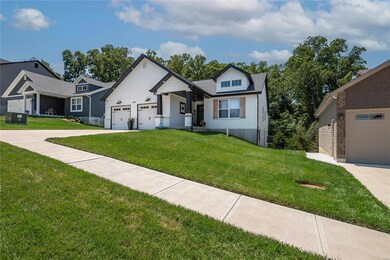
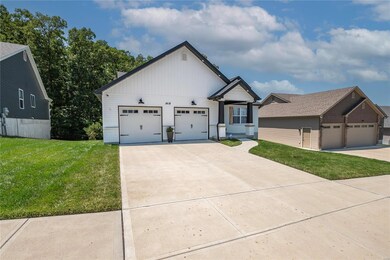
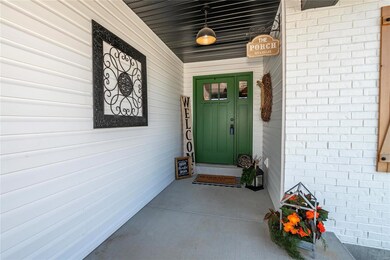
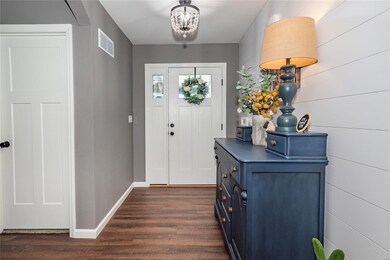
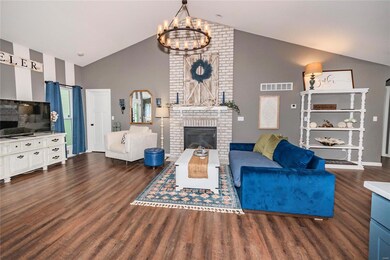
Stunning Craftsman-style ranch located in the desirable Providence Subdivision, where residents enjoy a peaceful, well-maintained community, including pool, clubhouse & tennis courts. This charming home features OPEN FLOOR PLAN, 3 beds, 2 full baths, and main floor laundry. Spacious living area w/cathedral ceiling, boasts a gorgeous floor-to-ceiling brick fireplace. The gourmet kitchen features custom cabinetry, quartz countertops, center island w/deep sink, upgraded stainless appliances & fixtures, coffee bar and large pantry. Separate dining opens into living area. Primary Suite features cathedral ceiling, bay window, and luxurious ensuite bathroom, including oversized tub & curbless shower. Enjoy the outdoors on the cozy covered deck overlooking the fenced yard, which backs to trees for privacy and scenic views! Additional upgrades include architectural shingle roof, luxury vinyl flooring, garage door opener, Ring/alarm system (negotiable) and full walkout basement with rough-in.
Last Agent to Sell the Property
Realty Executives of St. Louis License #2009034720 Listed on: 06/28/2024
We collect this data history from publicly available records. To have your information removed, we recommend requesting removal directly through your county’s website.
Rob Terry
ReeceNichols Real Estate
(314) 937-6159
37 Total Sales
1 in Herculaneum
$300,000 Price
Michael Holden
Keller Williams Realty St. Louis
(314) 582-3836
122 Total Sales
1 in Herculaneum
$269,630 Price
Hope Fick
Sage Property Group, LLC
(636) 251-5119
452 Total Sales
1 in Herculaneum
$230,000 Price
Stacy Clark
BHHS Select Properties
(314) 697-1707
101 Total Sales
1 in Herculaneum
$272,500 Price
Brittany Henricks
Main Key Realty LLC
(314) 798-7337
98 Total Sales
4 in Herculaneum
$201K - $290K Price Range
Mike Palermo
Compass Realty Group
(314) 582-9288
127 Total Sales
2 in Herculaneum
$285K - $300K Price Range
We collect this data history from publicly available records. To have your information removed, we recommend requesting removal directly through your county’s website.
| Date | Buyer | Sale Price | Title Company |
|---|---|---|---|
| -- | True Title Company |
We collect this data history from publicly available records. To have your information removed, we recommend requesting removal directly through your county’s website.
| Date | Status | Borrower | Loan Amount |
|---|---|---|---|
| Open | $317,765 | ||
| Previous Owner | $316,059 |
We collect this data history from publicly available records. To have your information removed, we recommend requesting removal directly through your county’s website.
| Date | Event | Price | List to Sale | Price per Sq Ft | Prior Sale |
|---|---|---|---|---|---|
| 09/26/2024 09/26/24 | Sold | -- | -- | -- | |
| 08/03/2024 08/03/24 | Pending | -- | -- | -- | |
| 07/25/2024 07/25/24 | Price Changed | $359,900 | -2.7% | $227 / Sq Ft | |
| 07/18/2024 07/18/24 | Price Changed | $369,900 | -2.6% | $234 / Sq Ft | |
| 07/02/2024 07/02/24 | Price Changed | $379,900 | -4.8% | $240 / Sq Ft | |
| 06/28/2024 06/28/24 | For Sale | $399,000 | +27.9% | $252 / Sq Ft | |
| 09/22/2021 09/22/21 | Sold | -- | -- | -- | View Prior Sale |
| 01/28/2021 01/28/21 | For Sale | $311,897 | -- | $196 / Sq Ft | |
| 01/25/2021 01/25/21 | Pending | -- | -- | -- |
We collect this data history from publicly available records. To have your information removed, we recommend requesting removal directly through your county’s website.
| Year | Tax Paid | Tax Assessment Tax Assessment Total Assessment is a certain percentage of the fair market value that is determined by local assessors to be the total taxable value of land and additions on the property. | Land | Improvement |
|---|---|---|---|---|
| 2025 | $3,820 | $58,500 | $11,700 | $46,800 |
| 2024 | $3,820 | $54,000 | $11,700 | $42,300 |
| 2023 | $3,820 | $54,000 | $11,700 | $42,300 |
| 2022 | $3,547 | $50,000 | $7,700 | $42,300 |
| 2021 | $1,249 | $7,700 | $7,700 | $0 |
Seller's Agent in 2024
Susan Harvey
Realty Executives
(314) 452-1066
26 Total Sales
Buyer's Agent in 2024
Jessica Beis
Realty Executives
(314) 403-6494
5 Total Sales
Seller's Agent in 2021
Rhonda Overberg
RE/MAX
(314) 650-3003
385 Total Sales
Source: MARIS MLS
MLS Number: MIS24041103
APN: 11-7.0-25.0-0-000-001.31
Disclaimer: Certain information contained herein is derived from information provided by parties other than Homes.com. All information provided is deemed reliable, but is not guaranteed to be accurate and should be independently verified.
All data is obtained from various sources and may not have been verified by broker or MLS GRID. Supplied Open House Information is subject to change without notice. All information should be independently reviewed and verified for accuracy. Properties may or may not be listed by the office/agent presenting the information. Some IDX listings have been excluded from this website.
Listings courtesy of MARIS MLS as distributed by MLS GRID.
Based on information submitted to the MLS GRID
Ask me questions while you tour the home.