
Bryan Booth
eXp Realty, LLC Central
(256) 530-2385
50 Total Sales
1 in Weaver
$148,000 Price

Estimated Value: $166,252
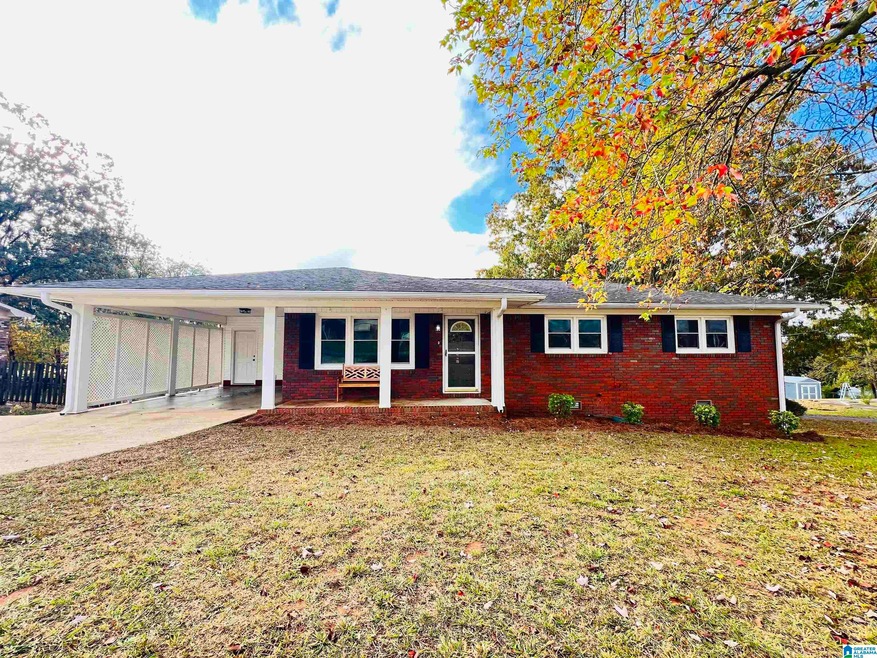
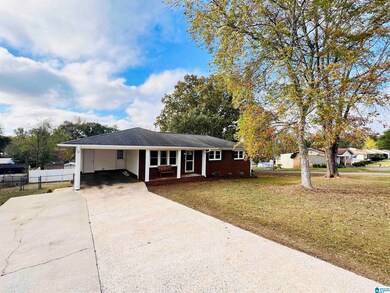
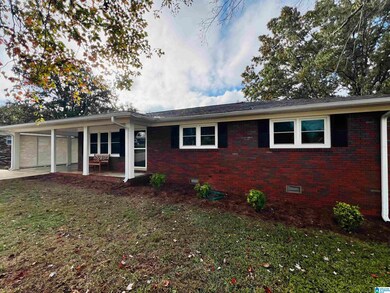
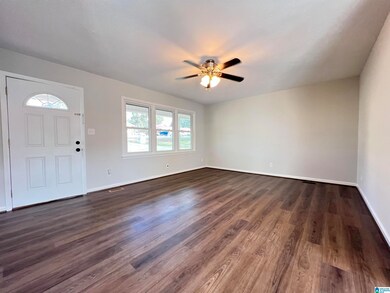
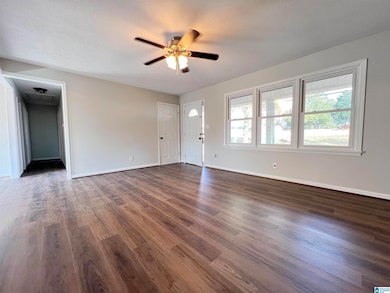
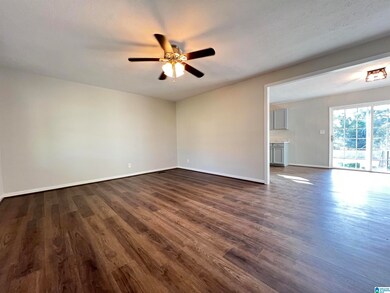
New to the market this renovated 3 bedroom 2 bathroom with just over 1300 square foot would make the perfect starter home or investment property! Fresh neutral paint throughout with luxury vinyl flooring makes maintenance a breeze for years to come. The kitchen offers stainless steels appliances for all the culinary needs. The back yard is spacious, flat, and perfect for hosting that next gathering. Call today for your own personal tour!
We collect this data history from publicly available records. To have your information removed, we recommend requesting removal directly through your county’s website.
Bryan Booth
eXp Realty, LLC Central
(256) 530-2385
50 Total Sales
1 in Weaver
$148,000 Price
Kim Mueller
Gold Star Gallery Homes, Inc
(256) 530-8039
60 Total Sales
4 in Weaver
$99K - $269K Price Range
Josh Vernon
Keller Williams Realty Vestavia
(659) 204-4982
547 Total Sales
1 in Weaver
$230,000 Price
Rhonda Hood
ERA King Real Estate
(256) 530-7645
84 Total Sales
1 in Weaver
$137,500 Price
Kenneth Turner
Redstone Realty Solutions-DEC
(888) 712-6659
48 Total Sales
1 in Weaver
$385,000 Price
Nathan Dunaway
IXL Real Estate Birmingham
(659) 348-0060
49 Total Sales
2 in Weaver
$188K - $205K Price Range
We collect this data history from publicly available records. To have your information removed, we recommend requesting removal directly through your county’s website.
| Date | Buyer | Sale Price | Title Company |
|---|---|---|---|
| $60,000 | None Available | ||
| $8,200,000 | -- |
We collect this data history from publicly available records. To have your information removed, we recommend requesting removal directly through your county’s website.
| Date | Status | Borrower | Loan Amount |
|---|---|---|---|
| Open | $60,000 |
We collect this data history from publicly available records. To have your information removed, we recommend requesting removal directly through your county’s website.
| Date | Event | Price | List to Sale | Price per Sq Ft | Prior Sale |
|---|---|---|---|---|---|
| 02/05/2025 02/05/25 | Sold | $170,000 | +0.1% | $123 / Sq Ft | |
| 12/10/2024 12/10/24 | Price Changed | $169,900 | -1.5% | $123 / Sq Ft | |
| 12/05/2024 12/05/24 | Price Changed | $172,500 | -1.4% | $125 / Sq Ft | |
| 11/07/2024 11/07/24 | For Sale | $175,000 | +2.9% | $126 / Sq Ft | |
| 11/05/2024 11/05/24 | Off Market | $170,000 | -- | -- | |
| 11/05/2024 11/05/24 | For Sale | $175,000 | +113.4% | $126 / Sq Ft | |
| 11/14/2014 11/14/14 | Sold | $82,000 | -8.9% | $57 / Sq Ft | View Prior Sale |
| 10/27/2014 10/27/14 | Pending | -- | -- | -- | |
| 09/23/2014 09/23/14 | For Sale | $90,000 | -- | $63 / Sq Ft |
We collect this data history from publicly available records. To have your information removed, we recommend requesting removal directly through your county’s website.
| Year | Tax Paid | Tax Assessment Tax Assessment Total Assessment is a certain percentage of the fair market value that is determined by local assessors to be the total taxable value of land and additions on the property. | Land | Improvement |
|---|---|---|---|---|
| 2025 | $410 | $11,520 | $0 | $0 |
| 2024 | $410 | $11,524 | $2,000 | $9,524 |
| 2023 | $410 | $11,666 | $2,000 | $9,666 |
| 2022 | $448 | $11,206 | $2,000 | $9,206 |
| 2021 | $315 | $9,144 | $2,000 | $7,144 |
| 2020 | $315 | $9,144 | $2,000 | $7,144 |
| 2019 | $321 | $9,586 | $1,856 | $7,730 |
| 2018 | $333 | $9,600 | $0 | $0 |
| 2017 | $331 | $8,280 | $0 | $0 |
| 2016 | $280 | $8,280 | $0 | $0 |
| 2013 | -- | $8,080 | $0 | $0 |
Seller's Agent in 2025
Charles Hammonds
KW Realty Group
(256) 454-2299
202 Total Sales
Buyer's Agent in 2025
Nicole Kelley
Kelly Right Real Estate of Ala
(256) 452-7135
225 Total Sales
Buyer Co-Listing Agent in 2025
Kacie Camp
Kelly Right Real Estate of Ala
(256) 452-7135
220 Total Sales
C
Seller's Agent in 2014
Charlotte Shain
Freedom Realty, LLC
Buyer's Agent in 2014
Charlotte Smith
Gold Star Gallery Homes, Inc
(256) 282-0054
32 Total Sales
Source: Greater Alabama MLS
MLS Number: 21402090
APN: 18-03-06-0-010-015.000
Disclaimer: Certain information contained herein is derived from information provided by parties other than Homes.com. All information provided is deemed reliable, but is not guaranteed to be accurate and should be independently verified.
IDX information is provided exclusively for personal, non-commercial use, and may not be used for any purpose other than to identify prospective properties consumers may be interested in purchasing. Information is deemed reliable but not guaranteed.
Ask me questions while you tour the home.