
Merribeth Burns
Dollars and Sense Real Estate Inc.
(844) 360-8058
59 Total Sales
1 in Shelbyville
$87,000 Price

Estimated Value: $229,000 - $250,920
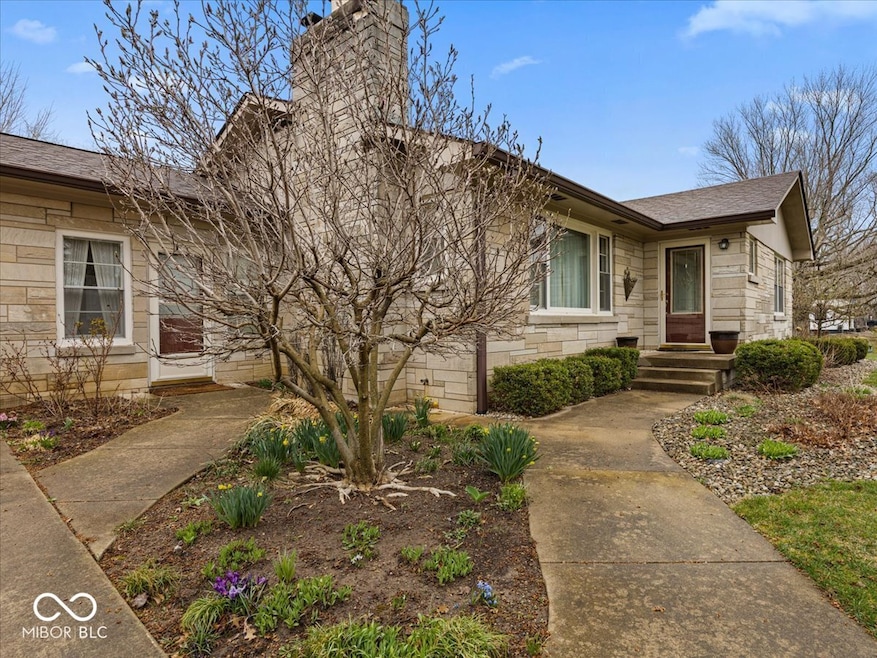
Welcome to this lovingly maintained 2-3-bedroom Bedford stone home, nestled on a sprawling 0.70-acre lot. Surrounded by mature trees and thoughtfully designed gardens, this property boasts a garden shed and a partially vinyl-fenced backyard, creating a serene retreat. The home features updated exterior entry doors with storm protection, as well as gutters with guards for added convenience. Inside, you'll find a large, inviting living room and a kitchen that opens to either a dining room or a versatile third bedroom. Two generously sized bedrooms are conveniently located with a full bathroom in between. The mudroom offers a practical drop zone, ideal for a busy family or as a home office. A full basement provides abundant storage and recreation space, with its own convenient exterior access. The oversized attached two-car garage includes a concrete driveway, ensuring plenty of parking and ease of use. With its blend of charm, functionality, and country ambiance, this home is ready to welcome its new owners.
Last Agent to Sell the Property
The Property Shop of Indiana Brokerage Email: alimpus@propertyshopin.com License #RB14036373 Listed on: 03/19/2025
Last Buyer's Agent
Nathan Smith
Mackenzie Allen, Polston & Ass
We collect this data history from publicly available records. To have your information removed, we recommend requesting removal directly through your county’s website.
Merribeth Burns
Dollars and Sense Real Estate Inc.
(844) 360-8058
59 Total Sales
1 in Shelbyville
$87,000 Price
Heather Schaller
eXp Realty, LLC
(463) 230-6607
206 Total Sales
2 in Shelbyville
$290K - $298K Price Range
David Brenton
DAVID BRENTON'S TEAM
(463) 300-6825
563 Total Sales
4 in Shelbyville
$288K - $380K Price Range
Karey Bredemeyer
F.C. Tucker Company
(888) 612-6328
73 Total Sales
1 in Shelbyville
$284,938 Price
Don Harrington
F.C. Tucker Company
(317) 676-3380
218 Total Sales
5 in Shelbyville
$75K - $407K Price Range
Don Wilder
Berkshire Hathaway Home
(463) 219-2353
152 Total Sales
1 in Shelbyville
$317,425 Price
We collect this data history from publicly available records. To have your information removed, we recommend requesting removal directly through your county’s website.
| Date | Buyer | Sale Price | Title Company |
|---|---|---|---|
| -- | None Available |
We collect this data history from publicly available records. To have your information removed, we recommend requesting removal directly through your county’s website.
| Date | Event | Price | List to Sale | Price per Sq Ft |
|---|---|---|---|---|
| 06/16/2025 06/16/25 | Sold | $257,000 | -4.8% | $211 / Sq Ft |
| 06/04/2025 06/04/25 | Pending | -- | -- | -- |
| 05/09/2025 05/09/25 | For Sale | $269,900 | 0.0% | $222 / Sq Ft |
| 05/02/2025 05/02/25 | Pending | -- | -- | -- |
| 04/21/2025 04/21/25 | Price Changed | $269,900 | -3.6% | $222 / Sq Ft |
| 03/19/2025 03/19/25 | For Sale | $279,900 | -- | $230 / Sq Ft |
We collect this data history from publicly available records. To have your information removed, we recommend requesting removal directly through your county’s website.
| Year | Tax Paid | Tax Assessment Tax Assessment Total Assessment is a certain percentage of the fair market value that is determined by local assessors to be the total taxable value of land and additions on the property. | Land | Improvement |
|---|---|---|---|---|
| 2025 | $1,127 | $173,900 | $19,800 | $154,100 |
| 2024 | $840 | $166,200 | $19,800 | $146,400 |
| 2023 | $840 | $160,200 | $19,800 | $140,400 |
| 2022 | $824 | $155,100 | $19,800 | $135,300 |
| 2021 | $759 | $144,100 | $19,800 | $124,300 |
| 2020 | $795 | $139,500 | $19,800 | $119,700 |
| 2019 | $730 | $134,200 | $19,200 | $115,000 |
| 2018 | $716 | $125,000 | $19,200 | $105,800 |
| 2017 | $773 | $122,900 | $19,200 | $103,700 |
| 2016 | $681 | $120,000 | $19,200 | $100,800 |
| 2014 | $654 | $121,200 | $19,200 | $102,000 |
| 2013 | $654 | $121,200 | $19,200 | $102,000 |
Seller's Agent in 2025
Amy Limpus
The Property Shop of Indiana
(317) 840-5786
160 Total Sales
N
Buyer's Agent in 2025
Nathan Smith
Mackenzie Allen, Polston & Ass
Source: MIBOR Broker Listing Cooperative®
MLS Number: 22028223
APN: 73-07-28-200-020.000-001
Disclaimer: Certain information contained herein is derived from information provided by parties other than Homes.com. All information provided is deemed reliable, but is not guaranteed to be accurate and should be independently verified.
All data is obtained from various sources and may not have been verified by broker or MLS GRID. Supplied Open House Information is subject to change without notice. All information should be independently reviewed and verified for accuracy. Properties may or may not be listed by the office/agent presenting the information. Some IDX listings have been excluded from this website.
Listings courtesy of MIBOR Broker Listing Cooperative® as distributed by MLS GRID.
Based on information submitted to the MLS GRID
Ask me questions while you tour the home.