
Gerry O'Connor
O'Connor Realty Group
(715) 484-9205
226 Total Sales
1 in Grand Chute
$570,000 Price
Estimated Value: $409,972 - $436,000
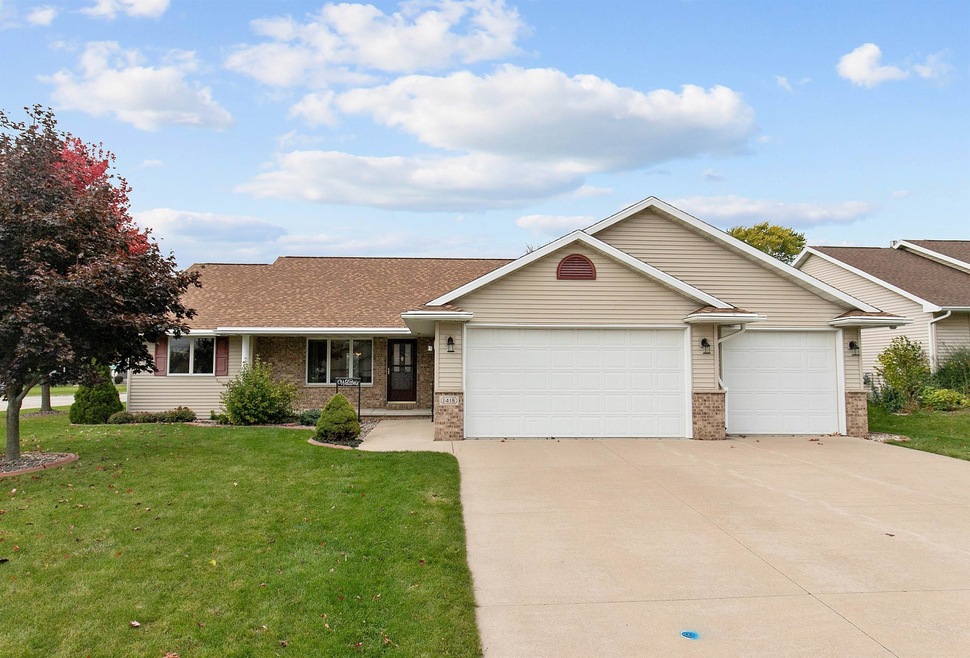
Quality built ranch in the town of Grand Chute. A pleasing 1st impression as you enter into the inviting living room w/gorgeous hrdwd floors, gas fireplace & soaring ceilings. Open concept design flows through the living room, dining area & kitchen. Cooks dream kitchen w/center island, abundant cabinetry and counter space, large pantry & appliances included. Split bedroom design. Master suite with walk-in closet and master bath with newly updated walk in shower. First floor laundry room with half bath. The LL offers great option to finish for additional living space and an egress window ideal to add a 4 bedroom if needed. 3 car attached garage with stair access to LL. Very well maintained home!
Last Agent to Sell the Property
Coldwell Banker Real Estate Group License #90-57872 Listed on: 10/17/2022
Gerry O'Connor
O'Connor Realty Group
(715) 484-9205
226 Total Sales
1 in Grand Chute
$570,000 Price
Angela LeSage
RE/MAX Lyons Real Estate
(615) 639-5514
157 Total Sales
1 in Grand Chute
$195,000 Price
Lindsay Thorson
Cardinal Realty, LLC
(920) 315-8194
61 Total Sales
3 in Grand Chute
$285K - $393K Price Range
Estefania Jensen
Keller Williams Green Bay
(920) 677-3103
119 Total Sales
2 in Grand Chute
$18K - $30K Price Range
Chris Schultz
Keller Williams Fox Cities
(920) 744-3412
162 Total Sales
1 in Grand Chute
$1,250,000 Price
Laurie Smith
Think Hallmark Real Estate
(920) 944-6139
8 Total Sales
1 in Grand Chute
$360,000 Price
We collect this data history from publicly available records. To have your information removed, we recommend requesting removal directly through your county’s website.
| Date | Event | Price | List to Sale | Price per Sq Ft |
|---|---|---|---|---|
| 12/05/2022 12/05/22 | Sold | $321,500 | +2.9% | $202 / Sq Ft |
| 12/05/2022 12/05/22 | Pending | -- | -- | -- |
| 10/17/2022 10/17/22 | For Sale | $312,500 | -- | $196 / Sq Ft |
We collect this data history from publicly available records. To have your information removed, we recommend requesting removal directly through your county’s website.
| Year | Tax Paid | Tax Assessment Tax Assessment Total Assessment is a certain percentage of the fair market value that is determined by local assessors to be the total taxable value of land and additions on the property. | Land | Improvement |
|---|---|---|---|---|
| 2025 | $4,661 | $357,600 | $60,800 | $296,800 |
| 2024 | $4,661 | $274,700 | $49,600 | $225,100 |
| 2023 | $4,595 | $274,700 | $49,600 | $225,100 |
| 2022 | $4,535 | $274,700 | $49,600 | $225,100 |
| 2021 | $4,449 | $274,700 | $49,600 | $225,100 |
| 2020 | $4,627 | $274,700 | $49,600 | $225,100 |
| 2019 | $3,815 | $210,200 | $41,700 | $168,500 |
| 2018 | $3,973 | $210,200 | $41,700 | $168,500 |
| 2017 | $3,908 | $210,200 | $41,700 | $168,500 |
| 2016 | $3,858 | $210,200 | $41,700 | $168,500 |
| 2015 | $3,951 | $210,200 | $41,700 | $168,500 |
| 2014 | $3,640 | $195,400 | $41,700 | $153,700 |
| 2013 | $3,687 | $195,400 | $41,700 | $153,700 |
Seller's Agent in 2022
Sue Bohlen
Coldwell Banker Real Estate Group
(920) 841-5457
158 Total Sales
Buyer's Agent in 2022
julie aslin
Coldwell Banker Real Estate Group
(920) 716-8322
57 Total Sales
Source: REALTORS® Association of Northeast Wisconsin
MLS Number: 50267482
APN: 10-2-4837-00
Disclaimer: Certain information contained herein is derived from information provided by parties other than Homes.com. All information provided is deemed reliable, but is not guaranteed to be accurate and should be independently verified.
Based on information submitted to the MLS GRID. All data is obtained from various sources and may not have been verified by broker or MLS GRID. Supplied Open House Information is subject to change without notice. All information should be independently reviewed and verified for accuracy. Properties may or may not be listed by the office/agent presenting the information. Some IDX listings have been excluded from this website. Copyright REALTORS Association of Northeast Wisconsin MLS, Inc. - All Rights Reserved
Information received from other 3rd parties: All information deemed reliable but not guaranteed and should be independently verified. All properties are subject to prior sale, change, or withdrawal. Neither listing broker nor Ten-X nor RANW MLS shall be responsible for any typographical errors, misinformation, misprints, and shall be held totally harmless.
IDX information is provided exclusively for consumers’ personal, non-commercial use, that it may not be used for any purpose other than to identify prospective properties consumers may be interested in purchasing, and that the data is deemed reliable but is not guaranteed accurate by the MLS.
Based on information submitted to the MLS GRID
Ask me questions while you tour the home.