LD
Seller's Agent in 2026
Landon Dickerson
True North Real Estate Services, LLC
(931) 265-4804
517 Total Sales
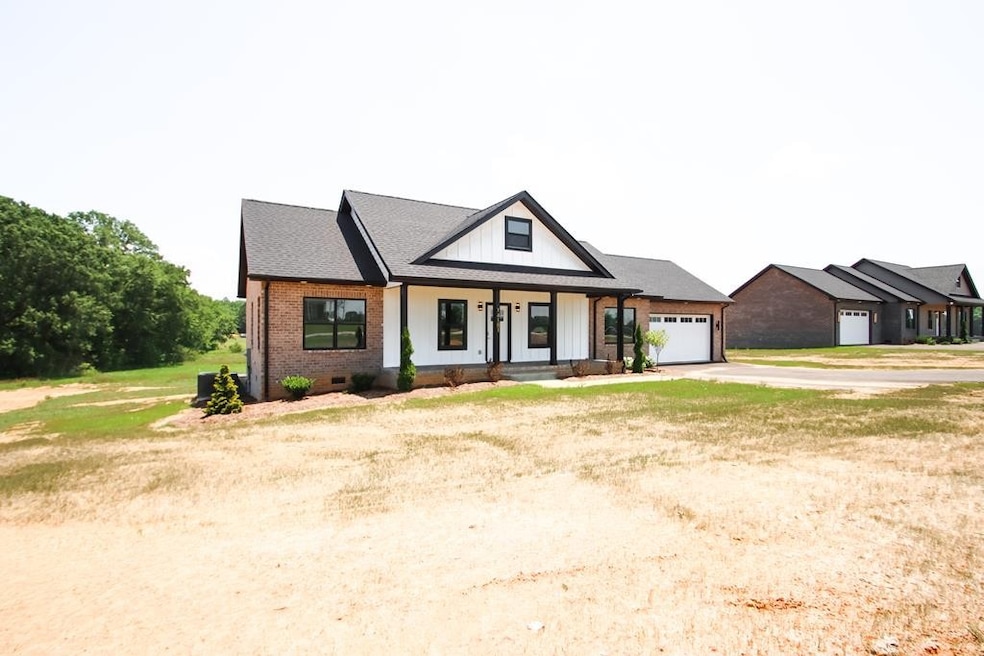
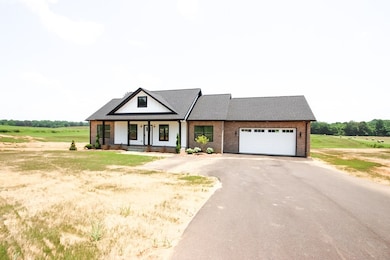
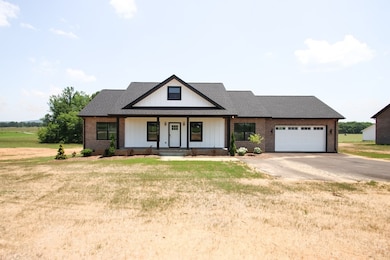
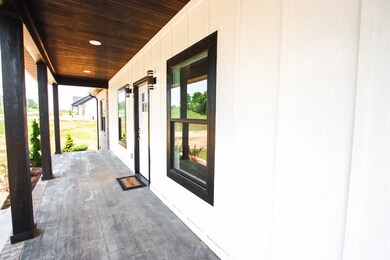
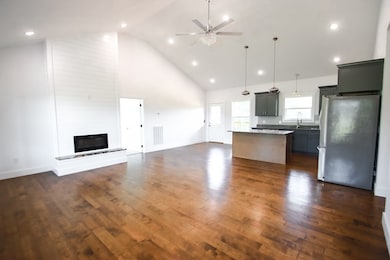
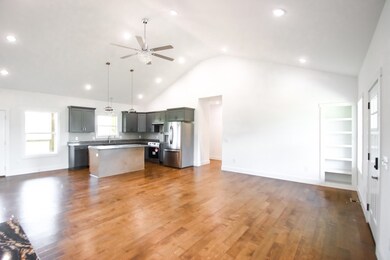
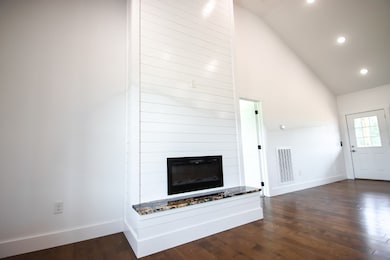
This newly built 3-bedroom, 2-bathroom brick home offers modern comfort with stylish finishes throughout. The open living area features a cozy fireplace, and the kitchen comes complete with stainless steel appliances. Enjoy the convenience of a washer and dryer, along with two well-sized bathrooms and three comfortable bedrooms. Relax outside on the covered front and back porches, and take advantage of the spacious 2-car garage for parking and storage. With high-end touches and move-in-ready appeal, this home has everything you need for easy, comfortable living.
Last Agent to Sell the Property
True North Real Estate Services, LLC Brokerage Phone: 9312618707 License #290910 Listed on: 06/27/2025
We collect this data history from publicly available records. To have your information removed, we recommend requesting removal directly through your county’s website.
| Date | Event | Price | List to Sale | Price per Sq Ft |
|---|---|---|---|---|
| 01/14/2026 01/14/26 | Sold | $349,900 | 0.0% | $232 / Sq Ft |
| 12/10/2025 12/10/25 | Pending | -- | -- | -- |
| 09/08/2025 09/08/25 | Price Changed | $349,900 | -11.4% | $232 / Sq Ft |
| 07/07/2025 07/07/25 | Price Changed | $394,900 | -1.3% | $262 / Sq Ft |
| 06/27/2025 06/27/25 | For Sale | $399,900 | -- | $265 / Sq Ft |
We collect this data history from publicly available records. To have your information removed, we recommend requesting removal directly through your county’s website.
| Year | Tax Paid | Tax Assessment Tax Assessment Total Assessment is a certain percentage of the fair market value that is determined by local assessors to be the total taxable value of land and additions on the property. | Land | Improvement |
|---|---|---|---|---|
| 2024 | $3,282 | $71,305 | $17,187 | $54,118 |
| 2023 | $3,091 | $65,550 | $15,800 | $49,750 |
| 2022 | $2,724 | $57,950 | $13,970 | $43,980 |
| 2021 | $2,622 | $57,290 | $13,810 | $43,480 |
| 2020 | $2,557 | $56,160 | $13,540 | $42,620 |
| 2019 | $2,547 | $53,880 | $12,990 | $40,890 |
| 2018 | $2,229 | $49,430 | $11,920 | $37,510 |
| 2017 | $2,138 | $47,560 | $11,470 | $36,090 |
| 2016 | $2,084 | $45,390 | $10,950 | $34,440 |
| 2015 | $2,057 | $42,700 | $10,300 | $32,400 |
| 2014 | $2,424 | $47,720 | $11,510 | $36,210 |
| 2013 | $3,098 | $60,120 | $14,500 | $45,620 |
LD
Seller's Agent in 2026
Landon Dickerson
True North Real Estate Services, LLC
(931) 265-4804
517 Total Sales

Buyer's Agent in 2026
Kristin Giesing
Highlands Elite Real Estate
(931) 265-7681
7 Total Sales
Source: Realtracs
MLS Number: RTC2924488
Disclaimer: Certain information contained herein is derived from information provided by parties other than Homes.com. All information provided is deemed reliable, but is not guaranteed to be accurate and should be independently verified.
All data is obtained from various sources and may not have been verified by broker or MLS GRID. Supplied Open House Information is subject to change without notice. All information should be independently reviewed and verified for accuracy. Properties may or may not be listed by the office/agent presenting the information. Some IDX listings have been excluded from this website.
Listings courtesy of Realtracs as distributed by MLS GRID.
Listing Information presented by local MLS brokerage: Ten-X, LLC dba Homes.com, local broker - Arlene Richardson - 888-952-6393 - 17600 Laguna Canyon Rd, Irvine, CA 92618.
Based on information submitted to the MLS GRID
Ask me questions while you tour the home.