
Seller's Agent in 2025
Yvonne Krukow
Krukow Real Estate
(641) 425-0923
57 Total Sales


Estimated Value: $313,785
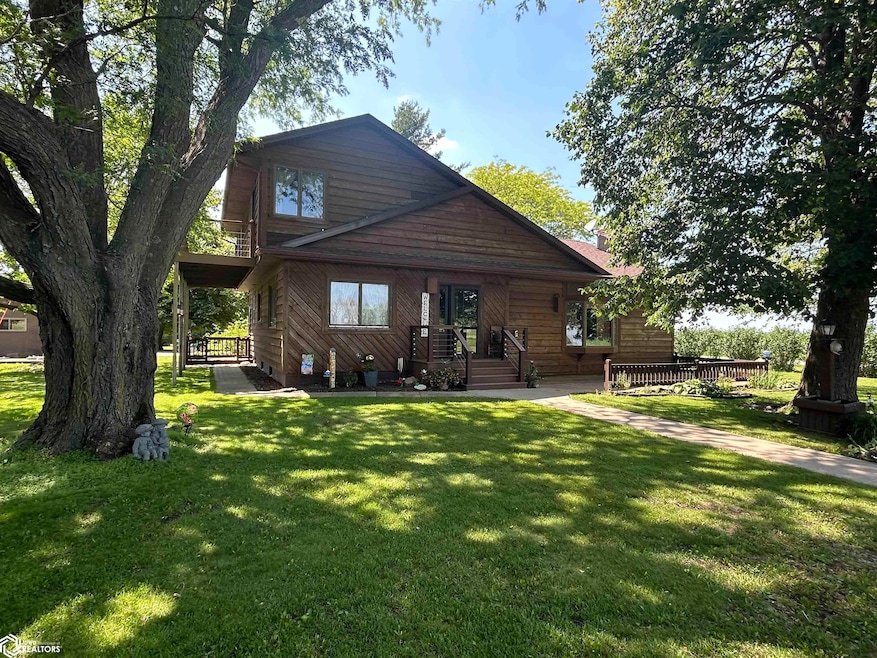
***NEW PRICE***If you want to purchase an acreage this property is an excellent choice with 4.11 acres in a park like setting! The dwelling features natural cedar siding, 2074 sq ft of living space, 4 bedroom, 2 baths, main floor laundry, family room, kitchen, with dining area and an abundance of cabinets. There is a charming gazebo and a garden shed. The expansive lawn is perfect for children to play in or gather with family and friends. Additional buildings consist of a 20 x 32 oversize 3 car detached garage and a 24 x 28 heated detached garage that is perfect for a shop and/or vehicles. The tillable ground to the west is currently farmed by the adjacent tenant. Don't miss this incredible opportunity for the privacy of an acreage located just 3/4 of a mile from a paved road.
We collect this data history from publicly available records. To have your information removed, we recommend requesting removal directly through your county’s website.
We collect this data history from publicly available records. To have your information removed, we recommend requesting removal directly through your county’s website.
| Date | Buyer | Sale Price | Title Company |
|---|---|---|---|
| $290,000 | None Listed On Document | ||
| Devries Esther R | -- | None Listed On Document | |
| Devries Esther R | -- | -- |
We collect this data history from publicly available records. To have your information removed, we recommend requesting removal directly through your county’s website.
| Date | Status | Borrower | Loan Amount |
|---|---|---|---|
| Open | $232,000 | ||
| Previous Owner | Devries Alvin K | $81,319 |
We collect this data history from publicly available records. To have your information removed, we recommend requesting removal directly through your county’s website.
| Date | Event | Price | List to Sale | Price per Sq Ft |
|---|---|---|---|---|
| 10/15/2025 10/15/25 | Sold | $290,000 | -12.1% | $140 / Sq Ft |
| 09/02/2025 09/02/25 | Pending | -- | -- | -- |
| 07/17/2025 07/17/25 | Price Changed | $330,000 | -8.3% | $159 / Sq Ft |
| 06/25/2025 06/25/25 | For Sale | $360,000 | -- | $174 / Sq Ft |
We collect this data history from publicly available records. To have your information removed, we recommend requesting removal directly through your county’s website.
| Year | Tax Paid | Tax Assessment Tax Assessment Total Assessment is a certain percentage of the fair market value that is determined by local assessors to be the total taxable value of land and additions on the property. | Land | Improvement |
|---|---|---|---|---|
| 2025 | $2,146 | $224,500 | $48,700 | $175,800 |
| 2024 | $2,146 | $191,600 | $40,900 | $150,700 |
| 2023 | $2,046 | $190,600 | $40,900 | $149,700 |
| 2022 | $2,030 | $151,500 | $29,300 | $122,200 |
| 2021 | $2,030 | $151,500 | $29,300 | $122,200 |
| 2020 | $2,158 | $146,000 | $29,300 | $116,700 |
| 2019 | $1,984 | $152,400 | $0 | $0 |
| 2018 | $1,900 | $152,400 | $0 | $0 |
| 2017 | $1,770 | $140,700 | $0 | $0 |
| 2016 | $1,746 | $140,700 | $0 | $0 |
| 2015 | $1,746 | $142,200 | $0 | $0 |
| 2014 | $1,876 | $142,200 | $0 | $0 |
Seller's Agent in 2025
Yvonne Krukow
Krukow Real Estate
(641) 425-0923
57 Total Sales
Buyer's Agent in 2025
Court Christianson
Jaspersen Ins. & Real Estate
(515) 729-2181
30 Total Sales
Source: NoCoast MLS
MLS Number: NOC6329067
APN: 0329100001
Disclaimer: Certain information contained herein is derived from information provided by parties other than Homes.com. All information provided is deemed reliable, but is not guaranteed to be accurate and should be independently verified.
All data is obtained from various sources and may not have been verified by broker or MLS GRID. Supplied Open House Information is subject to change without notice. All information should be independently reviewed and verified for accuracy. Properties may or may not be listed by the office/agent presenting the information. Some IDX listings have been excluded from this website. IDX information is provided exclusively for personal, non-commercial use, and may not be used for any purpose other than to identify prospective properties consumers may be interested in purchasing.
Information is deemed reliable but not guaranteed.
Listings courtesy of NoCoast MLS as distributed by MLS GRID.
Based on information submitted to the MLS GRID
Ask me questions while you tour the home.