NOT LISTED FOR SALE

1419 Belleview Rd Cocoa, FL 32922

Cocoa Area
3 Beds
2 Baths
1,120 Sq Ft
0.26 Acre Lot

Sale Details

Date Sold: July 8, 2016

Last sale price $79,900 $71 Per Sq Ft

7 Days on Market

Highlights

  • RV Access or Parking
  • Deck
  • No HOA
  • Open Floorplan
  • Vaulted Ceiling
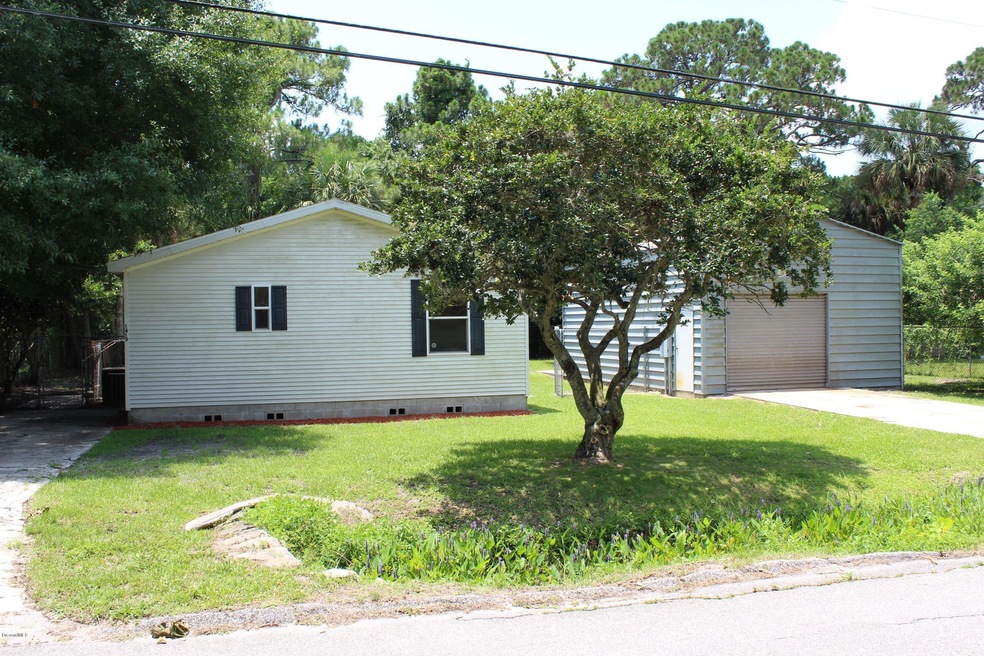
  • 2 Car Detached Garage

About This Home

As of July 2016

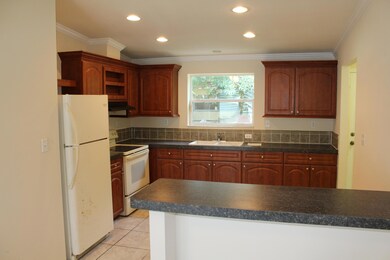
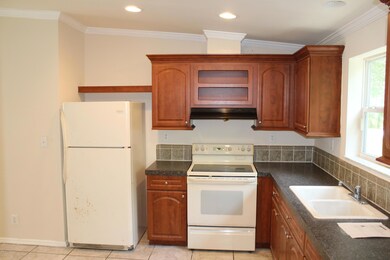
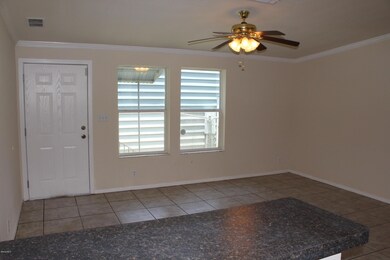
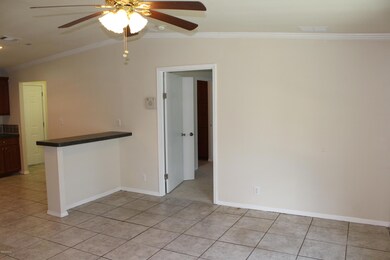
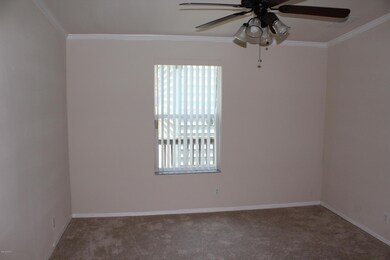
Single Family Residential Modular Home built in 2006 featuring three bedrooms & two bathrooms with vaulted ceilings, open floor plan, modern kitchen with breakfast bar, tile & NEW carpet flooring with 1120sqft of living space. Other features include ceiling fans FRESHLY painted interior with neutral colors throughout, decking & fencing also a huge detached 2 car garage & workshop.

Last Agent to Sell the Property

Andrea Simon

Coldwell Banker Realty License #601123 Listed on: 06/20/2016

Coldwell Banker Realty

Last Buyer's Agent

Kristin Haadsma

Landshark Realty License #3342305

Landshark Realty

Home Details

Home Type

  • Single Family

Est. Annual Taxes

  • $1,244

Year Built

  • Built in 2006

Lot Details

  • 11,326 Sq Ft Lot
  • West Facing Home
  • Chain Link Fence

Parking

  • 2 Car Detached Garage
  • Additional Parking
  • RV Access or Parking

Home Design

  • Frame Construction
  • Shingle Roof
  • Wood Siding
  • Vinyl Siding
  • Asphalt

Interior Spaces

  • 1,120 Sq Ft Home
  • 1-Story Property
  • Open Floorplan
  • Vaulted Ceiling
  • Ceiling Fan
  • Fire and Smoke Detector

Kitchen

  • Eat-In Kitchen
  • Breakfast Bar
  • Electric Range
  • Dishwasher

Flooring

  • Carpet
  • Tile

Bedrooms and Bathrooms

  • 3 Bedrooms
  • Split Bedroom Floorplan
  • Walk-In Closet
  • 2 Full Bathrooms
  • Bathtub and Shower Combination in Primary Bathroom

Laundry

  • Laundry Room
  • Washer and Gas Dryer Hookup

Outdoor Features

  • Deck
  • Shed

Schools

  • Endeavour Elementary School
  • Cocoa Middle School
  • Cocoa High School

Utilities

  • Central Heating and Cooling System
  • Electric Water Heater
  • Septic Tank

Community Details

  • No Home Owners Association
  • Westland Heights Amended Plat Of Subdivision

Listing and Financial Details

  • REO, home is currently bank or lender owned
  • Assessor Parcel Number 24-36-29-51-00002.0-0015.00

Home Details

Home Type

Single Family

Est. Annual Taxes

$1,244

Year Built

Built in 2006

Lot Details

0.26 Acres

Parking

2

Listing Details

  • Property Type: Residential
  • Year Built: 2006
  • Reso Property Sub Type: Single Family Residence
  • ResoLaundryFeatures: Electric Dryer Hookup, Gas Dryer Hookup, Washer Hookup
  • Road Surface Type: Asphalt
  • ResoSecurityFeatures: Smoke Detector(s)
  • ResoSpecialListingConditions: Real Estate Owned
  • Subdivision Name: Westland Heights Amended Plat of
  • Carport Y N: No
  • Garage Yn: Yes
  • Unit Levels: One
  • New Construction: No
  • Reso Other Structures: Shed(s)
  • Location Tax and Legal Parcel Number2: 24-36-29-51-00002.0-0015.00
  • Location Tax and Legal Elementary School: Endeavour
  • Location Tax and Legal Middle School2: Cocoa
  • Location Tax and Legal High School: Cocoa
  • Location Tax and Legal Tax Annual Amount: 1244.32
  • Location Tax and Legal Tax Year2: 2015
  • General Property Information Living Area2: 1120.0
  • General Property Information Building Area Total3: 1120.0
  • General Property Information Lot Size Acres: 0.26
  • General Property Information Lot Size Square Feet2: 11326.0
  • General Property Information New Construction YN: No
  • General Property Information Waterfront YN: No
  • General Property Information Senior Community YN: No
  • General Property Information Direction Faces: West
  • Appliances Refrigerators: Yes
  • Cooling Central Air: Yes
  • Cooling:Electric: Yes
  • Fencing Fenced2: Yes
  • Flooring Tile: Yes
  • Interior Features Primary Bathroom - Tub with Shower: Yes
  • Laundry Features Electric Dryer Hookup: Yes
  • Laundry Features Gas Dryer Hookup: Yes
  • Laundry Features Washer Hookup: Yes
  • Levels One: Yes
  • Road Surface Type Asphalt: Yes
  • Roof:Shingle: Yes
  • Security Features Smoke Detector(s): Yes
  • Utilities Electricity Connected: Yes
  • Flooring Carpet: Yes
  • Fencing Chain Link: Yes
  • General Property Information Carport YN2: No
  • Other Structures Shed(s): Yes
  • Utilities Water Available: Yes
  • Room Types Laundry: Yes
  • General Property Information Lot Size Dimensions: 100.0 ft x 113.0 ft
  • Special Listing Conditions Real Estate Owned: Yes
  • Special Features: RealEstateOwned
  • Property Sub Type: Detached

Interior Features

  • Interior Amenities: Breakfast Bar, Ceiling Fan(s), Eat-in Kitchen, Open Floorplan, Primary Bathroom - Tub with Shower, Split Bedrooms, Vaulted Ceiling(s), Walk-In Closet(s)
  • Flooring: Carpet, Tile
  • Appliances: Dishwasher, Electric Range, Electric Water Heater, Refrigerator
  • Full Bathrooms: 2
  • Total Bedrooms: 3
  • ResoLivingAreaSource: PublicRecords
  • Appliances Dishwasher: Yes
  • Appliances:Electric Water Heater: Yes
  • Appliances:Electric Range: Yes
  • Interior Features:Eat-in Kitchen: Yes
  • Interior Features:Open Floorplan: Yes
  • Interior Features:Breakfast Bar: Yes
  • Interior Features:Ceiling Fan(s): Yes
  • Interior Features:Split Bedrooms: Yes
  • Interior Features:Vaulted Ceiling(s): Yes
  • Interior Features:Walk-In Closet(s): Yes

Exterior Features

  • Pool Features: None
  • Roof: Shingle
  • Fencing: Chain Link, Fenced
  • Acres: 0.26
  • Waterfront: No
  • Construction Type: Frame, Vinyl Siding, Wood Siding
  • Direction Faces: West
  • Patio And Porch Features: Deck
  • Patio And Porch Features:Deck: Yes
  • Construction Materials:Frame: Yes
  • Construction Materials:Wood Siding: Yes
  • Construction Materials:Vinyl Siding: Yes

Garage/Parking

  • Attached Garage: No
  • Garage Spaces: 2.0
  • Parking Features: Additional Parking, Detached, RV Access/Parking
  • General Property Information:Garage YN: Yes
  • General Property Information:Garage Spaces: 2.0
  • Parking Features:Additional Parking: Yes
  • Parking Features:RV AccessParking: Yes
  • Parking Features:Detached: Yes

Utilities

  • Cooling: Central Air, Electric
  • Utilities: Electricity Connected, Water Available
  • Heating: Central, Electric
  • Cooling Y N: Yes
  • HeatingYN: Yes
  • Heating:Central: Yes
  • Heating:Electric3: Yes
  • Sewer Septic Tank: Yes

Condo/Co-op/Association

  • Senior Community: No
  • Association: No

Association/Amenities

  • General Property Information:Association YN: No

Schools

  • Middle Or Junior School: Cocoa

Lot Info

  • Lot Dimensions: 100.0 ft x 113.0 ft
  • Lot Size Sq Ft: 11326.0
  • ResoLotSizeUnits: Acres
  • Parcel #: 24-36-29-51-00002.0-0015.00
  • ResoLotSizeUnits: Acres

Rental Info

  • Furnished: Unfurnished

Tax Info

  • Tax Year: 2015
  • Tax Annual Amount: 1244.32

MLS Schools

  • Elementary School: Endeavour
  • High School: Cocoa

Ownership History

We collect this data history from publicly available records. To have your information removed, we recommend requesting removal directly through your county’s website.

Date Name Owned For Owner Type

Purchase Details

Listed on
Jun 20, 2016
Closed on
Jul 8, 2016
Sold by
Bought by
Seller's Agent
Andrea Simon
Coldwell Banker Realty
Buyer's Agent
Kristin Haadsma
Landshark Realty
List Price
$79,900
Sold Price
$79,900

Purchase Details

Closed on
Mar 1, 2016
Bought by

Purchase Details

Closed on
Jun 30, 2006
Sold by
Bought by

Home Financials for this Owner

Home Financials are based on the most recent Mortgage that was taken out on this home.
Original Mortgage
$37,400
Interest Rate
0.0667%

Purchase Details

Closed on
Jun 18, 2003
Sold by
Bought by

Purchase Details

Closed on
Aug 31, 1999
Sold by
Bought by
Source: Public Records
Create a Home Valuation Report for This Property
The Home Valuation Report is an in-depth analysis detailing your home's value as well as a comparison with similar homes in the area

Home Values in the Area

Source: Public Records

Average Home Value in this Area


Source: Public Records

Purchase History

We collect this data history from publicly available records. To have your information removed, we recommend requesting removal directly through your county’s website.

Date Buyer Sale Price Title Company
$79,900 First International Title
$100 --
-- Lawyers Title Advantage Titl
$35,000 Island Title & Escrow Corp
$25,500 --
Source: Public Records

Mortgage History

We collect this data history from publicly available records. To have your information removed, we recommend requesting removal directly through your county’s website.

Date Status Borrower Loan Amount
Closed $322,500
Previous Owner $37,400
Previous Owner $148,700
Previous Owner $25,138
Source: Public Records

Property History

We collect this data history from publicly available records. To have your information removed, we recommend requesting removal directly through your county’s website.

Date Event Price List to Sale Price per Sq Ft
07/08/2016 07/08/16 Sold $79,900 0.0% $71 / Sq Ft
06/28/2016 06/28/16 Pending -- -- --
06/20/2016 06/20/16 For Sale $79,900 -- $71 / Sq Ft
Source: Space Coast MLS (Space Coast Association of REALTORS®)

Tax History

We collect this data history from publicly available records. To have your information removed, we recommend requesting removal directly through your county’s website.

Year Tax Paid Tax Assessment Tax Assessment Total Assessment is a certain percentage of the fair market value that is determined by local assessors to be the total taxable value of land and additions on the property. Land Improvement
2025 $890 $85,440
2024 $940 $83,040
2023 $940 $80,630 $0 $0
2022 $918 $78,290 $0 $0
2021 $910 $76,010 $11,400 $64,610
2020 $949 $80,580 $11,400 $69,180
2019 $890 $79,180 $11,400 $67,780
2018 $1,274 $66,350 $11,400 $54,950
2017 $1,269 $63,580 $11,400 $52,180
2016 $1,167 $54,370 $11,400 $42,970
2015 $1,244 $57,840 $11,400 $46,440
2014 $788 $57,840 $11,400 $46,440
Source: Public Records

Agents Affiliated with this Home

  • Section Image
  • Section Image
See All Agents

Map

Source: Space Coast MLS (Space Coast Association of REALTORS®)

MLS Number: 757525

Space Coast MLS (Space Coast Association of REALTORS®)

APN: 24-36-29-51-00002.0-0015.00

Your Personal Tour Guide

Ask me questions while you tour the home.