
Rafael Ortiz
KELLER WILLIAMS LEGACY REALTY
(689) 219-7612
248 Total Sales
2 in Cocoa
$140K - $150K Price Range

Estimated Value: $242,333
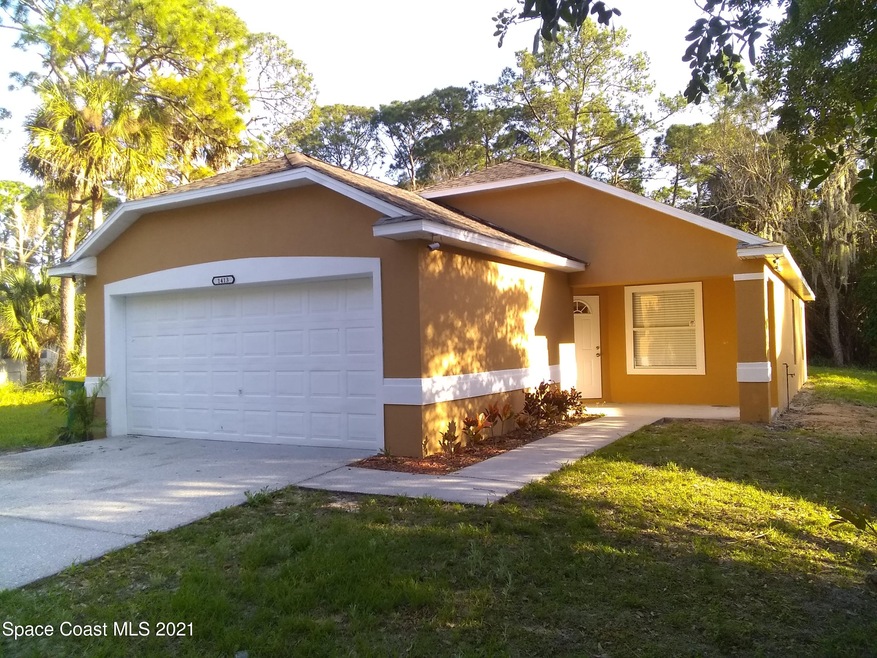
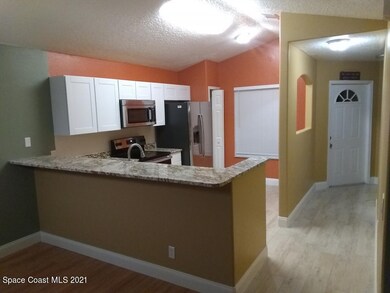
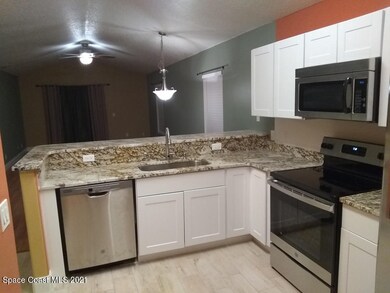
This lovely charming 3 bedrooms two bathrooms two car garage newly remodeled home is move in ready! When entering this property you can feel the care the owners have put into it with the new flooring, baseboards, kitchen with GE stainless steel appliances, unique granite countertops, fans, blinds, outlets, new toilets, closet doors and racks, to the upgraded bathrooms. This beautiful home was just freshly painted outside and inside. Also enjoy the very private wooded backyard. The septic system has been upgraded with an Aerobic treatment system controller. The home its icity water .Security cameras too! Great location within a short distance to Port Canaveral, beaches, Airport, College campus, Disney World, and shopping. Simply lovely. Must see!
Last Agent to Sell the Property
Beycome of Florida LLC License #3469487 Listed on: 03/08/2021
We collect this data history from publicly available records. To have your information removed, we recommend requesting removal directly through your county’s website.
Rafael Ortiz
KELLER WILLIAMS LEGACY REALTY
(689) 219-7612
248 Total Sales
2 in Cocoa
$140K - $150K Price Range
Margaret Reynolds
RE/MAX Aerospace Realty
(833) 310-6519
65 Total Sales
2 in Cocoa
$85K - $285K Price Range
Margarett Klein
EXP Realty, LLC
(321) 587-3019
130 Total Sales
11 in Cocoa
$10K - $380K Price Range
Lisa Ramsey
Keller Williams Realty Brevard
(321) 985-5358
101 Total Sales
4 in Cocoa
$210K - $406K Price Range
William Means
Real Broker LLC
(321) 414-9392
98 Total Sales
2 in Cocoa
$160K - $355K Price Range
Kaitlin Bertino
Blue Marlin Real Estate
(321) 306-3226
64 Total Sales
1 in Cocoa
$75,000 Price
We collect this data history from publicly available records. To have your information removed, we recommend requesting removal directly through your county’s website.
| Date | Event | Price | List to Sale | Price per Sq Ft | Prior Sale |
|---|---|---|---|---|---|
| 05/21/2021 05/21/21 | Sold | $201,000 | -6.5% | $168 / Sq Ft | |
| 04/06/2021 04/06/21 | Pending | -- | -- | -- | |
| 03/22/2021 03/22/21 | Price Changed | $215,000 | -2.3% | $180 / Sq Ft | |
| 03/08/2021 03/08/21 | For Sale | $220,000 | +44.7% | $184 / Sq Ft | |
| 12/18/2020 12/18/20 | Sold | $152,000 | -4.9% | $127 / Sq Ft | View Prior Sale |
| 10/31/2020 10/31/20 | Pending | -- | -- | -- | |
| 10/20/2020 10/20/20 | For Sale | $159,900 | +146.0% | $134 / Sq Ft | |
| 08/09/2013 08/09/13 | Sold | $65,000 | -7.1% | $54 / Sq Ft | View Prior Sale |
| 07/10/2013 07/10/13 | Pending | -- | -- | -- | |
| 06/01/2013 06/01/13 | For Sale | $70,000 | -- | $59 / Sq Ft |
We collect this data history from publicly available records. To have your information removed, we recommend requesting removal directly through your county’s website.
| Year | Tax Paid | Tax Assessment Tax Assessment Total Assessment is a certain percentage of the fair market value that is determined by local assessors to be the total taxable value of land and additions on the property. | Land | Improvement |
|---|---|---|---|---|
| 2026 | $2,960 | $191,010 | ||
| 2025 | $2,719 | $190,780 | ||
| 2024 | $2,565 | $179,270 | ||
| 2023 | $2,565 | $163,460 | $9,000 | $154,460 |
| 2022 | $2,341 | $151,820 | $0 | $0 |
| 2021 | $2,099 | $123,130 | $5,700 | $117,430 |
| 2020 | $998 | $78,890 | $0 | $0 |
| 2019 | $932 | $77,120 | $0 | $0 |
| 2018 | $923 | $75,690 | $0 | $0 |
| 2017 | $919 | $74,140 | $0 | $0 |
| 2016 | $929 | $72,620 | $5,700 | $66,920 |
| 2015 | $937 | $72,120 | $5,700 | $66,420 |
| 2014 | $940 | $71,550 | $5,700 | $65,850 |
Seller's Agent in 2021
Steven Koleno
Beycome of Florida LLC
(312) 300-6768
13,382 Total Sales
Buyer's Agent in 2021
Binki Kaiser
One Sotheby's International
(321) 795-7184
102 Total Sales
MM
Seller's Agent in 2020
Mitchell Myers
Brevard County Realty LLC
(321) 591-3283
24 Total Sales
BK
Buyer's Agent in 2020
Brandon Kroening
Blue Marlin Real Estate
Source: Space Coast MLS (Space Coast Association of REALTORS®)
MLS Number: 898974
APN: 24-36-29-51-00002.0-0019.00
Disclaimer: Certain information contained herein is derived from information provided by parties other than Homes.com. All information provided is deemed reliable, but is not guaranteed to be accurate and should be independently verified.
IDX information is provided exclusively for personal, non-commercial use, and may not be used for any purpose other than to identify prospective properties consumers may be interested in purchasing.
Information is deemed reliable but not guaranteed.
Ask me questions while you tour the home.