
Seller's Agent in 2018
Tallie Sengwong
Represent Real Estate Inc
(530) 218-0604
3 Total Sales
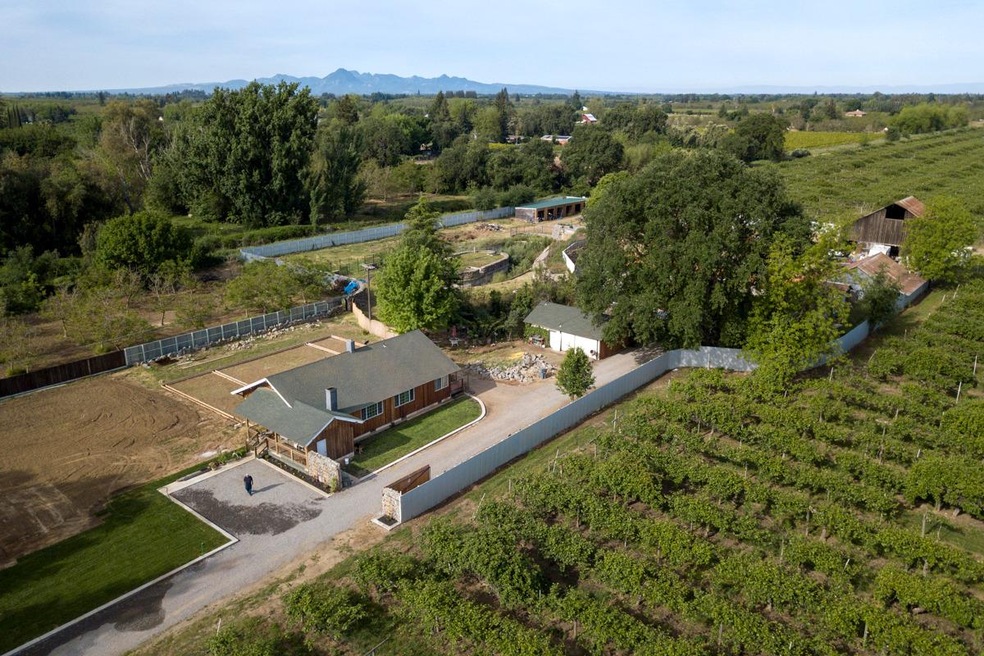
Two Homes on One Lot with 4.50 of the acres with producing kiwi, and with the main home having been extensively renovated with wild acacia hardwood laminate flooring, new insulation, new windows, new doors, crown molding , recess lighting,granite top on original built-in buffet, original fireplace, 9 ft ceiling, new electrical,new plumbing, new heating and air, new 2000 gal septic system, new bathrooms( sinks, vanities, mirrors, tub/shower enclosures, kitchen(white oak cabinets custom built, pantry, under cabinet lighting, island, breakfast bar, granite counter tops,all new appliances with double oven, built-in microwave, cook top, dishwasher, garbage disposal, pot filler over cook top all Kenmore Elite),front porch redwood with copper spindles,new hot water , new Kenmore washer and dryer, new laundry sink and new redwood exterior siding. So much time and love has gone in to renovating this main home. The original garage with sliding door is behind main home with smaller garage attached with 1/2 bath,hot water heater and dish washer. Main large barn with plenty of parking on this property. 1 bedroom 1 bath with office guest house re-painted exterior, updated interior with original hard wood floors. Several other out building for more than enough storage. Back area perfect for pasture or plant almonds, more kiwi, anything you like. There is a 6 stall horse/animal enclosure. So much opportunities for the price. Engineered plans included for master suit.
Last Agent to Sell the Property
Represent Real Estate Inc License #01463449 Listed on: 05/06/2018
Last Buyer's Agent
Represent Real Estate Inc License #01463449 Listed on: 05/06/2018
We collect this data history from publicly available records. To have your information removed, we recommend requesting removal directly through your county’s website.
We collect this data history from publicly available records. To have your information removed, we recommend requesting removal directly through your county’s website.
| Date | Buyer | Sale Price | Title Company |
|---|---|---|---|
| -- | None Listed On Document | ||
| $460,000 | Multiple | ||
| $325,900 | Chicago Title Company | ||
| $199,000 | None Available | ||
| $161,500 | Alliance Title Company | ||
| -- | -- | ||
| -- | -- | ||
| $120,000 | First American Title Lenders | ||
| $10,000 | Mid Valley Title | ||
| -- | First American Title Ins Co |
We collect this data history from publicly available records. To have your information removed, we recommend requesting removal directly through your county’s website.
| Date | Status | Borrower | Loan Amount |
|---|---|---|---|
| Previous Owner | $110,000 | ||
| Previous Owner | $140,000 | ||
| Previous Owner | $323,000 | ||
| Previous Owner | $119,562 | ||
| Previous Owner | $120,000 | ||
| Previous Owner | $90,000 |
We collect this data history from publicly available records. To have your information removed, we recommend requesting removal directly through your county’s website.
| Date | Event | Price | List to Sale | Price per Sq Ft |
|---|---|---|---|---|
| 10/01/2018 10/01/18 | Sold | $460,000 | -40.6% | $276 / Sq Ft |
| 08/31/2018 08/31/18 | Pending | -- | -- | -- |
| 05/06/2018 05/06/18 | For Sale | $775,000 | -- | $466 / Sq Ft |
We collect this data history from publicly available records. To have your information removed, we recommend requesting removal directly through your county’s website.
| Year | Tax Paid | Tax Assessment Tax Assessment Total Assessment is a certain percentage of the fair market value that is determined by local assessors to be the total taxable value of land and additions on the property. | Land | Improvement |
|---|---|---|---|---|
| 2025 | $5,850 | $513,131 | $178,480 | $334,651 |
| 2024 | $5,850 | $503,071 | $174,981 | $328,090 |
| 2023 | $5,806 | $493,208 | $171,550 | $321,658 |
| 2022 | $5,453 | $483,538 | $168,187 | $315,351 |
| 2021 | $5,422 | $474,059 | $164,890 | $309,169 |
| 2020 | $5,419 | $469,200 | $163,200 | $306,000 |
| 2019 | $5,332 | $460,000 | $160,000 | $300,000 |
| 2018 | $5,430 | $474,153 | $219,565 | $254,588 |
| 2017 | $5,305 | $462,915 | $215,260 | $247,655 |
| 2016 | $4,692 | $414,801 | $211,040 | $203,761 |
| 2015 | $4,719 | $408,572 | $207,870 | $200,702 |
| 2014 | $4,627 | $395,989 | $203,799 | $192,190 |
Seller's Agent in 2018
Tallie Sengwong
Represent Real Estate Inc
(530) 218-0604
3 Total Sales
Source: MetroList
MLS Number: 201801430
Disclaimer: Certain information contained herein is derived from information provided by parties other than Homes.com. All information provided is deemed reliable, but is not guaranteed to be accurate and should be independently verified.
IDX information is provided exclusively for personal, non-commercial use, and may not be used for any purpose other than to identify prospective properties consumers may be interested in purchasing. Information is deemed reliable but not guaranteed.
Ask me questions while you tour the home.