
Meghan Murphy
Responds Quickly
RE/MAX Riverside
(207) 417-4319
73 Total Sales
2 in Bowdoinham
$95K - $395K Price Range

Estimated Value: $285,010 - $348,000
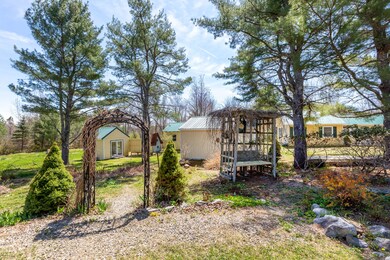
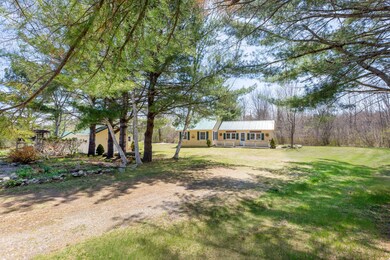
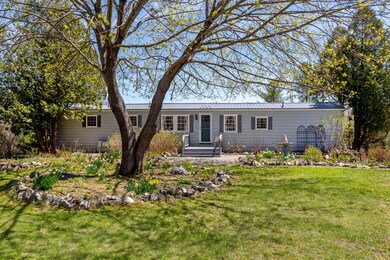
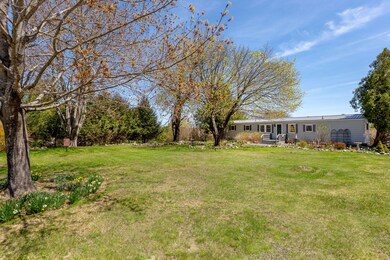
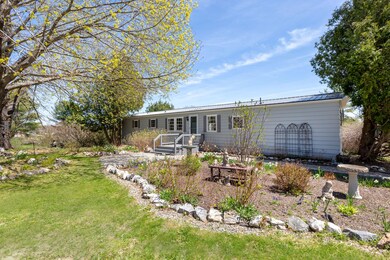
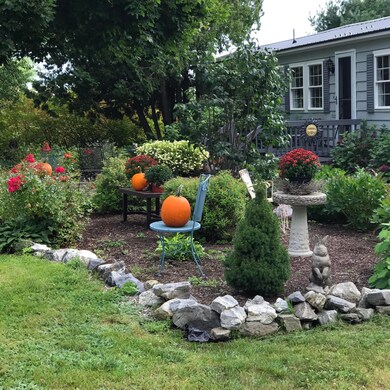
A charming and unique property with many possibilities. Glorious gardens surround the home which has been well maintained and is well appointed. Stepping through the door you feel the love and care that have resided for many years within the walls. The current owner has quite the eye for design and has made this property into a comfortable and stylish place to call home. A bright and open living and dining space welcomes and draws you in. There is an efficient kitchen with newer stainless-steel appliances including a gas range. On one side of the home is an office space that was formerly used as a bedroom and on the other side is the main bedroom and bath with laundry. There is also a good size den which leads out to the back deck and patio. Walk over to the other side of the property and you find several well-constructed outbuildings. One large and one small cottage were previously a thriving furniture and gift shop, and the other two buildings were used for a workshop and storage. The property is permitted for commercial use and can be split in two. The whole place has a delightful feel about it and a myriad of potential uses. Antique store, gallery, Air BnB – so many ways of producing additional income, just bring your imagination!
Last Agent to Sell the Property
Diane Moyer
RE/MAX Riverside Brokerage Phone: 207-720-0139 Listed on: 05/12/2022
We collect this data history from publicly available records. To have your information removed, we recommend requesting removal directly through your county’s website.
Meghan Murphy
RE/MAX Riverside
(207) 417-4319
73 Total Sales
2 in Bowdoinham
$95K - $395K Price Range
Sarah Allarie
Better Homes & Gardens Real Estate/The Masiello Group
(207) 707-6451
88 Total Sales
1 in Bowdoinham
$343,200 Price
Lisa Decker Griffith
The New England Real Estate Company, LLC
(971) 253-7152
107 Total Sales
1 in Bowdoinham
$615,000 Price
Sarah Delisle Courtney Sweeton
Portside Real Estate Group
(207) 613-2423
165 Total Sales
1 in Bowdoinham
$335,000 Price
Richard Meisenbach
Keller Williams Realty
(207) 481-4147
19 Total Sales
1 in Bowdoinham
$505,000 Price
Craig Garrett
Tim Dunham Realty
(207) 687-1055
81 Total Sales
1 in Bowdoinham
$82,000 Price
We collect this data history from publicly available records. To have your information removed, we recommend requesting removal directly through your county’s website.
| Date | Buyer | Sale Price | Title Company |
|---|---|---|---|
| $250,000 | None Available | ||
| Carr Charlene N | -- | -- |
We collect this data history from publicly available records. To have your information removed, we recommend requesting removal directly through your county’s website.
| Date | Event | Price | List to Sale | Price per Sq Ft |
|---|---|---|---|---|
| 06/30/2022 06/30/22 | Sold | $250,000 | -9.1% | $248 / Sq Ft |
| 05/27/2022 05/27/22 | Pending | -- | -- | -- |
| 05/12/2022 05/12/22 | For Sale | $275,000 | -- | $273 / Sq Ft |
We collect this data history from publicly available records. To have your information removed, we recommend requesting removal directly through your county’s website.
| Year | Tax Paid | Tax Assessment Tax Assessment Total Assessment is a certain percentage of the fair market value that is determined by local assessors to be the total taxable value of land and additions on the property. | Land | Improvement |
|---|---|---|---|---|
| 2025 | $2,965 | $134,100 | $68,400 | $65,700 |
| 2024 | $2,816 | $134,100 | $68,400 | $65,700 |
| 2023 | $2,615 | $134,100 | $68,400 | $65,700 |
| 2022 | $2,012 | $111,200 | $56,200 | $55,000 |
| 2021 | $1,887 | $111,200 | $56,200 | $55,000 |
| 2020 | $1,876 | $111,200 | $56,200 | $55,000 |
| 2019 | $1,831 | $111,200 | $56,200 | $55,000 |
| 2018 | $2,315 | $102,000 | $56,200 | $45,800 |
| 2017 | $2,240 | $102,000 | $56,200 | $45,800 |
| 2016 | $1,688 | $102,000 | $56,200 | $45,800 |
| 2015 | $1,678 | $102,000 | $56,200 | $45,800 |
| 2014 | $1,658 | $102,000 | $56,200 | $45,800 |
| 2013 | $1,574 | $102,200 | $56,200 | $46,000 |
DM
Seller's Agent in 2022
Diane Moyer
RE/MAX
Seller Co-Listing Agent in 2022
Sandra Gosselin
RE/MAX
(207) 751-4694
111 Total Sales
CW
Buyer's Agent in 2022
Carole Wright
Better Homes & Gardens Real Estate/The Masiello Group
(207) 691-7259
76 Total Sales
Source: Maine Listings
MLS Number: 1528031
APN: BOWN-000012-000000-000016R
Disclaimer: Certain information contained herein is derived from information provided by parties other than Homes.com. All information provided is deemed reliable, but is not guaranteed to be accurate and should be independently verified.
Listing data is derived in whole or in part from Maine Real Estate Information System, Inc. (d/b/a Maine Listings) and is for consumers' personal, noncommercial use only. Dimensions are approximate and not guaranteed. All data should be independently verified.
© 2026 Maine Real Estate Information System, Inc. All Rights Reserved. Equal Housing Opportunity.
Homes.com, LLC, 17600 Laguna Canyon Rd Irvine, CA 92618 (888)-952-6393

Ask me questions while you tour the home.