NOT LISTED FOR SALE

Estimated Value: $611,042 - $675,000

4 Beds
4 Baths
5,590 Sq Ft
$115/Sq Ft Est. Value

Sale Details

Date Sold: September 22, 2021

Last sale price $455,000 $81 Per Sq Ft

Est. 41% increase in value since last sale

Current estimated payment $4,294 / mo

12 Days on Market

Highlights

  • 0.2 Acre Lot
  • Community Lake
  • Deck
  • Hampshire High School Rated A-
  • Clubhouse
  • Property is near park

About This Home

As of September 2021

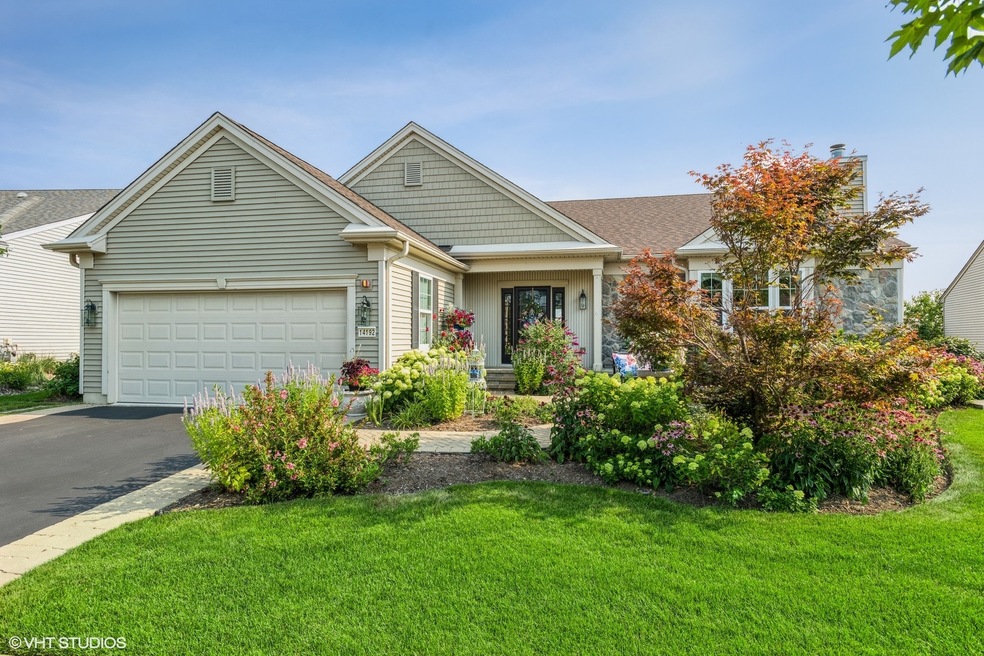
This charming walk-out Del Webb Sun City home is located perfectly on a quiet street within this wonderful adult community. Walking into this home you are welcomed by crisp hardwood, wainscotting, and beautiful crown molding within the foyer. From the foyer, you are brought to a spacious living room boasting bright windows, hardwood flooring, and easy access to the dining room. This home has a seamless floor plan allowing easy flow from the stellar dining room to the open and bright kitchen. The kitchen in this home offers plenty of storage, a wonderful island, a pantry closet, and sleek appliances. Boasting a breakfast bar as well as a large and bright eating area, the space is endless within this kitchen! From the kitchen, you are brought to a wonderful bonus sunroom space on the main level featuring two oversized sliding doors emphasizing the amazing views offered from the backyard. The family room of this home is perfectly sized for entertaining boasting hardwood flooring, a ceiling fan, and crisp crown molding. The master bedroom to this wonderful home offers plush carpeting, a large bay window, and clean lines throughout. A spa-like, oversized master bath is complete with double vanity, large soaker tub, and spacious walk-in shower. The two additional bedrooms on the main level offer plush carpeting and bright windows. The walkout lower level of this home offers an additional living situation, boasting a kitchenette, laminate wood flooring, a large 2nd family room, and an additional bedroom with a full bathroom (currently being used as an office). The backyard of this home is exceptional offering calming wetland views and a large screened-in porch below the main level deck. Del Webb Sun City has so much to offer including a lodge, tennis courts, indoor and outdoor swimming pool, and so many more amenities! This much privacy is a rare find within Del Webb and you will NOT want to miss the opportunity to make it yours!

Last Agent to Sell the Property

Kari Kohler

Coldwell Banker Realty License #475129019 Listed on: 08/05/2021

Coldwell Banker Realty

Last Buyer's Agent

Matt Sitzberger

Real People Realty License #475159367

Real People Realty

Range of Values:

--
Value Increase
--
Percent Increase
--
Adjusted for Inflation
Collateral Analytics

Collateral Analytics Collateral Analytics AVMs (Automated Valuation Model) employ a number of statistical approaches combined with neighborhood-specific comparable selection guarantees the most up-to-date and precise valuations.

Not Available

Collateral Analytics does not have data for the current month. Please view the chart for historical values.

ICE

ICE Mortgage Technology ICE Mortgage Technology’s AVM (Automated Valuation Model) is a state-of-the-art online residential property valuation tool that provides a quick and accurate estimate of the value of almost any home in the U.S.

Not Available

ICE Mortgage Technology does not have data for the current month. Please view the chart for historical values.

First American

First American First American Data & Analytics’ next-generation AVM combines unrivaled data assets with a blended ensemble of valuation models to produce highly accurate, reliable valuations you can trust.

Not Available

First American does not have data for the current month. Please view the chart for historical values.

Quantarium

Quantarium Quantarium’s valuation service, repeatedly proven the industry’s most accurate and comprehensive, is supercharged with a self-learning and auto-tuning AI engine that continually becomes smarter and more accurate as it processes daily inputs from the industry’s leading RE data lake.

Not Available

Quantarium does not have data for the current month. Please view the chart for historical values.

Average Value
Not Available
List Price
Sold Price
Create a Home Valuation Report for This Property
The Home Valuation Report is an in-depth analysis detailing your home's value as well as a comparison with similar homes in the area

Home Details

Home Type

  • Single Family

Est. Annual Taxes

  • $10,462

Year Built

  • Built in 2006

Lot Details

  • 8,538 Sq Ft Lot
  • Lot Dimensions are 27.3 x 37.9 x 112.5 x 86.2 x 113.1
  • Wetlands Adjacent
  • Paved or Partially Paved Lot

HOA Fees

  • $129 Monthly HOA Fees

Parking

  • 2 Car Attached Garage
  • Driveway
  • Parking Included in Price

Home Design

  • Ranch Style House
  • Asphalt Roof
  • Radon Mitigation System

Interior Spaces

  • 5,590 Sq Ft Home
  • Ceiling Fan
  • Gas Log Fireplace
  • Entrance Foyer
  • Family Room
  • Living Room with Fireplace
  • Formal Dining Room
  • Sun or Florida Room
  • Wood Flooring

Kitchen

  • Breakfast Bar
  • Built-In Oven
  • Cooktop
  • Microwave
  • Dishwasher

Bedrooms and Bathrooms

  • 4 Bedrooms
  • 4 Potential Bedrooms
  • Bathroom on Main Level
  • 4 Full Bathrooms
  • Dual Sinks
  • Separate Shower

Laundry

  • Laundry on main level
  • Dryer
  • Washer
  • Sink Near Laundry

Finished Basement

  • Walk-Out Basement
  • Basement Fills Entire Space Under The House
  • Sump Pump
  • Finished Basement Bathroom

Home Security

  • Carbon Monoxide Detectors
  • Fire Sprinkler System

Outdoor Features

  • Deck
  • Enclosed Patio or Porch

Location

  • Property is near park

Schools

  • Leggee Elementary School

Utilities

  • Central Air
  • Heating System Uses Natural Gas
  • Cable TV Available

Listing and Financial Details

  • Senior Tax Exemptions
  • Homeowner Tax Exemptions

Community Details

Overview

  • Manager Association
  • Del Webb Sun City Subdivision, Buckingham Floorplan
  • Property managed by MANAGMENT
  • Community Lake

Amenities

  • Clubhouse

Recreation

  • Tennis Courts
  • Community Pool

Home Details

Home Type

Single Family

Est. Annual Taxes

$10,462

Year Built

Built in 2006

Lot Details

8,538 Sq Ft Lot

HOA Fees

$129 per month

Parking

2

Listing Details

  • Property Type: Residential
  • Property Type: Detached Single
  • Type Detached: 1 Story
  • Ownership: Fee Simple w/ HO Assn.
  • ArchitecturalStyle: Ranch
  • New Construction: No
  • Property Sub-Type: 1 Story
  • Subdivision Name: Del Webb Sun City
  • Year Built: 2006
  • Age: 11-15 Years
  • Built Before 1978 (Y/N): No
  • Disability Access and/or Equipped: No
  • General Information: Adult Community
  • Rebuilt (Y/N): No
  • Rehab (Y/N): No
  • New Construction Y/N: No
  • Special Features: None
  • Property Sub Type: Detached

Interior Features

  • Appliances: Microwave, Dishwasher, Refrigerator, Washer, Dryer, Cooktop, Built-In Oven
  • Basement: Full, Walkout
  • Full Bathrooms: 4
  • Total Bathrooms: 4
  • Total Bedrooms: 4
  • Fireplace Features: Gas Log
  • Fireplaces: 1
  • Interior Amenities: Hardwood Floors, 1st Floor Bedroom, 1st Floor Laundry, 1st Floor Full Bath
  • LivingArea: 5590
  • Other Equipment: TV-Cable, Fire Sprinklers, CO Detectors, Ceiling Fan(s), Sump Pump, Radon Mitigation System
  • Room Type: Eating Area, Family Room, Foyer, Enclosed Porch, Sun Room
  • Estimated Total Finished Sq Ft: 5590
  • Basement Description: Finished
  • Bathroom Amenities: Separate Shower,Double Sink
  • Basement Bathrooms: Yes
  • Below Grade Bedrooms: 0
  • Dining Room: Separate
  • Fireplace Location: Living Room
  • Total Sq Ft: 5590
  • Bedroom 2 Flooring: Carpet
  • Dining Room Flooring: Hardwood
  • Kitchen Flooring: Ceramic Tile
  • Kitchen: Eating Area-Breakfast Bar,Eating Area-Table Space,Island,Pantry-Closet
  • Living Room Flooring: Hardwood
  • MRD_MBB: Full,Double Sink,Whirlpool & Sep Shwr
  • Master Bedroom Flooring: Carpet
  • Master Bedroom Dimensions: 17X15
  • Bedroom 3 Flooring: Carpet
  • Bedroom 2 Window: Blinds
  • Laundry Flooring: Ceramic Tile
  • Living Room Windows: Bay Window(s),Blinds
  • Master Bedroom Windows: Bay Window(s),Blinds
  • Family Room Flooring: Hardwood
  • Bedroom 3 Window: Blinds
  • Bedroom 4 Flooring: Wood Laminate
  • Dining Room Windows: Blinds
  • Family Room Windows: Blinds

Exterior Features

  • DirectionFaces: South
  • ExteriorFeatures: Deck, Screened Patio
  • Lot Features: Wetlands adjacent, Sidewalks, Streetlights
  • Roof: Asphalt
  • Waterfront: No
  • Exterior Building Type: Vinyl Siding,Stone

Garage/Parking

  • Garage Spaces: 2
  • Number of Cars: 2
  • Driveway: Asphalt
  • Garage On-Site: Yes
  • Garage Ownership: Owned
  • Garage Type: Attached
  • Parking: Garage

Utilities

  • Sewer: Public Sewer
  • Cooling: Central Air
  • Heating: Natural Gas
  • Laundry Features: Sink
  • Water Source: Public

Condo/Co-op/Association

  • Association Fee: 129
  • Association Fee Frequency: Monthly
  • Community Features: Clubhouse, Park, Pool, Tennis Court(s), Lake, Curbs, Sidewalks, Street Lights, Street Paved
  • Master Association Fee: No
  • Master Association Fee Frequency: Not Required
  • Management Company: MANAGMENT
  • Management Contact Name: MANAGER
  • Management Phone: 000-000-0000

Fee Information

  • Association Fee Includes: Other

Schools

  • Elementary School: Leggee Elementary School

Lot Info

  • Lot Size Acres: 0.196
  • Lot Dimensions: 27.3 X 37.9 X 112.5 X 86.2 X 113.1
  • Lot Size: Less Than .25 Acre
  • Special Assessments: N

Rental Info

  • Board Number: 5
  • Is Parking Included in Price: Yes

Tax Info

  • Tax Annual Amount: 10461.94
  • Tax Year: 2020
  • Tax Exemptions: Homeowner,Senior

Ownership History

We collect this data history from publicly available records. To have your information removed, we recommend requesting removal directly through your county’s website.

Date Name Owned For Owner Type

Purchase Details

Listed on
Aug 5, 2021
Closed on
Sep 20, 2021
Sold by
Bought by
Seller's Agent
Kari Kohler
Coldwell Banker Realty
Buyer's Agent
Matt Sitzberger
Real People Realty
Sold Price
$455,000
Current Estimated Value
$641,261

Home Financials for this Owner

Home Financials are based on the most recent Mortgage that was taken out on this home.
Estimated Appreciation
$186,261
Avg. Annual Appreciation
7.32%
Original Mortgage
$364,000
Interest Rate
3.01%
Mortgage Type
New Conventional

Purchase Details

Closed on
Jan 22, 2020
Sold by
Bought by

Purchase Details

Listed on
Aug 29, 2015
Closed on
Nov 24, 2015
Sold by
Bought by
Seller's Agent
Wayne Hsueh
Weichert Realtors-McKee Real Estate
Buyer's Agent
Jacqueline Goodman
55 Places, LLC
List Price
$369,900
Sold Price
$360,000
Premium/Discount to List
-$9,900
-2.68%

Home Financials for this Owner

Home Financials are based on the most recent Mortgage that was taken out on this home.
Avg. Annual Appreciation
5.57%
Original Mortgage
$288,000
Interest Rate
3%
Mortgage Type
Adjustable Rate Mortgage/ARM

Purchase Details

Closed on
Jul 12, 2010
Sold by
Bought by

Home Financials for this Owner

Home Financials are based on the most recent Mortgage that was taken out on this home.
Original Mortgage
$131,000
Interest Rate
4.6%
Mortgage Type
New Conventional

Purchase Details

Closed on
Dec 12, 2006
Sold by
Bought by

Home Financials for this Owner

Home Financials are based on the most recent Mortgage that was taken out on this home.
Original Mortgage
$300,000
Interest Rate
6.27%
Mortgage Type
Purchase Money Mortgage
Source: Public Records

Home Values in the Area

Source: Public Records

Average Home Value in this Area


Source: Public Records

Agents Specializing in Del Webbs Sun City, IL

See All Agents

Purchase History

We collect this data history from publicly available records. To have your information removed, we recommend requesting removal directly through your county’s website.

Date Buyer Sale Price Title Company
$455,000 First American Title
-- None Available
$360,000 Fidelity National Title
-- None Available
$462,000 Pulte Midwest Title South
Source: Public Records

Mortgage History

We collect this data history from publicly available records. To have your information removed, we recommend requesting removal directly through your county’s website.

Date Status Borrower Loan Amount
Previous Owner $364,000
Previous Owner $320,000
Previous Owner $288,000
Previous Owner $131,000
Previous Owner $300,000
Source: Public Records

Property History

We collect this data history from publicly available records. To have your information removed, we recommend requesting removal directly through your county’s website.

Date Event Price List to Sale Price per Sq Ft Prior Sale
09/22/2021 09/22/21 Sold $455,000 +1.1% $81 / Sq Ft
08/18/2021 08/18/21 Pending -- -- --
08/16/2021 08/16/21 For Sale -- -- --
08/13/2021 08/13/21 Pending -- -- --
08/05/2021 08/05/21 For Sale $450,000 +25.0% $81 / Sq Ft
12/07/2015 12/07/15 Sold $360,000 -2.7% $128 / Sq Ft View Prior Sale
10/05/2015 10/05/15 Pending -- -- --
08/29/2015 08/29/15 For Sale $369,900 -- $132 / Sq Ft
Source: Midwest Real Estate Data (MRED)

Tax History

We collect this data history from publicly available records. To have your information removed, we recommend requesting removal directly through your county’s website.

Year Tax Paid Tax Assessment Tax Assessment Total Assessment is a certain percentage of the fair market value that is determined by local assessors to be the total taxable value of land and additions on the property. Land Improvement
2025 -- $183,664 $45,002 $138,662
2024 -- $169,338 $41,492 $127,846
2023 $10,382 $152,323 $37,323 $115,000
2022 $9,958 $137,800 $34,301 $103,499
2021 $9,714 $129,987 $32,356 $97,631
2020 $10,462 $147,007 $31,472 $115,535
2019 $10,233 $142,201 $30,443 $111,758
2018 $10,840 $139,079 $28,763 $110,316
2017 $10,560 $133,576 $27,625 $105,951
2016 $10,309 $116,792 $25,968 $90,824
2015 -- $108,553 $24,136 $84,417
2014 -- $104,973 $23,340 $81,633
2013 -- $111,685 $24,832 $86,853
Source: Public Records

Agents Affiliated with this Home

  • Section Image
  • Section Image
See All Agents

Map

Source: Midwest Real Estate Data (MRED)

MLS Number: 11171594

Midwest Real Estate Data (MRED)

APN: 01-01-480-007

Your Personal Tour Guide

Ask me questions while you tour the home.