
Lisa Ardente
Compass
(401) 214-9741
72 Total Sales
1 in Crompton
$501,500 Price
Estimated Value: $413,000 - $495,515
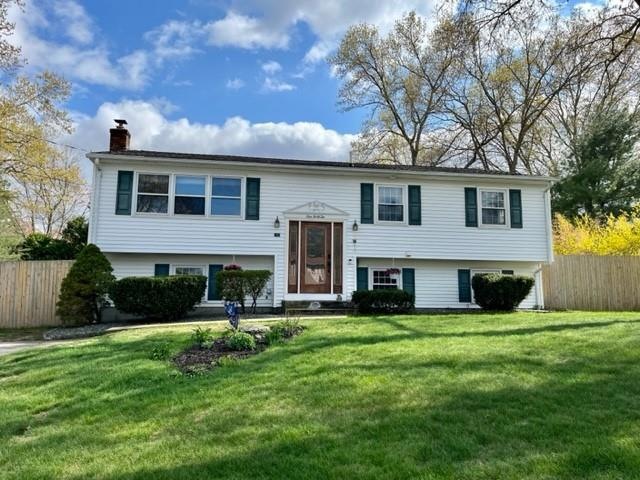
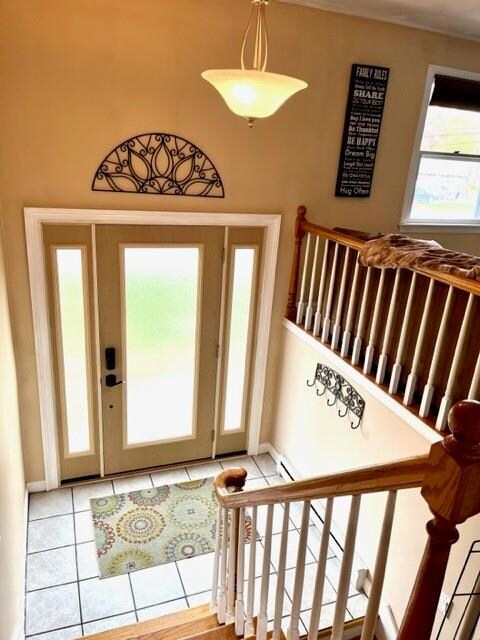
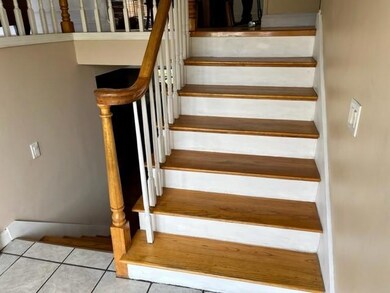
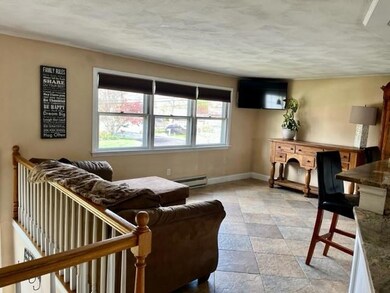
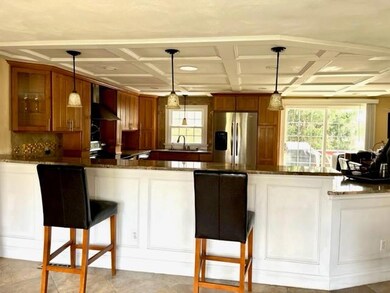
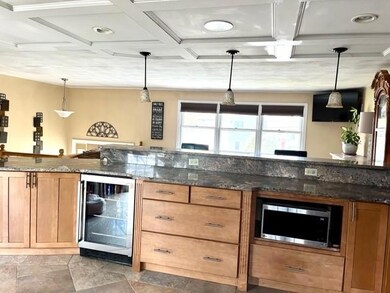
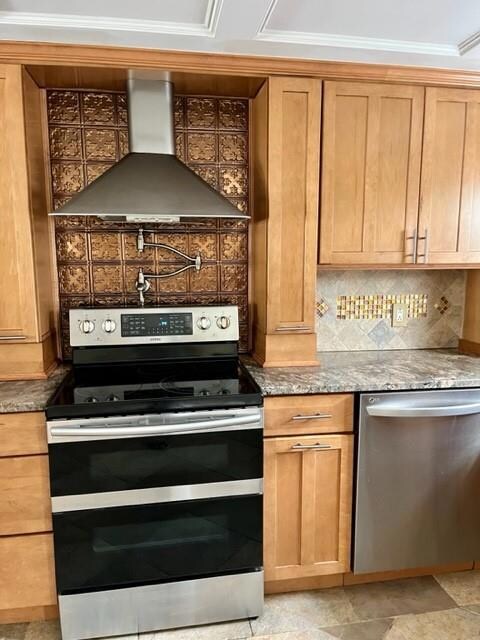
Located in the Greenbush area of West Warwick, this 3-4 bed Raised Ranch is nicely updated throughout. The customized gourmet granite kitchen has an oversized island and is open to the living room making it ideal for entertaining. Both floors have updated bathrooms and there is hardwood flooring on both levels. The lower level has a walkout slider, finished family room with Harman 25 Pellet Stove, lavette w/ laundry & possible 4th bedroom. The back yard is fully fenced-in and the expansive rear deck is fantastic for outdoor gatherings. Super convenient to schools, shopping & highway accessibility.
Last Agent to Sell the Property
Start Realty License #RES.0044638 Listed on: 04/28/2023
Last Buyer's Agent
Henry Almagno
Paiva Realty Group License #RES.0044789
We collect this data history from publicly available records. To have your information removed, we recommend requesting removal directly through your county’s website.
Lisa Ardente
Compass
(401) 214-9741
72 Total Sales
1 in Crompton
$501,500 Price
Margaret Gauthier
RI Real Estate Services
(401) 561-9115
16 Total Sales
1 in Crompton
$345,000 Price
Ania Kent
BHHS Commonwealth Real Estate
(401) 593-4359
109 Total Sales
1 in Crompton
$379,000 Price
Keri-Ann McAlice
RI Real Estate Services
(401) 340-2462
44 Total Sales
1 in Crompton
$428,400 Price
Alfred North Jr
RI Real Estate Services
(401) 593-2426
29 Total Sales
1 in Crompton
$279,900 Price
Charles Marine
Heavens Realty
(401) 425-6626
39 Total Sales
1 in Crompton
$360,000 Price
We collect this data history from publicly available records. To have your information removed, we recommend requesting removal directly through your county’s website.
| Date | Buyer | Sale Price | Title Company |
|---|---|---|---|
| $432,000 | None Available | ||
| $122,000 | -- |
We collect this data history from publicly available records. To have your information removed, we recommend requesting removal directly through your county’s website.
| Date | Status | Borrower | Loan Amount |
|---|---|---|---|
| Open | $418,284 | ||
| Previous Owner | $151,000 | ||
| Previous Owner | $147,000 | ||
| Previous Owner | $19,500 |
We collect this data history from publicly available records. To have your information removed, we recommend requesting removal directly through your county’s website.
| Date | Event | Price | List to Sale | Price per Sq Ft |
|---|---|---|---|---|
| 06/30/2023 06/30/23 | Sold | $432,000 | +4.1% | $242 / Sq Ft |
| 05/03/2023 05/03/23 | Pending | -- | -- | -- |
| 04/28/2023 04/28/23 | For Sale | $415,000 | -- | $232 / Sq Ft |
We collect this data history from publicly available records. To have your information removed, we recommend requesting removal directly through your county’s website.
| Year | Tax Paid | Tax Assessment Tax Assessment Total Assessment is a certain percentage of the fair market value that is determined by local assessors to be the total taxable value of land and additions on the property. | Land | Improvement |
|---|---|---|---|---|
| 2025 | $5,453 | $381,600 | $112,500 | $269,100 |
| 2024 | $5,671 | $303,400 | $88,900 | $214,500 |
| 2023 | $5,327 | $290,800 | $88,900 | $201,900 |
| 2022 | $5,246 | $290,800 | $88,900 | $201,900 |
| 2021 | $5,403 | $234,900 | $71,100 | $163,800 |
| 2020 | $5,403 | $234,900 | $71,100 | $163,800 |
| 2019 | $6,887 | $234,900 | $71,100 | $163,800 |
| 2018 | $5,672 | $208,700 | $69,100 | $139,600 |
| 2017 | $5,491 | $208,700 | $69,100 | $139,600 |
| 2016 | $5,393 | $208,700 | $69,100 | $139,600 |
| 2015 | $5,088 | $196,000 | $69,100 | $126,900 |
| 2014 | $4,976 | $196,000 | $69,100 | $126,900 |
T
Seller's Agent in 2023
Teresa Messier
Start Realty
(401) 316-9056
2 in this area
6 Total Sales
H
Buyer's Agent in 2023
Henry Almagno
Paiva Realty Group
Source: State-Wide MLS
MLS Number: 1334390
APN: WWAR-000012-000174-000000
Disclaimer: Certain information contained herein is derived from information provided by parties other than Homes.com. All information provided is deemed reliable, but is not guaranteed to be accurate and should be independently verified.
IDX information is provided exclusively for personal, non-commercial use, and may not be used for any purpose other than to identify prospective properties consumers may be interested in purchasing. Information is deemed reliable but not guaranteed.
Copyright © 2026 State-Wide MLS, Inc. All rights reserved.
Ask me questions while you tour the home.