
Benjamin Mattson
Keller Williams Realty Integrity Lakes
(612) 429-3932
198 Total Sales
1 in Macalester-Groveland
$460,000 Price
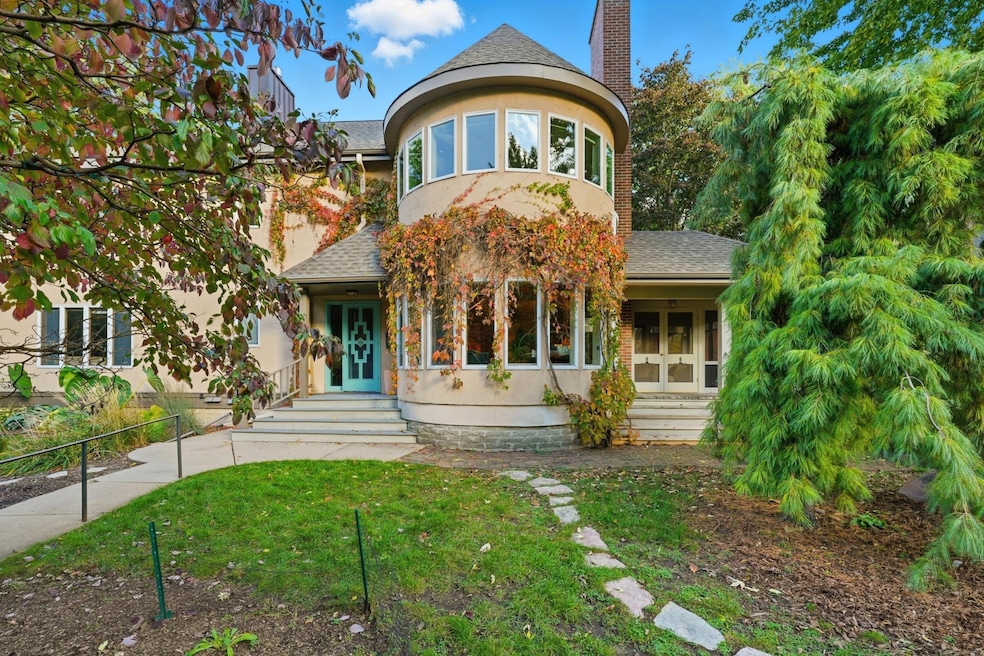


Welcome to 142 Cambridge Street, a beautifully updated home in St. Paul's Tangletown neighborhood. Just steps from the vibrant shops and restaurants of Grand Avenue, this three bedroom three bath residence blends classic charm with modern comfort. Inside you will find light filled living spaces and spacious kitchen and thoughtfully designed spaces throughout. The primary suite offers a private retreat with its guests or a home office. A rare two car garage, updated mechanicals and in move-in ready condition make this property stand out. All of this in one of St. Paul's most walkable and beloved neighborhoods. Don't miss this opportunity to make Tangletown your home!
Last Agent to Sell the Property
Coldwell Banker Realty Brokerage Phone: 6513037736 Listed on: 10/17/2025
We collect this data history from publicly available records. To have your information removed, we recommend requesting removal directly through your county’s website.
Benjamin Mattson
Keller Williams Realty Integrity Lakes
(612) 429-3932
198 Total Sales
1 in Macalester-Groveland
$460,000 Price
Krista Wolter
Coldwell Banker Realty
(612) 712-5896
466 Total Sales
16 in Macalester-Groveland
$277K - $1.2M Price Range
Sarah Page
LPT Realty, LLC
(612) 260-6757
59 Total Sales
2 in Macalester-Groveland
$353K - $410K Price Range
Jerome Moscowitz
RE/MAX Results
(877) 606-6922
117 Total Sales
1 in Macalester-Groveland
$410,000 Price
Laura Whitney
LaBelle Real Estate Group Inc
(763) 324-9069
108 Total Sales
1 in Macalester-Groveland
$395,000 Price
Isaac Contreras
Keller Williams Integrity Realty
(651) 564-8601
85 Total Sales
1 in Macalester-Groveland
$310,000 Price
We collect this data history from publicly available records. To have your information removed, we recommend requesting removal directly through your county’s website.
| Date | Type | Sale Price | Title Company |
|---|---|---|---|
| Warranty Deed | $620,000 | Burnet Title |
We collect this data history from publicly available records. To have your information removed, we recommend requesting removal directly through your county’s website.
| Date | Status | Loan Amount | Loan Type |
|---|---|---|---|
| Open | $220,000 | New Conventional |
We collect this data history from publicly available records. To have your information removed, we recommend requesting removal directly through your county’s website.
| Date | Event | Price | List to Sale | Price per Sq Ft |
|---|---|---|---|---|
| 02/20/2026 02/20/26 | Sold | $620,000 | -5.9% | $243 / Sq Ft |
| 01/14/2026 01/14/26 | Pending | -- | -- | -- |
| 11/30/2025 11/30/25 | Price Changed | $659,000 | -5.8% | $258 / Sq Ft |
| 10/24/2025 10/24/25 | For Sale | $699,900 | -- | $274 / Sq Ft |
We collect this data history from publicly available records. To have your information removed, we recommend requesting removal directly through your county’s website.
| Year | Tax Paid | Tax Assessment Tax Assessment Total Assessment is a certain percentage of the fair market value that is determined by local assessors to be the total taxable value of land and additions on the property. | Land | Improvement |
|---|---|---|---|---|
| 2026 | $12,150 | $626,600 | $154,500 | $472,100 |
| 2025 | $10,626 | $719,900 | $154,500 | $565,400 |
| 2023 | $10,626 | $657,400 | $154,500 | $502,900 |
| 2022 | $9,296 | $627,600 | $154,500 | $473,100 |
| 2021 | $9,356 | $562,600 | $154,500 | $408,100 |
| 2020 | $9,678 | $583,600 | $154,500 | $429,100 |
| 2019 | $9,824 | $563,800 | $154,500 | $409,300 |
| 2018 | $9,556 | $565,200 | $154,500 | $410,700 |
| 2017 | $9,294 | $565,200 | $154,500 | $410,700 |
| 2016 | $8,404 | $0 | $0 | $0 |
| 2015 | $8,510 | $506,000 | $128,800 | $377,200 |
| 2014 | $7,468 | $0 | $0 | $0 |
Seller's Agent in 2026
Scott Rehovsky
Coldwell Banker Burnet
(651) 303-7736
6 in this area
61 Total Sales
Buyer's Agent in 2026
Andrea Vorachek
Keller Williams Realty Integrity
(612) 716-7621
2 in this area
120 Total Sales
Source: NorthstarMLS
MLS Number: 6799449
APN: 04-28-23-44-0078
Disclaimer: Certain information contained herein is derived from information provided by parties other than Homes.com. All information provided is deemed reliable, but is not guaranteed to be accurate and should be independently verified.
All data is obtained from various sources and may not have been verified by broker or MLS GRID. Supplied Open House Information is subject to change without notice. All information should be independently reviewed and verified for accuracy. Properties may or may not be listed by the office/agent presenting the information. Some IDX listings have been excluded from this website.
Listings courtesy of NorthstarMLS as distributed by MLS GRID.
Based on information submitted to the MLS GRID
Ask me questions while you tour the home.