
Shari McNeil
ASSIST-2-SELL, SMART CHOICE REAL ESTATE
(478) 245-5835
45 Total Sales
1 in Byron
$1,300 Price

Estimated Value: $296,961
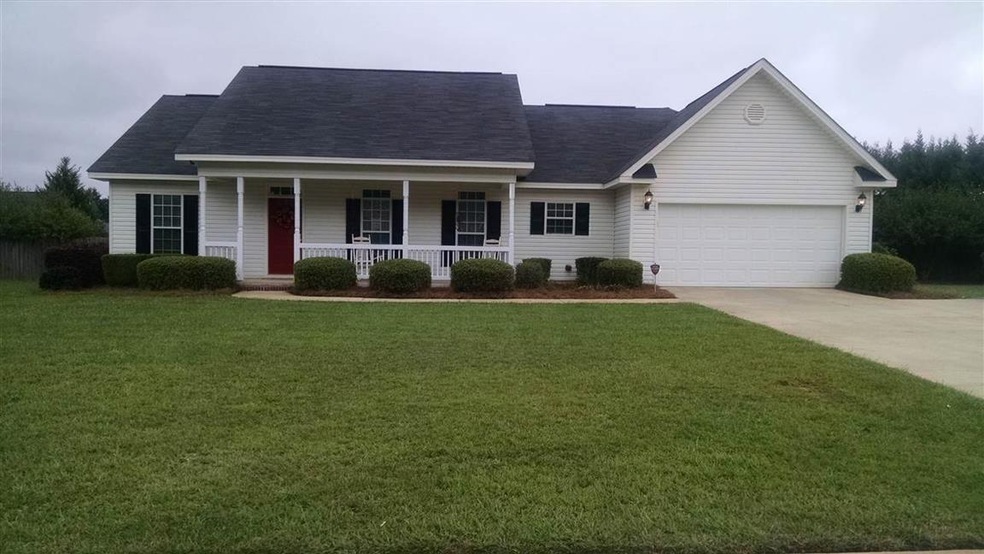
Immaculate Ranch Style 4 BR/2 BA home with inground POOL, patio and storage shed on large privacy fenced lot. This split BR, open floorplan features a cathedral ceiling Great Room w/gas F/P, Sunroom, Kitchen w/Breakfast Bar and Nook, Formal Dining w/judges paneling and crown molding. Stainless Steel Refrigerator and all appliances remain including front loader washer & dryer! Bring a full price offer and seller will include the furniture and 3 TVs!! NO city taxes! Hurry this property wont last!
Last Agent to Sell the Property
COLDWELL BANKER FREE REALTY License #323521 Listed on: 10/03/2015
We collect this data history from publicly available records. To have your information removed, we recommend requesting removal directly through your county’s website.
Shari McNeil
ASSIST-2-SELL, SMART CHOICE REAL ESTATE
(478) 245-5835
45 Total Sales
1 in Byron
$1,300 Price
Jennifer Waldrop
EXP Realty, LLC
(888) 477-4928
36 Total Sales
1 in Byron
$250,000 Price
Delaney Burke
Fickling & Company, Inc.
(855) 783-1956
27 Total Sales
4 in Byron
$343,000 Price Range
Taylor Liszewski
LANDMARK REALTY
(478) 292-6881
39 Total Sales
2 in Byron
$376,980 Price Range
Melissa Brown
Normand Real Estate
(706) 756-8776
50 Total Sales
1 in Byron
$245,000 Price
Dusty Brock
Keller Williams Realty Atl. Partners
(888) 482-9597
210 Total Sales
1 in Byron
$230,000 Price
We collect this data history from publicly available records. To have your information removed, we recommend requesting removal directly through your county’s website.
| Date | Buyer | Sale Price | Title Company |
|---|---|---|---|
| $173,500 | -- | ||
| $157,900 | -- | ||
| $25,500 | -- | ||
| $25,000 | -- |
We collect this data history from publicly available records. To have your information removed, we recommend requesting removal directly through your county’s website.
| Date | Status | Borrower | Loan Amount |
|---|---|---|---|
| Open | $59,900 | ||
| Open | $164,825 |
We collect this data history from publicly available records. To have your information removed, we recommend requesting removal directly through your county’s website.
| Date | Event | Price | List to Sale | Price per Sq Ft |
|---|---|---|---|---|
| 11/19/2015 11/19/15 | Sold | $173,500 | 0.0% | $87 / Sq Ft |
| 10/08/2015 10/08/15 | Pending | -- | -- | -- |
| 10/03/2015 10/03/15 | For Sale | $173,500 | -- | $87 / Sq Ft |
We collect this data history from publicly available records. To have your information removed, we recommend requesting removal directly through your county’s website.
| Year | Tax Paid | Tax Assessment Tax Assessment Total Assessment is a certain percentage of the fair market value that is determined by local assessors to be the total taxable value of land and additions on the property. | Land | Improvement |
|---|---|---|---|---|
| 2025 | -- | $108,480 | $12,800 | $95,680 |
| 2024 | $2,363 | $98,800 | $12,000 | $86,800 |
| 2023 | $1,951 | $80,720 | $10,000 | $70,720 |
| 2022 | $1,686 | $69,760 | $10,000 | $59,760 |
| 2021 | $1,545 | $63,600 | $10,000 | $53,600 |
| 2020 | $1,538 | $63,000 | $10,000 | $53,000 |
| 2019 | $1,538 | $63,000 | $10,000 | $53,000 |
| 2018 | $1,523 | $62,400 | $10,000 | $52,400 |
| 2017 | $1,574 | $64,440 | $10,000 | $54,440 |
| 2016 | $1,586 | $64,800 | $10,000 | $54,800 |
| 2015 | $1,540 | $64,800 | $10,000 | $54,800 |
| 2014 | -- | $64,800 | $10,000 | $54,800 |
| 2013 | -- | $64,640 | $10,000 | $54,640 |
Seller's Agent in 2015
Titi Pierce
COLDWELL BANKER FREE REALTY
(478) 213-9237
34 Total Sales
Buyer's Agent in 2015
Leon Collins
COLLINS REAL ESTATE
(478) 397-3310
82 Total Sales
Source: Central Georgia MLS
MLS Number: 128062
APN: 00046F056000
Disclaimer: Certain information contained herein is derived from information provided by parties other than Homes.com. All information provided is deemed reliable, but is not guaranteed to be accurate and should be independently verified.
IDX information is provided exclusively for personal, non-commercial use, and may not be used for any purpose other than to identify prospective properties consumers may be interested in purchasing. Information is deemed reliable but not guaranteed.
Ask me questions while you tour the home.